Located on a corner lot! This Bedford-Stone ranch-style home features 3 beds, 2 full baths, a full basement, and a detached 2 car garage. This home will require repairs.
Pending
$186,000
5605 Mockernut Ln, Louisville, KY 40258
3beds
2,342sqft
:
Get pre-qualified$1,281/mo
Single Family Residence
Built in 1960
0.25 Acres Lot
$-- Zestimate®
$79/sqft
$-- HOA
What's special
Full basementCorner lot
- 83 days |
- 57 |
- 0 |
Zillow last checked:
Listing updated:
Listed by:
Chuck Fugate 502-727-4149,
Compass Realtors, LLC
Source: Metro Search Inc. LLC DBA Apex MLS,MLS#: 1717442
Facts & features
Interior
Bedrooms & bathrooms
- Bedrooms: 3
- Bathrooms: 2
- Full bathrooms: 2
Bedroom
- Level: First
Bedroom
- Level: First
Bedroom
- Level: First
Full bathroom
- Level: First
Full bathroom
- Level: Basement
Dining area
- Level: First
Family room
- Level: Basement
Kitchen
- Level: First
Living room
- Level: First
Other
- Level: Basement
Heating
- Forced Air, Natural Gas
Cooling
- Central Air
Features
- Basement: Finished
- Has fireplace: No
Interior area
- Total structure area: 1,204
- Total interior livable area: 2,342 sqft
- Finished area above ground: 1,204
- Finished area below ground: 1,138
Property
Parking
- Total spaces: 2
- Parking features: Detached
- Garage spaces: 2
Features
- Stories: 1
- Patio & porch: Deck
- Fencing: Chain Link
Lot
- Size: 0.25 Acres
- Features: Corner Lot
Details
- Parcel number: 25123100870862
Construction
Type & style
- Home type: SingleFamily
- Architectural style: Ranch
- Property subtype: Single Family Residence
Materials
- Stone
- Foundation: Concrete Perimeter
- Roof: Slate
Condition
- Year built: 1960
Utilities & green energy
- Sewer: Public Sewer
- Water: Public
- Utilities for property: Electricity Connected, Natural Gas Connected
Community & HOA
Community
- Subdivision: Gibson Acres
HOA
- Has HOA: No
Location
- Region: Louisville
Financial & listing details
- Price per square foot: $79/sqft
- Tax assessed value: $211,180
- Annual tax amount: $2,460
- Date on market: 5/14/2026
- Electric utility on property: Yes
Estimated market value
Not available
Estimated sales range
Not available
$1,945/mo
Price history
| Date | Event | Price |
|---|---|---|
| 6/27/2026 | Pending sale | $186,000$79/sqft |
Source:  Metro Search Inc. LLC DBA Apex MLS #1717442 Report a problem Metro Search Inc. LLC DBA Apex MLS #1717442 Report a problem | ||
| 5/14/2026 | Listed for sale | $186,000-4.8%$79/sqft |
Source: Metro Search Inc. LLC DBA Apex MLS #1717442 Report a problem | ||
| 1/13/2026 | Sold | $195,416+30.3%$83/sqft |
Source: Public Record Report a problem | ||
| 7/17/2017 | Sold | $150,000-3.8%$64/sqft |
Source: Metro Search Inc. LLC DBA Apex MLS #1477778 Report a problem | ||
| 6/10/2017 | Listed for sale | $156,000+2%$67/sqft |
Source: Coldwell Banker McMahan Co. #1477778 Report a problem | ||
| 4/4/2017 | Listing removed | $152,900$65/sqft |
Source: Coldwell Banker McMahan Co. #1471215 Report a problem | ||
| 3/30/2017 | Listed for sale | $152,900+13.3%$65/sqft |
Source: Coldwell Banker McMahan Co. #1471215 Report a problem | ||
| 9/17/2002 | Sold | $135,000$58/sqft |
Source: Public Record Report a problem | ||
Public tax history
| Year | Property taxes | Tax assessment |
|---|---|---|
| 2024 | $2,460 -2.8% | $211,180 |
| 2023 | $2,530 +40.3% | $211,180 +40.8% |
| 2022 | $1,803 -7.2% | $150,000 |
| 2021 | $1,942 +11.9% | $150,000 |
| 2020 | $1,736 | $150,000 |
| 2019 | $1,736 +3.3% | $150,000 |
| 2018 | $1,681 | $150,000 +14.1% |
| 2017 | $1,681 +27.8% | $131,500 |
| 2013 | $1,315 | $131,500 |
| 2011 | $1,315 -4% | $131,500 -4% |
| 2010 | $1,370 | $137,000 |
| 2009 | $1,370 | $137,000 |
| 2007 | -- | $137,000 |
| 2006 | -- | $137,000 |
| 2005 | -- | $137,000 +1.5% |
| 2004 | -- | $135,000 |
Find assessor info on the county website
Monthly payment
Est. payment
Payment breakdown
Explore the cost of this home by adjusting the details. Changes won't be saved.Climate risks
Neighborhood: Pleasure Ridge Park
Nearby schools
GreatSchools rating
- 5/10Eisenhower Elementary SchoolGrades: K-5Distance: 0.4 mi
- 3/10Conway Middle SchoolGrades: 6-8Distance: 1.8 mi
- 2/10Pleasure Ridge Park High SchoolGrades: 9-12Distance: 1 mi
- $215,100-- bd1 ba1.1k sqft5602 Maryman Rd, Louisville, KY 40258Off Market
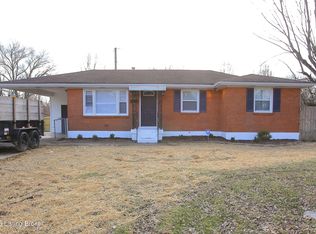
- $215,0003 bd1 ba1k sqft5510 Maryman Rd, Louisville, KY 40258Sold
- $219,2004 bd1 ba1.2k sqft5604 Mockernut Ln, Louisville, KY 40258Off Market
- $211,000-- bd1 ba1k sqft5604 Maryman Rd, Louisville, KY 40258Off Market
- $220,700-- bd1 ba1.2k sqft5512 Tamarack Ln, Louisville, KY 40258Off Market
- $261,9003 bd2 ba2k sqft5603 Maryman Rd, Louisville, KY 40258Off Market
- $207,400-- bd1 ba1k sqft5606 Mockernut Ln, Louisville, KY 40258Off Market
- $1,6303 bd1 ba1k sqft5602 Mockernut Ln, Louisville, KY 40258For Rent
A local agent can set up tours, give advice and negotiate with sellers.
Similar homes
- $250,0002 bd2 ba2k sqft4906 Paramount Dr, Louisville, KY 40258For Sale
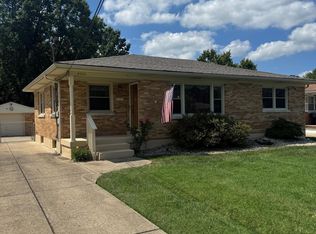
 MLS ID #1725330, Ron W Arnold, Semonin Realtors. Metro Search Inc. LLC DBA Apex MLS
 - $224,9994 bd2 ba1.5k sqft6815 Memory Ln, Louisville, KY 40258For Sale
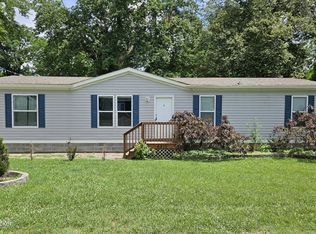 MLS ID #1720401, Jason M West, May Team REALTORS. Metro Search Inc. LLC DBA Apex MLS
 - $210,0003 bd1 ba1.5k sqft3209 Bridwell Dr, Louisville, KY 40216For Sale
 MLS ID #1724676, Michael Marsh, Infinite Homes Realty. Metro Search Inc. LLC DBA Apex MLS
 - $224,9503 bd1 ba1.6k sqft9906 Stonestreet Rd, Louisville, KY 40272For Sale
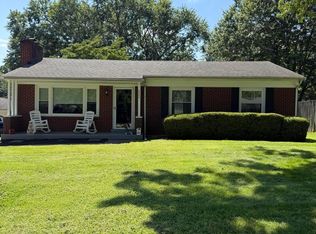 MLS ID #1724452, Jeanette K Padgett, Padgett REALTORS. Metro Search Inc. LLC DBA Apex MLS
 - $279,0003 bd3 ba2k sqft7102 Brook Garden Pl, Louisville, KY 40258For SaleMLS ID #1724071, Joni Melloan, Melloan Real Estate. Metro Search Inc. LLC DBA Apex MLS
- $187,9003 bd2 ba1.4k sqft1903 Neville Dr, Shively, KY 40216For SaleMLS ID #1724411, Jack C May, May Team REALTORS. Metro Search Inc. LLC DBA Apex MLS
- $169,9003 bd1 ba1.2k sqft3631 Kahlert Ave, Louisville, KY 40215For SaleMLS ID #1725273, Julie Hook, RE/MAX Empire. Metro Search Inc. LLC DBA Apex MLS
- $220,0003 bd2 ba2.1k sqft1526 Sanders Ln, Louisville, KY 40216For SaleMLS ID #HK2600818, Hearth And Home Team, RE/MAX EXECUTIVE GROUP, INC.. HKMLS
- $227,5005 bd3 ba1.8k sqft1871 Kendall Ln, Shively, KY 40216For SaleMLS ID #1719475, Trish Segrest, Segrest Flaherty Realtors LLC. Metro Search Inc. LLC DBA Apex MLS
- $249,9003 bd2 ba1.6k sqft1705 Graybrook Ln, New Albany, IN 47150For SaleMLS ID #202631483, Keri Hir, Keri Hir. IRMLS
- $215,0002 bd2 ba1.5k sqft3679 Parthenia Ave, Louisville, KY 40215For SaleMLS ID #1725135, Andy Romero, United Real Estate Louisville. Metro Search Inc. LLC DBA Apex MLS
- $273,9003 bd2 ba2.2k sqft10026 Prairie Dr, Louisville, KY 40272For SaleMLS ID #1723088, Sherry Gentry, TC Realty. Metro Search Inc. LLC DBA Apex MLS
- $200,0003 bd2 ba1.5k sqft3526 Henry Ave, Louisville, KY 40215For SaleMLS ID #1724007, Mike Fogle, Nest Realty. Metro Search Inc. LLC DBA Apex MLS
- $208,9003 bd1 ba1.1k sqft704 Drummond Way, Fairdale, KY 40118For SaleMLS ID #1721785, Jack C May, May Team REALTORS. Metro Search Inc. LLC DBA Apex MLS
- $200,0003 bd2 ba1.7k sqft4305 S 3rd St, Louisville, KY 40214For SaleMLS ID #1724256, Martin L Shuck, MLSCO Realty. Metro Search Inc. LLC DBA Apex MLS
- $229,9003 bd2 ba1.6k sqft2517-2519 Montgomery St, Louisville, KY 40212For SaleMLS ID #1725450, Sandra C Case-Rodgers, Schuler Bauer Real Estate Services ERA Powered. Metro Search Inc. LLC DBA Apex MLS
- $225,0004 bd2 ba1.4k sqft6113 Theiler Ln, Louisville, KY 40229For SaleMLS ID #1725250, Shannon Silver, G. Starks Realty Co.. Metro Search Inc. LLC DBA Apex MLS
- $250,0003 bd4 ba2.1k sqft5400 Monaco Dr, Louisville, KY 40219For SaleMLS ID #1725363, Leysa Rodriguez, G. Starks Realty Co.. Metro Search Inc. LLC DBA Apex MLS
- $180,0004 bd2 ba1.5k sqft200 Mohawk Ave, Louisville, KY 40209For SaleMLS ID #1712955, Tommy Lee Gailor, Russ Gailor & Associates. Metro Search Inc. LLC DBA Apex MLS
- $258,9993 bd1 ba2.2k sqft3011 Blevins Gap Rd, Louisville, KY 40272For SaleMLS ID #1723785, John R Ward, EXP Realty LLC. Metro Search Inc. LLC DBA Apex MLS
