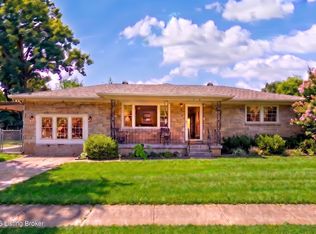
Welcome to 1526 Sanders Lane in Louisville, KY — a well-maintained full brick ranch offering 3 bedrooms, 1.5 bathrooms, and approximately 2,300 square feet of living space. This home has been thoughtfully cared for and features fresh paint throughout, creating a clean, move-in ready feel. The classic ranch layout offers comfortable main-level living with spacious bedrooms, a functional floor plan, and great natural light. The full brick exterior provides timeless curb appeal and low-maintenance durability. Downstairs, the full basement offers incredible flexibility — whether you need additional living space, storage, a workshop, or room to expand. With solid construction and generous square footage, this home provides both comfort and opportunity. If you’re looking for a well-kept home with room to grow in Louisville, 1526 Sanders Lane is ready to welcome its next owner.
For sale
$220,000
1526 Sanders Ln, Louisville, KY 40216
3beds
2,150sqft
:
Get pre-qualified$1,472/mo
Single Family Residence
Built in 1974
6,534 Square Feet Lot
$218,900 Zestimate®
$102/sqft
$-- HOA
What's special
Well-maintained full brick ranchClean move-in ready feelFresh paint throughoutClassic ranch layoutComfortable main-level livingFull brick exteriorLow-maintenance durability
- 9 days |
- 830 |
- 31 |
Zillow last checked:
Listing updated:
Listed by:
Hearth And Home Team 270-300-6013,
RE/MAX EXECUTIVE GROUP, INC.
Source: HKMLS,MLS#: HK2600818
Facts & features
Interior
Bedrooms & bathrooms
- Bedrooms: 3
- Bathrooms: 2
- Full bathrooms: 1
- Partial bathrooms: 1
- Main level bathrooms: 2
- Main level bedrooms: 3
Rooms
- Room types: Bonus Room
Primary bedroom
- Level: Main
Bedroom 2
- Level: Main
Bedroom 3
- Level: Main
Primary bathroom
- Level: Main
Bathroom
- Features: Tub/Shower Combo
Kitchen
- Level: Main
Living room
- Level: Main
Basement
- Area: 1150
Heating
- Central, Gas
Cooling
- Central Gas
Appliances
- Included: Dishwasher, Microwave, Gas Range, Refrigerator, Gas Water Heater
- Laundry: Laundry Room
Features
- Ceiling Fan(s), Walls (Dry Wall), Eat-in Kitchen
- Flooring: Carpet, Hardwood
- Doors: Storm Door(s)
- Windows: Vinyl Frame, Skylight(s)
- Basement: Partial,Unfinished
- Has fireplace: No
- Fireplace features: None
Interior area
- Total structure area: 2,150
- Total interior livable area: 2,150 sqft
Video & virtual tour
Property
Parking
- Parking features: None
Accessibility
- Accessibility features: None
Features
- Patio & porch: Deck, Porch
- Fencing: Chain Link
- Body of water: None
Lot
- Size: 6,534 Square Feet
- Features: Subdivided
Details
- Additional structures: Shed(s)
- Parcel number: 13090A02870070
Construction
Type & style
- Home type: SingleFamily
- Architectural style: Ranch
- Property subtype: Single Family Residence
Materials
- Brick
- Foundation: Concrete Perimeter
- Roof: Shingle
Condition
- New Construction
- New construction: No
- Year built: 1974
Utilities & green energy
- Sewer: City
- Water: City
- Utilities for property: Cable Connected, Electricity Available, Internet Cable, Natural Gas
Community & HOA
Community
- Security: Smoke Detector(s)
- Subdivision: Sanders Place
HOA
- Amenities included: None
Location
- Region: Louisville
Financial & listing details
- Price per square foot: $102/sqft
- Tax assessed value: $121,350
- Annual tax amount: $963
- Price range: $220K - $220K
- Date on market: 7/23/2026
Estimated market value
$218,900
$208,000 - $230,000
$2,001/mo
Price history
| Date | Event | Price |
|---|---|---|
| 7/23/2026 | Listed for sale | $220,000$102/sqft |
Source:  HKMLS #HK2600818 Report a problem HKMLS #HK2600818 Report a problem | ||
| 7/7/2026 | Listing removed | $220,000$102/sqft |
Source: HKMLS #HK2600818 Report a problem | ||
| 6/23/2026 | Price change | $220,000-8.3%$102/sqft |
Source: HKMLS #HK2600818 Report a problem | ||
| 5/5/2026 | Price change | $240,000-2%$112/sqft |
Source: HKMLS #HK2600818 Report a problem | ||
| 3/24/2026 | Price change | $245,000-4.3%$114/sqft |
Source: HKMLS #HK2600818 Report a problem | ||
| 3/17/2026 | Price change | $256,000-1.5%$119/sqft |
Source: HKMLS #HK2600818 Report a problem | ||
| 3/4/2026 | Listed for sale | $260,000$121/sqft |
Source: HKMLS #HK2600818 Report a problem | ||
Public tax history
| Year | Property taxes | Tax assessment |
|---|---|---|
| 2024 | $963 -4.3% | $121,350 |
| 2023 | $1,007 -8.5% | $121,350 |
| 2022 | $1,100 -5.5% | $121,350 |
| 2021 | $1,163 +31.8% | $121,350 +17.2% |
| 2020 | $882 | $103,520 |
| 2019 | $882 +1.1% | $103,520 |
| 2018 | $873 | $103,520 |
| 2017 | $873 -17.1% | $103,520 -1.7% |
| 2013 | $1,054 | $105,360 |
| 2011 | $1,054 | $105,360 |
| 2010 | $1,054 | $105,360 |
| 2009 | $1,054 | $105,360 |
| 2007 | -- | $105,360 +7.5% |
| 2006 | -- | $98,050 |
| 2005 | -- | $98,050 |
| 2004 | -- | $98,050 |
Find assessor info on the county website
Monthly payment
Est. payment
Payment breakdown
Explore the cost of this home by adjusting the details. Changes won't be saved.Climate risks
Neighborhood: Cloverleaf
Nearby schools
GreatSchools rating
- 3/10Gutermuth Elementary SchoolGrades: K-5Distance: 0.1 mi
- 3/10Frederick Law Olmsted Academy SouthGrades: 6-8Distance: 1.7 mi
- 1/10Iroquois High SchoolGrades: 9-12Distance: 1.6 mi
- $214,9003 bd2 ba2.1k sqft1524 Sanders Ln, Louisville, KY 40216For Sale
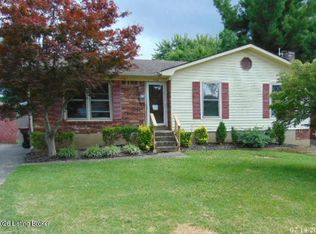
- $242,0003 bd3 ba1.1k sqft4431 Malcolm Rd, Louisville, KY 40216Off Market
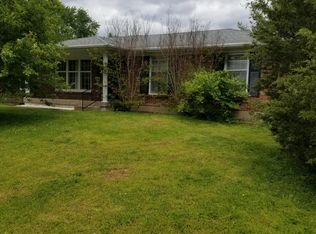
- $228,300-- bd1 ba1.3k sqft1511 Lou Gene Ave, Louisville, KY 40216Off Market
- $249,0003 bd2 ba1.1k sqft1509 Lou Gene Ave, Louisville, KY 40216Sold
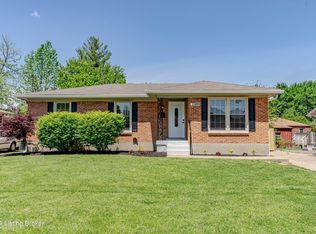
- $274,0004 bd2 ba1.6k sqft4433 Malcolm Rd, Louisville, KY 40216Sold
- $243,8003 bd3 ba1.1k sqft1522 Sanders Ln, Louisville, KY 40216Off Market
- $182,9001 bd1 ba1.1k sqft4423 Malcolm Rd, Louisville, KY 40216Off Market
- $228,700-- bd2 ba1.1k sqft1507 Lou Gene Ave, Louisville, KY 40216Off Market
A local agent can set up tours, give advice and negotiate with sellers.
Similar homes
- $196,5002 bd1 ba1.1k sqft4445 Esther Ave, Louisville, KY 40216For Sale
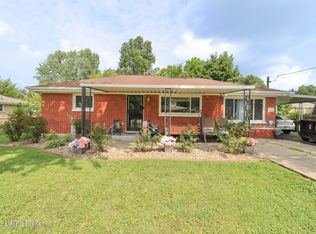
 MLS ID #1724920, Debbie Brewer, TC Realty. Metro Search Inc. LLC DBA Apex MLS
 - $239,7503 bd2 ba1.4k sqft5316 Oak Lea Dr, Louisville, KY 40216For Sale
 MLS ID #1724750, Melanie Murphy, Epique Realty. Metro Search Inc. LLC DBA Apex MLS
 - $224,9003 bd2 ba1.9k sqft2238 Amboy Dr, Shively, KY 40216For Sale
 MLS ID #1724471, Tracy N French, RE/MAX Premier Properties. Metro Search Inc. LLC DBA Apex MLS
 - $237,5003 bd2 ba1.4k sqft4313 Naneen Dr, Louisville, KY 40216For Sale
 MLS ID #1723780, Christine R Lindsey, simpler.realestate. Metro Search Inc. LLC DBA Apex MLS
 - $297,9003 bd2 ba2.6k sqft4710 Huckleberry Ct, Louisville, KY 40216For SaleMLS ID #1724609, Beth Schilling, Keller Williams Collective. Metro Search Inc. LLC DBA Apex MLS
- $215,0003 bd1 ba1.6k sqft3120 S Crums Ln, Louisville, KY 40216For SaleMLS ID #1722194, Christa R Richmond, Homepage Realty. Metro Search Inc. LLC DBA Apex MLS
- $230,0003 bd2 ba2.1k sqft2907 Ralph Ave, Shively, KY 40216For SaleMLS ID #1713784, Rebecca Ponder, United Real Estate Louisville. Metro Search Inc. LLC DBA Apex MLS
- $240,0003 bd1 ba1.7k sqft1924 White Oak Ln, Louisville, KY 40216For SaleMLS ID #1718392, Andy M Wolf, EXP Realty LLC. Metro Search Inc. LLC DBA Apex MLS
- $229,9003 bd2 ba1.3k sqft208 Downes Ln, Louisville, KY 40214For SaleMLS ID #1724028, Morgan Bowling, Collective Roots Agency. Metro Search Inc. LLC DBA Apex MLS
- $194,9003 bd2 ba1.5k sqft2296 Ralph Ave, Shively, KY 40216For SaleMLS ID #1719637, Chris Taylor, Semonin Realtors. Metro Search Inc. LLC DBA Apex MLS
- $299,9003 bd3 ba2.2k sqft4501 Swako Ln, Louisville, KY 40216For SaleMLS ID #1721373, Susan Nichols, Brown Realty. Metro Search Inc. LLC DBA Apex MLS
- $269,0004 bd2 ba1.8k sqft216 W Esplanade Ave, Louisville, KY 40214For SaleMLS ID #1725081, Danielle Baise, White Picket Real Estate. Metro Search Inc. LLC DBA Apex MLS
- $234,9003 bd2 ba1k sqft4405 Debbie Ct, Louisville, KY 40213For SaleMLS ID #1725067, Ernest Fernandez, simpler.realestate. Metro Search Inc. LLC DBA Apex MLS
- $239,9003 bd2 ba1.8k sqft665 Lynn St, Louisville, KY 40217For SaleMLS ID #1723832, Glenn C Edelen, Edelen & Edelen REALTORS. Metro Search Inc. LLC DBA Apex MLS
- $300,0003 bd2 ba2.3k sqft7106 Saint Anthony Church Rd, Louisville, KY 40214For SaleMLS ID #1724413, Keith Ferriell, OPTL Realty. Metro Search Inc. LLC DBA Apex MLS
- $200,0004 bd3 ba2.4k sqft9110 Collingwood Rd, Jeffersontown, KY 40299For SaleMLS ID #1724656, Elizabeth Monarch, EXP Realty LLC. Metro Search Inc. LLC DBA Apex MLS
- $225,0003 bd1 ba1.1k sqft2009 Patricia Dr, Louisville, KY 40272For SaleMLS ID #1724517, Dena J Goodman, Coldwell Banker McMahan. Metro Search Inc. LLC DBA Apex MLS
- $237,0003 bd2 ba1.2k sqft2412 Bradley Ave, Louisville, KY 40217For SaleMLS ID #1724436, Debra Ann Haddad, simpler.realestate. Metro Search Inc. LLC DBA Apex MLS
- $245,0003 bd2 ba1.7k sqft2603 Royster Way, Louisville, KY 40258For SaleMLS ID #1720065, Nicole Bryan, StoneGate Realty. Metro Search Inc. LLC DBA Apex MLS
- $245,0004 bd1 ba1.3k sqft1603 Iroquois Pkwy, Louisville, KY 40214For SaleMLS ID #1720049, Jay Pitts, RE/MAX Premier Properties. Metro Search Inc. LLC DBA Apex MLS
