Situated on a spacious lot in New Albany, this 3-bedroom, 2-bathroom home features 1,676 sq ft of living space and a detached 2-car garage. Enjoy major upgrades including a brand-new roof and a newly installed above-ground pool that stays with the home! Inside, you will find a generous layout offering a fantastic canvas ready for your personal style and custom cosmetic finishes to make it uniquely yours.
Active
Price cut: $10K (9/30)
$229,900
1705 Graybrook Ln, New Albany, IN 47150
3beds
1,676sqft
Single Family Residence
Built in 1946
1.11 Acres Lot
$223,200 Zestimate®
$--/sqft
$-- HOA
What's special
Newly installed above-ground poolGenerous layoutSpacious lotBrand-new roof
- 74 days
- 513
- 39
Zillow last checked:
Listing updated:
Listed by:
Keri Hir 219-376-9684,
Keri Hir
Source: IRMLS,MLS#: 202631483
Facts & features
Interior
Bedrooms & bathrooms
- Bedrooms: 3
- Bathrooms: 2
- Full bathrooms: 2
- Main level bedrooms: 1
Bedroom 1
- Level: Main
Bedroom 2
- Level: Upper
Kitchen
- Area: 99
- Dimensions: 11 x 9
Living room
- Level: Main
- Area: 336
- Dimensions: 21 x 16
Heating
- Forced Air
Cooling
- Central Air
Features
- Basement: None
- Has fireplace: No
Interior area
- Total structure area: 1,676
- Total interior livable area: 1,676 sqft
- Finished area above ground: 1,676
- Finished area below ground: 0
Video & virtual tour
Property
Parking
- Total spaces: 2
- Parking features: Detached
- Garage spaces: 2
Features
- Levels: Two
- Stories: 2
Lot
- Size: 1.11 Acres
- Dimensions: 323x71
- Features: 0-2.9999
Details
- Additional structures: Shed
- Parcel number: 220503500044.000008
Construction
Type & style
- Home type: SingleFamily
- Property subtype: Single Family Residence
Materials
- Vinyl Siding
Condition
- New construction: No
- Year built: 1946
Utilities & green energy
- Sewer: Public Sewer
- Water: Public
Community & HOA
Community
- Subdivision: None
Location
- Region: New Albany
Financial & listing details
- Tax assessed value: $264,700
- Annual tax amount: $2,542
- Date on market: 8/4/2026
Estimated market value
$223,200
$212,000 - $234,000
$1,768/mo
Price history
| Date | Event | Price |
|---|---|---|
| 9/30/2026 | Price change | $229,900-4.2% |
Source:  IRMLS #202631483 Report a problem IRMLS #202631483 Report a problem | ||
| 8/20/2026 | Price change | $239,900-4% |
Source: IRMLS #202631483 Report a problem | ||
| 8/4/2026 | Listed for sale | $249,900+28.2% |
Source: IRMLS #202631483 Report a problem | ||
| 8/31/2023 | Sold | $194,900$116/sqft |
Source:  SIRA #202309339 Report a problem SIRA #202309339 Report a problem | ||
| 8/1/2023 | Pending sale | $194,900$116/sqft |
Source: SIRA #202309339 Report a problem | ||
| 7/28/2023 | Listed for sale | $194,900+47.7%$116/sqft |
Source: SIRA #202309339 Report a problem | ||
| 4/11/2019 | Sold | $132,000-7%$79/sqft |
Source: SIRA #2018010887 Report a problem | ||
| 2/28/2019 | Price change | $141,900-8.1%$85/sqft |
Source: Ward Realty Services #2018010887 Report a problem | ||
| 1/15/2019 | Price change | $154,400-0.3%$92/sqft |
Source: Ward Realty Services #2018010887 Report a problem | ||
| 9/14/2018 | Price change | $154,900-3.1%$92/sqft |
Source: Ward Realty Services #2018010887 Report a problem | ||
| 8/6/2018 | Listed for sale | $159,900$95/sqft |
Source: Ward Realty Services #2018010887 Report a problem | ||
Public tax history
| Year | Property taxes | Tax assessment |
|---|---|---|
| 2025 | $2,455 +11.3% | $264,700 +14.8% |
| 2024 | $2,205 +16.9% | $230,600 +11.8% |
| 2023 | $1,886 +6.7% | $206,300 +15.7% |
| 2022 | $1,767 -1.9% | $178,300 +7.4% |
| 2021 | $1,801 +6.2% | $166,000 -0.2% |
| 2020 | $1,696 -52.7% | $166,400 +6.1% |
| 2019 | $3,586 +14.6% | $156,800 -5% |
| 2018 | $3,130 | $165,000 +16.6% |
| 2017 | $3,130 +26.9% | $141,500 -0.9% |
| 2016 | $2,466 | $142,800 +18.6% |
| 2014 | $2,466 +0.6% | $120,400 -3.2% |
| 2013 | $2,452 -3.9% | $124,400 -1% |
| 2012 | $2,551 +79.8% | $125,600 +77.2% |
| 2011 | $1,419 +0% | $70,900 |
| 2010 | $1,419 +0% | $70,900 |
| 2009 | $1,419 | $70,900 |
Find assessor info on the county website
Monthly payment
Est. payment
Payment breakdown
Explore the cost of this home by adjusting the details. Changes won't be saved.Climate risks
Neighborhood: 47150
Nearby schools
Schools provided by the listing agent
- Elementary: Fairmont
- Middle: Hazlewood
- High: New Albany
- District: New Albany-Floyd County Cons. School Corp.
Source: IRMLS. This data may not be complete. We recommend contacting the local school district to confirm school assignments for this home.

Similar homes
- $239,5004 bd2 ba1.1k sqft1943 Indiana Avenue, New Albany, IN 47150For Sale
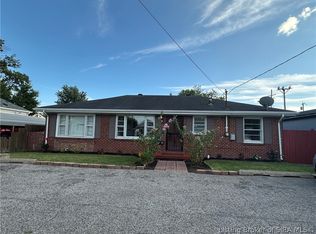 MLS ID #2026011500, Kattie Fulkerson, Lopp Real Estate Brokers. SIRA
 - $177,0002 bd2 ba1k sqft322 Redbud Drive, New Albany, IN 47150For Sale
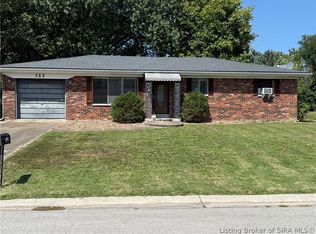 MLS ID #2026011227, Ethan Rapier, Keller Williams Realty Consultants. SIRA
 - $180,0003 bd2 ba875 sqft27 Chambers Street, New Albany, IN 47150For Sale
 MLS ID #2026010492, Tanya DaSilva, United Real Estate Louisville. SIRA
 - $229,9003 bd1 ba1k sqft2404 Waco Ct, Louisville, KY 40216For Sale

 MLS ID #1731946, Celia Hernandez, ZHomes Real Estate. Metro Search Inc. LLC DBA Apex MLS
 - $239,0002 bd1 ba1.3k sqft1938 Buechel Bank Rd, Louisville, KY 40218For SaleMLS ID #1732077, Sherri M Zimlich, United Real Estate Louisville. Metro Search Inc. LLC DBA Apex MLS
- $235,5003 bd2 ba1.3k sqft1220 Gilmore Ln, Louisville, KY 40213For SaleMLS ID #1730971, Tommy Lee Gailor, Russ Gailor & Associates. Metro Search Inc. LLC DBA Apex MLS
- $229,9003 bd1 ba1.2k sqft1876 Kendall Ln, Shively, KY 40216For SaleMLS ID #1731228, Juan Suarez-Hernandez, Real Estate Unlimited. Metro Search Inc. LLC DBA Apex MLS
- $184,9003 bd2 ba1.6k sqft2517-2519 Montgomery St, Louisville, KY 40212For SaleMLS ID #1729402, Sandra C Case-Rodgers, Schuler Bauer Real Estate Services ERA Powered. Metro Search Inc. LLC DBA Apex MLS
- $229,9003 bd2 ba2.3k sqft2237 Thurman Dr, Shively, KY 40216For SaleMLS ID #1726537, Sheila M Sheehan, Cornerstone Group REALTORS. Metro Search Inc. LLC DBA Apex MLS
- $240,0003 bd2 ba2.3k sqft1858 Lynn Lea Rd, Shively, KY 40216For SaleMLS ID #1726448, Lori Reese, Summerfield Realty LLC. Metro Search Inc. LLC DBA Apex MLS
- $274,9003 bd3 ba2.4k sqft4619 Westchester Ave, Louisville, KY 40211For SaleMLS ID #1722472, Yalonda Y Buckner, Buckner Real Estate Services, LLC. Metro Search Inc. LLC DBA Apex MLS
- $168,0004 bd1 ba1k sqft6221 Eureka Ave, Louisville, KY 40216For SaleMLS ID #1732104, Brett Kennedy, United Real Estate Louisville. Metro Search Inc. LLC DBA Apex MLS
- $209,9003 bd1 ba1k sqft4453 Knob Creek Rd, Brooks, KY 40109For SaleMLS ID #1731283, Emily A Berg, EnVesta. Metro Search Inc. LLC DBA Apex MLS
- $259,9004 bd2 ba1.9k sqft7416 Colt Dr, Louisville, KY 40214For SaleMLS ID #1712104, George Green, Green Team Real Estate Services. Metro Search Inc. LLC DBA Apex MLS
- $259,0005 bd3 ba2.3k sqft3106 Ramser Ave, Shively, KY 40216For SaleMLS ID #1728258, Stephon Lewis, Real-Strong Properties. Metro Search Inc. LLC DBA Apex MLS
- $229,9003 bd1 ba1.2k sqft2024 Dixie Garden Dr, Louisville, KY 40272For SaleMLS ID #1725817, Amy M Higdon, Epique Realty. Metro Search Inc. LLC DBA Apex MLS
- $235,0003 bd1 ba1.1k sqft8001 Daffodil Dr, Louisville, KY 40258For SaleMLS ID #1727210, Shane Chapman, Bob Hayes Realty Company. Metro Search Inc. LLC DBA Apex MLS
