You will LOVE this cute Bungalow style home and COVERED PORCH in the front, large deck out back, and fully fenced in yard in the back yard…Perfect for cook-outs and entertaining guest. Inside the home you will find a spacious living room and dining room with an open concept and an abundance of natural light. The entire main floor features original hardwood floors throughout (No Carpet). The deceptively large eat-in-kitchen boasts freshly painted cabinets with plenty of cabinet space and matching white kitchen appliances that WILL REMAIN! Enjoy the convenience of the first-floor laundry room and the bonus office or family room in the finished basement. This well-maintained home includes a new HVAC system (AC & Furnace installed in 2022), updated ceiling fans, light fixtures, and fresh paint throughout much of the home. The exterior features a private fully fenced-in backyard perfect for your furry friends, as well as a freshly painted deck, and concrete patio area. Conveniently located in a quiet & friendly neighborhood near tons of shopping, restaurants, and parks! It's extremely accessible to so many great things that Louisville and Southern Indiana have to offer. You’ll be minutes from downtown Louisville, Jeffersonville (Big 4 Walking Bridge, Riverstage), and great parks like the Falls of the Ohio Park and the River Walk Park.
For sale
Price cut: $400 (7/28)
$204,500
112 E Harrison Avenue, Clarksville, IN 47129
2beds
1,280sqft
:
Get pre-qualified$1,346/mo
Single Family Residence
Built in 1926
7,030 Square Feet Lot
$200,200 Zestimate®
$160/sqft
$-- HOA
What's special
Freshly painted deckFirst-floor laundry roomLarge deck out backAbundance of natural lightPlenty of cabinet spaceFreshly painted cabinetsUpdated ceiling fans
- 13 days |
- 390 |
- 44 |
Likely to sell faster than
Zillow last checked:
Listing updated:
Listed by:
Trent Rufing,
Kentuckiana Pro Realty, LLC
Source: SIRA,MLS#: 202609685 Originating MLS: Southern Indiana REALTORS Association
Originating MLS: Southern Indiana REALTORS AssociationFacts & features
Interior
Bedrooms & bathrooms
- Bedrooms: 2
- Bathrooms: 1
- Full bathrooms: 1
Rooms
- Room types: Family Room
Bedroom
- Description: Flooring: Wood
- Level: First
- Dimensions: 9.9 x 11.5
Bedroom
- Description: Flooring: Wood
- Level: First
- Dimensions: 9.6 x 11.5
Dining room
- Description: Flooring: Wood
- Level: First
- Dimensions: 11.3 x 15.4
Family room
- Description: Flooring: Luxury Vinyl Plank
- Level: Lower
- Dimensions: 9.8 x 18.5
Other
- Description: Flooring: Tile
- Level: First
- Dimensions: 4.11 x 9.2
Kitchen
- Description: Flooring: Wood
- Level: First
- Dimensions: 11.6 x 15.2
Living room
- Description: Flooring: Wood
- Level: First
- Dimensions: 11.3 x 15.4
Other
- Description: Laundry Room,Flooring: Tile
- Level: First
- Dimensions: 7.8 x 11.8
Heating
- Forced Air
Cooling
- Central Air
Appliances
- Included: Dryer, Microwave, Oven, Range, Refrigerator, Washer
- Laundry: Main Level, Laundry Room
Features
- Ceramic Bath, Ceiling Fan(s), Separate/Formal Dining Room, Main Level Primary, Pantry, Utility Room, Window Treatments
- Windows: Blinds
- Basement: Daylight,Partial,Partially Finished
- Has fireplace: No
Interior area
- Total structure area: 1,280
- Total interior livable area: 1,280 sqft
- Finished area above ground: 1,080
- Finished area below ground: 200
Property
Parking
- Parking features: Open
- Has uncovered spaces: Yes
- Details: Off Street
Features
- Levels: One
- Stories: 1
- Patio & porch: Covered, Deck, Porch
- Exterior features: Deck, Fence, Landscaping, Paved Driveway, Porch
- Fencing: Yard Fenced
Lot
- Size: 7,030 Square Feet
Details
- Parcel number: 14000650020
Construction
Type & style
- Home type: SingleFamily
- Architectural style: One Story
- Property subtype: Single Family Residence
Materials
- Aluminum Siding, Frame
- Roof: Shingle
Condition
- Resale
- New construction: No
- Year built: 1926
Utilities & green energy
- Sewer: Public Sewer
- Water: Connected, Public
Community & HOA
Community
- Subdivision: Gathright
HOA
- Has HOA: No
Location
- Region: Clarksville
Financial & listing details
- Price per square foot: $160/sqft
- Tax assessed value: $190,200
- Annual tax amount: $1,745
- Date on market: 7/17/2026
- Cumulative days on market: 14 days
- Listing terms: Cash,Conventional,FHA,VA Loan
Estimated market value
$200,200
$190,000 - $210,000
$1,346/mo
Price history
| Date | Event | Price |
|---|---|---|
| 7/28/2026 | Price change | $204,500-0.2%$160/sqft |
Source:  SIRA #202609685 Report a problem SIRA #202609685 Report a problem | ||
| 7/17/2026 | Listed for sale | $204,900+7.9%$160/sqft |
Source: SIRA #202609685 Report a problem | ||
| 5/24/2024 | Sold | $189,900$148/sqft |
Source: SIRA #202407254 Report a problem | ||
| 4/19/2024 | Pending sale | $189,900$148/sqft |
Source: SIRA #202407254 Report a problem | ||
| 4/18/2024 | Listed for sale | $189,900+60.9%$148/sqft |
Source: SIRA #202407254 Report a problem | ||
| 11/27/2018 | Sold | $118,000-1.7%$92/sqft |
Source: SIRA #2018012222 Report a problem | ||
| 10/4/2018 | Listed for sale | $120,000+34.8%$94/sqft |
Source: Keller Williams Realty Consultants #2018012222 Report a problem | ||
| 11/4/2016 | Sold | $89,000$70/sqft |
Source: SIRA #201605570 Report a problem | ||
Public tax history
| Year | Property taxes | Tax assessment |
|---|---|---|
| 2025 | $1,918 +5.9% | $190,200 -0.8% |
| 2024 | $1,811 +8.9% | $191,800 +5.9% |
| 2023 | $1,663 +17.6% | $181,100 +8.9% |
| 2022 | $1,414 +14.2% | $166,300 +17.6% |
| 2021 | $1,238 +6.3% | $141,400 +14.2% |
| 2020 | $1,165 +59.7% | $123,800 +6.3% |
| 2019 | $729 +9.5% | $116,500 +40.2% |
| 2018 | $666 +12% | $83,100 +4.9% |
| 2017 | $595 | $79,200 +3.1% |
| 2016 | $595 -61.2% | $76,800 +2.1% |
| 2014 | $1,532 +2.4% | $75,200 +2.9% |
| 2013 | $1,496 +447.7% | $73,100 -11.1% |
| 2012 | $273 -35.5% | $82,200 -12.4% |
| 2011 | $424 -13.2% | $93,800 |
| 2010 | $488 +1.8% | $93,800 |
| 2009 | $479 | $93,800 +8.8% |
| 2007 | -- | $86,200 |
| 2006 | -- | $86,200 |
Find assessor info on the county website
Monthly payment
Est. payment
Payment breakdown
Explore the cost of this home by adjusting the details. Changes won't be saved.Climate risks
Neighborhood: 47129
Nearby schools
GreatSchools rating
- 7/10Clarksville Elementary SchoolGrades: PK-4Distance: 0.9 mi
- 3/10Clarksville Middle SchoolGrades: 5-8Distance: 1.2 mi
- 3/10Clarksville Senior High SchoolGrades: 9-12Distance: 1 mi
- $218,3003 bd2 ba1.8k sqft108 E Harrison Ave, Clarksville, IN 47129Off Market

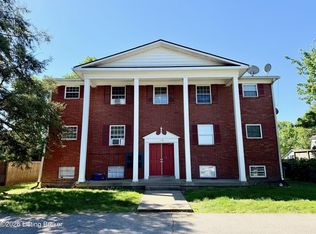
- $7252 bd1 ba750 sqft116 E Harrison Ave APT 1, Clarksville, IN 47129For Rent
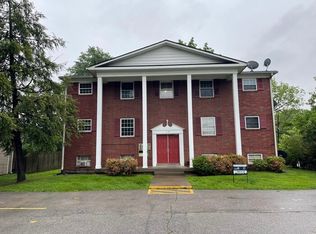
- $--2 bd1 ba750 sqft116 E Harrison Ave #4, Clarksville, IN 47129Off Market
- $231,3002 bd1 ba2.1k sqft104 E Harrison Ave, Clarksville, IN 47129Off Market
- $203,0004 bd2 ba1.4k sqft124 E Harrison Ave, Clarksville, IN 47129Off Market
- $166,0002 bd1 ba900 sqft105 E Norwood Ave, Clarksville, IN 47129Sold
- $143,2003 bd1 ba1k sqft132 E Harrison Ave, Jeffersonville, IN 47129Off Market
- $190,6004,791 Square Feet115 E Norwood Ave, Clarksville, IN 47129Off Market
A local agent can set up tours, give advice and negotiate with sellers.
Similar homes
- $235,0002 bd2 ba1.3k sqft1022 S Virginia Avenue, Clarksville, IN 47129For Sale
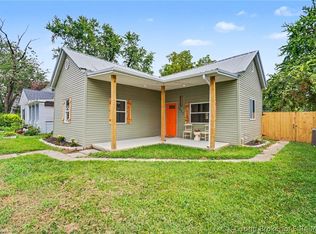 MLS ID #2026010535, Kelly Whitaker, Green Tree Real Estate Services. SIRA
 - $199,9002 bd1 ba923 sqft316 W Harrison Avenue, Clarksville, IN 47129For Sale
 MLS ID #202607601, Hannah Paul, RE/MAX FIRST. SIRA
 - $199,9003 bd1 ba981 sqft1037 Watt St, Jeffersonville, IN 47130For Sale
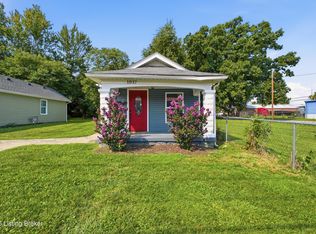
 MLS ID #1724982, Courtney McDonald, Lopp Real Estate. Metro Search Inc. LLC DBA Apex MLS
 - $218,0003 bd1 ba1.1k sqft445 Miller Avenue, Clarksville, IN 47129For Sale
 MLS ID #2026010111, Sierra Davis, JPAR Aspire. SIRA
 - $190,0003 bd1 ba1.1k sqft907 Watt Street, Jeffersonville, IN 47130For SaleMLS ID #2026010486, Cindy E Bryant, Real Estate Advantage Group. SIRA
- $204,9002 bd2 ba1.2k sqft925 E 7th Street #104, Jeffersonville, IN 47130For SaleMLS ID #2026010565, Casey Churchill, simpler.realestate. SIRA
- $244,9003 bd2 ba1.2k sqft527 N Randolph Avenue, Clarksville, IN 47129For SaleMLS ID #2026010001, Tonja Aaron-Wells, Keller Williams Louisville. SIRA
- $192,9002 bd1 ba832 sqft926 E 8th Street, Jeffersonville, IN 47130For SaleMLS ID #202609620, Breanna Cobbs, Schuler Bauer Real Estate Services ERA Powered (N. SIRA
- $159,9002 bd1 ba1k sqft745 Cornell Avenue, Clarksville, IN 47129For SaleMLS ID #202608218, Samantha Couch, Ward Realty Services. SIRA
- $199,9003 bd1 ba1.1k sqft944 E Maple St, Jeffersonville, IN 47130For SaleMLS ID #1724177, Courtney McDonald, Lopp Real Estate. Metro Search Inc. LLC DBA Apex MLS
- $220,0003 bd2 ba1.3k sqft201 Luther Circle, Jeffersonville, IN 47130For SaleMLS ID #202609887, Cherronna Jones-Owens, NextHome Wilson Real Estate. SIRA
- $228,9003 bd1 ba1k sqft1618 McTavish Drive, Clarksville, IN 47129For SaleMLS ID #202608445, Darlene Coleman, Schuler Bauer Real Estate Services ERA Powered (N. SIRA
- $189,9005 bd2 ba1.7k sqft1710 Tennyson Drive, Clarksville, IN 47129For SaleMLS ID #202608209, Sherry L Bennett-Webb, Bennett-Webb Realty. SIRA
- $264,9004 bd2 ba1.9k sqft1517 Altawood Drive, Clarksville, IN 47129For SaleMLS ID #2026010476, Cathy Jackson, Schuler Bauer Real Estate Services ERA Powered (N. SIRA
- $237,5003 bd2 ba1.3k sqft3024 Clearstream Way, Jeffersonville, IN 47130For SaleMLS ID #2026010588, Chris Lickteig, Ward Realty Services. SIRA
- $185,0003 bd2 ba875 sqft27 Chambers Street, New Albany, IN 47150For SaleMLS ID #2026010492, Tanya DaSilva, United Real Estate Louisville. SIRA
- $165,0003 bd1 ba1.2k sqft514 N Whitcomb Avenue, Clarksville, IN 47129For SaleMLS ID #202607645, William Kramer, JPAR Aspire. SIRA
- $153,0002 bd2 ba1.1k sqft48 Lakeshore Drive, Clarksville, IN 47129For SaleMLS ID #202607129, Melissa Dietrich, Lopp Real Estate Brokers. SIRA
- $189,9003 bd1 ba925 sqft932 Whelan Lane, Jeffersonville, IN 47130For SaleMLS ID #2026010318, Crystal Davis, Re/Max Premier Properties. SIRA
- $164,0003 bd1 ba1.4k sqft534 N Whitcomb Avenue, Clarksville, IN 47129For SaleMLS ID #202606875, Tonja Aaron-Wells, Keller Williams Louisville. SIRA
