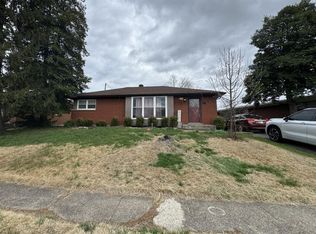
A diamond in the rough waiting for your touch and in a convenient location. Minutes away from I-65. This multi generational home has been used as 2-4 bedrooms and there is 1 full bathroom on the main level. It is your interpretatioin of space, but oh so many possibilities. The 20' x 10' carport adjoins the home. There was a new roof aprox. 8 years ago. The 20' x 6' front porch is more of a sun room. Hardwood floors. Utility bills are EXTREMELY LOW. Insulation under siding, in attic and sprayed in foam insulation on basement walls.
The basement has been waterproofed, has a steel main beam and part of it is set up to finish. Seller has Mr. Pest Control inspect home every year. Termites were found and treated in 1968 and nothing since.
Come check out this opportunity, whether as an investment, flip or remodel to your personal taste. Home being sold AS IS.
For sale
Price cut: $1K (7/11)
$164,000
534 N Whitcomb Avenue, Clarksville, IN 47129
3beds
1,440sqft
:
Get pre-qualified$1,113/mo
Single Family Residence
Built in 1946
7,200 Square Feet Lot
$160,800 Zestimate®
$114/sqft
$-- HOA
What's special
Basement has been waterproofedHardwood floors
- 131 days |
- 377 |
- 9 |
Zillow last checked:
Listing updated:
Listed by:
Tonja Aaron-Wells,
Keller Williams Louisville
Source: SIRA,MLS#: 202606875 Originating MLS: Southern Indiana REALTORS Association
Originating MLS: Southern Indiana REALTORS AssociationFacts & features
Interior
Bedrooms & bathrooms
- Bedrooms: 3
- Bathrooms: 1
- Full bathrooms: 1
Heating
- Forced Air
Cooling
- Central Air
Appliances
- Included: Dryer, Microwave, Oven, Range, Refrigerator, Washer
- Laundry: In Basement, Other
Features
- Eat-in Kitchen, Bath in Primary Bedroom, Main Level Primary
- Basement: Full,Unfinished,Sump Pump
- Has fireplace: No
Interior area
- Total structure area: 1,440
- Total interior livable area: 1,440 sqft
- Finished area above ground: 1,440
- Finished area below ground: 0
Property
Parking
- Total spaces: 1
- Parking features: Carport
- Garage spaces: 1
- Has carport: Yes
- Has uncovered spaces: Yes
- Details: On Street
Features
- Levels: Two
- Stories: 2
- Patio & porch: Enclosed, Porch
- Exterior features: Fence, Paved Driveway
- Fencing: Yard Fenced
Lot
- Size: 7,200 Square Feet
Details
- Additional structures: Shed(s)
- Parcel number: 14000750630
- Zoning: Residential
- Zoning description: Residential
Construction
Type & style
- Home type: SingleFamily
- Architectural style: Two Story
- Property subtype: Single Family Residence
Materials
- Frame, Vinyl Siding
- Roof: Shingle
Condition
- Resale
- New construction: No
- Year built: 1946
Utilities & green energy
- Sewer: Public Sewer
- Water: Connected, Public
Community & HOA
Community
- Subdivision: Southgate
HOA
- Has HOA: No
Location
- Region: Clarksville
Financial & listing details
- Price per square foot: $114/sqft
- Tax assessed value: $172,400
- Annual tax amount: $1,462
- Date on market: 3/26/2026
- Cumulative days on market: 132 days
- Listing terms: Cash,Conventional,FHA,VA Loan
- Road surface type: Paved
Estimated market value
$160,800
$153,000 - $169,000
$1,505/mo
Price history
| Date | Event | Price |
|---|---|---|
| 7/11/2026 | Price change | $164,000-0.6%$114/sqft |
Source:  SIRA #202606875 Report a problem SIRA #202606875 Report a problem | ||
| 4/6/2026 | Price change | $165,000-5.7%$115/sqft |
Source: SIRA #202606875 Report a problem | ||
| 3/30/2026 | Price change | $175,000-5.4%$122/sqft |
Source: SIRA #202606875 Report a problem | ||
| 3/26/2026 | Listed for sale | $185,000$128/sqft |
Source: SIRA #202606875 Report a problem | ||
Public tax history
| Year | Property taxes | Tax assessment |
|---|---|---|
| 2025 | $1,428 -1.8% | $172,400 +20.7% |
| 2024 | $1,454 +12.4% | $142,800 -1.8% |
| 2023 | $1,294 +35.2% | $145,400 +12.4% |
| 2022 | $957 +25.2% | $129,400 +17.3% |
| 2021 | $765 +33.8% | $110,300 +13.2% |
| 2020 | $572 +34.7% | $97,400 +9.4% |
| 2019 | $424 +48.3% | $89,000 +7.2% |
| 2018 | $286 -13% | $83,000 +9.2% |
| 2017 | $329 | $76,000 -3.2% |
| 2016 | $329 +73.4% | $78,500 +0.4% |
| 2014 | $190 +6.2% | $78,200 +0.4% |
| 2013 | $179 +5.2% | $77,900 -7.5% |
| 2012 | $170 +13.4% | $84,200 +4% |
| 2011 | $150 -15% | $81,000 |
| 2010 | $176 +14.8% | $81,000 +2.3% |
| 2009 | $154 | $79,200 +8% |
| 2007 | -- | $73,300 |
| 2006 | -- | $73,300 |
Find assessor info on the county website
Monthly payment
Est. payment
Payment breakdown
Explore the cost of this home by adjusting the details. Changes won't be saved.Climate risks
Neighborhood: 47129
Nearby schools
GreatSchools rating
- 7/10Clarksville Elementary SchoolGrades: PK-4Distance: 0.3 mi
- 3/10Clarksville Middle SchoolGrades: 5-8Distance: 0.5 mi
- 3/10Clarksville Senior High SchoolGrades: 9-12Distance: 0.3 mi
- $185,5003 bd1 ba912 sqft528 N Whitcomb Ave, Clarksville, IN 47129Off Market
- $210,9002 bd1 ba1.8k sqft538 N Whitcomb Ave, Clarksville, IN 47129Sold

- $179,8003 bd1 ba775 sqft544 N Whitcomb Ave, Clarksville, IN 47129Off Market
- $190,7003 bd1 ba744 sqft524 N Whitcomb Ave, Clarksville, IN 47129Off Market
- $184,6002 bd1 ba720 sqft520 N Whitcomb Ave, Clarksville, IN 47129Off Market
- $125,2002 bd1 ba775 sqft535 N Sherwood Ave, Clarksville, IN 47129Off Market
- $193,1003 bd1 ba720 sqft529 N Sherwood Ave, Clarksville, IN 47129Off Market
- $226,0004 bd2 ba1.4k sqft539 N Sherwood Ave, Clarksville, IN 47129Sold
A local agent can set up tours, give advice and negotiate with sellers.
Similar homes
- $169,0003 bd1 ba1.1k sqft1458 Altawood Dr, Clarksville, IN 47129For Sale
 MLS ID #835417, Keri Hir, Keri Hir. NIRA as distributed by MLS GRID
 - $189,9003 bd1 ba988 sqft2228 Birch Drive, Clarksville, IN 47129For Sale
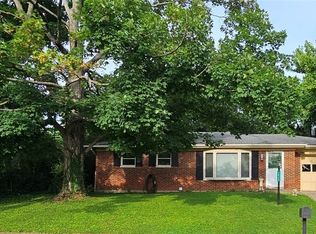 MLS ID #202609572, Marty Williams, Elite Home and Land Realty. SIRA
 - $189,9005 bd2 ba1.7k sqft1710 Tennyson Drive, Clarksville, IN 47129For Sale
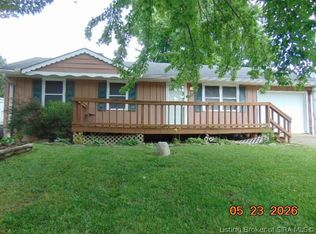 MLS ID #202608209, Sherry L Bennett-Webb, Bennett-Webb Realty. SIRA
 - $199,0003 bd1 ba975 sqft817 Marigold Drive, Jeffersonville, IN 47130For Sale
 MLS ID #2026010649, Josh Vida, Paradigm Realty Solutions, LLC. SIRA
 - $148,5002 bd1 ba1.1k sqft2325 W Market St, Louisville, KY 40212For Sale
 MLS ID #1724940, Lisa J Houston, LJH Infinity REALTORS. Metro Search Inc. LLC DBA Apex MLS
 - $170,0002 bd1 ba875 sqft3210 New Lynnview Dr, Louisville, KY 40216For SaleMLS ID #1725177, Ron W Arnold, Semonin Realtors. Metro Search Inc. LLC DBA Apex MLS
- $185,0003 bd2 ba875 sqft27 Chambers Street, New Albany, IN 47150For SaleMLS ID #2026010492, Tanya DaSilva, United Real Estate Louisville. SIRA
- $99,9003 bd3 ba1.6k sqft1810 W Chestnut St, Louisville, KY 40203For SaleMLS ID #1717678, Todd Hyatt, Lois Ann Disponett Real Estate. Metro Search Inc. LLC DBA Apex MLS
- $154,5003 bd2 ba1.4k sqft2009 Dixie Hwy, Louisville, KY 40210For SaleMLS ID #1723993, Stacy Smith, Real Broker, LLC. Metro Search Inc. LLC DBA Apex MLS
- $180,0004 bd1 ba1k sqft437 S 17th St, Louisville, KY 40203For SaleMLS ID #1724062, Toni M Skiles, simpler.realestate. Metro Search Inc. LLC DBA Apex MLS
- $139,9002 bd1 ba1.1k sqft605 E Oak Street, New Albany, IN 47150For SaleMLS ID #2026010636, Steven Koleno, Beycome Brokerage Realty, LLC. SIRA
- $154,9003 bd1 ba912 sqft4111 W Main St, Louisville, KY 40212For SaleMLS ID #1721276, Kevin Horn, Horn & Co. REALTORS. Metro Search Inc. LLC DBA Apex MLS
- $177,0003 bd1 ba1.5k sqft2618 W Main St, Louisville, KY 40212For SaleMLS ID #1719242, David N Hartlage, simpler.realestate. Metro Search Inc. LLC DBA Apex MLS
- $155,0002 bd1 ba1k sqft846 E Utica Street, Sellersburg, IN 47172For SaleMLS ID #202609857, Nikki Woodcox, Keller Williams Realty Consultants. SIRA
- $169,9003 bd3 ba1.8k sqft2112 E Market Street, New Albany, IN 47150For SaleMLS ID #202608302, Zach Howard, Schuler Bauer Real Estate Services ERA Powered (N. SIRA
- $174,5003 bd2 ba1.1k sqft3238 Taylor Blvd, Louisville, KY 40215For SaleMLS ID #1715973, Anne Mayhugh, simpler.realestate. Metro Search Inc. LLC DBA Apex MLS
- $168,5003 bd1 ba1k sqft8717 Blue Lick Rd, Louisville, KY 40219For SaleMLS ID #1718163, Elizabeth A Hay, Housing Associates. Metro Search Inc. LLC DBA Apex MLS
- $172,5003 bd2 ba1.1k sqft2506 Howard St, Louisville, KY 40211For SaleMLS ID #1706805, Andy Romero, United Real Estate Louisville. Metro Search Inc. LLC DBA Apex MLS
- $--1 bd1 ba1k sqft1009 E Market St, New Albany, IN 47150AuctionAuction.com 1
- $129,8953 bd1 ba1k sqft1611 King Street, New Albany, IN 47150For SaleMLS ID #202609096, Chris Koerner, Property Advancement Realty. SIRA
