Discover the potential in this charming 3-bedroom, 1-bath ranch in Clarksville. The interior features a blend of hardwood and vinyl flooring, complemented by a kitchen boasting marble countertops and original cabinetry. Significant updates provide peace of mind, including an 8-year-old roof and an HVAC system replaced just 5 years ago. The full unfinished basement offers a dry, solid foundation for your creative vision.
Active
$169,000
1458 Altawood Dr, Clarksville, IN 47129
3beds
1,135sqft
Single Family Residence
Built in 1960
7,871 Square Feet Lot
$164,100 Zestimate®
$149/sqft
$-- HOA
What's special
Full unfinished basementOriginal cabinetryKitchen boasting marble countertops
- 172 days
- 836
- 54
Zillow last checked:
Listing updated:
Listed by:
Keri Hir,
Keri Hir 708-560-1282
Source: NIRA as distributed by MLS GRID,MLS#: 835417
Facts & features
Interior
Bedrooms & bathrooms
- Bedrooms: 3
- Bathrooms: 1
- Full bathrooms: 1
Rooms
- Room types: Bedroom 2, Primary Bedroom, Living Room, Kitchen, Dining Room, Bedroom 3
Primary bedroom
- Level: Main
- Area: 168
- Dimensions: 14.0 x 12.0
Bedroom 2
- Level: Main
- Area: 126
- Dimensions: 14.0 x 9.0
Bedroom 3
- Level: Main
- Area: 196
- Dimensions: 14.0 x 14.0
Dining room
- Level: Main
- Area: 247
- Dimensions: 13.0 x 19.0
Kitchen
- Level: Main
- Area: 156
- Dimensions: 13.0 x 12.0
Living room
- Level: Main
- Area: 247
- Dimensions: 19.0 x 13.0
Heating
- Other
Appliances
- Included: Gas Cooktop, Washer, Refrigerator, Microwave
- Laundry: Lower Level
Features
- Ceiling Fan(s), Eat-in Kitchen
- Basement: Full
- Has fireplace: No
Interior area
- Total structure area: 1,135
- Total interior livable area: 1,135 sqft
- Finished area above ground: 1,135
Property
Parking
- Parking features: Asphalt, Driveway
- Has uncovered spaces: Yes
Features
- Levels: One
- Patio & porch: Patio
- Exterior features: Private Yard
- Pool features: In Ground
- Fencing: Back Yard,Fenced
- Has view: Yes
- View description: Neighborhood
Lot
- Size: 7,871 Square Feet
- Features: Back Yard
Details
- Parcel number: 101403100178000012
- Special conditions: None
Construction
Type & style
- Home type: SingleFamily
- Property subtype: Single Family Residence
Condition
- New construction: No
- Year built: 1960
Utilities & green energy
- Sewer: Public Sewer
- Water: Public
Community & HOA
Community
- Subdivision: Blackiston Heights
HOA
- Has HOA: No
Location
- Region: Clarksville
Financial & listing details
- Price per square foot: $149/sqft
- Tax assessed value: $158,400
- Annual tax amount: $1,584
- Date on market: 3/13/2026
- Listing agreement: Exclusive Right To Sell
- Listing terms: Cash,Conventional
Estimated market value
$164,100
$156,000 - $172,000
$1,441/mo
Price history
| Date | Event | Price |
|---|---|---|
| 6/26/2026 | Listed for sale | $169,000$149/sqft |
Source:  NIRA as distributed by MLS GRID #835417 Report a problem NIRA as distributed by MLS GRID #835417 Report a problem | ||
| 5/27/2026 | Pending sale | $169,000$149/sqft |
Source: NIRA as distributed by MLS GRID #835417 Report a problem | ||
| 4/30/2026 | Price change | $169,000-5.6%$149/sqft |
Source: NIRA as distributed by MLS GRID #835417 Report a problem | ||
| 4/16/2026 | Price change | $179,000-5.3%$158/sqft |
Source: NIRA as distributed by MLS GRID #835417 Report a problem | ||
| 3/31/2026 | Price change | $189,000-5%$167/sqft |
Source: NIRA as distributed by MLS GRID #835417 Report a problem | ||
| 3/13/2026 | Listed for sale | $199,000+42.1%$175/sqft |
Source: NIRA as distributed by MLS GRID #835417 Report a problem | ||
| 5/18/2020 | Sold | $140,000$123/sqft |
Source:  SIRA #202006626 Report a problem SIRA #202006626 Report a problem | ||
| 3/6/2020 | Listed for sale | $140,000+33.3%$123/sqft |
Source: Keller Williams Louisville #202006226 Report a problem | ||
| 7/23/2014 | Sold | $105,000$93/sqft |
Source: SIRA #201306861 Report a problem | ||
Public tax history
| Year | Property taxes | Tax assessment |
|---|---|---|
| 2025 | $1,584 +0.4% | $193,400 +22.1% |
| 2024 | $1,577 +3.2% | $158,400 +0.6% |
| 2023 | $1,528 +15.4% | $157,500 +3% |
| 2022 | $1,324 +11.8% | $152,900 +15.4% |
| 2021 | $1,184 +11.9% | $132,500 +11.7% |
| 2020 | $1,058 | $118,600 +11.9% |
| 2019 | $1,058 +11.9% | $106,000 +3.9% |
| 2018 | $946 +25.8% | $102,000 +10.6% |
| 2017 | $752 | $92,200 +9.4% |
| 2016 | $752 +80.8% | $84,300 -4.9% |
| 2014 | $416 -79.1% | $88,600 -0.9% |
| 2013 | $1,986 +8.5% | $89,400 -1% |
| 2012 | $1,831 -8.7% | $90,300 -7.9% |
| 2011 | $2,006 -4.4% | $98,000 -4.9% |
| 2010 | $2,099 +219.6% | $103,100 |
| 2009 | $657 | $103,100 -1.1% |
| 2007 | -- | $104,200 |
| 2006 | -- | $104,200 |
Find assessor info on the county website
Monthly payment
Est. payment
Payment breakdown
Explore the cost of this home by adjusting the details. Changes won't be saved.Climate risks
Neighborhood: 47129

Similar homes
- $180,0004 bd1 ba1.2k sqft1726 Shirley Ave, Clarksville, IN 47129For Sale By Owner

- $170,0004 bd1 ba1k sqft437 S 17th St, Louisville, KY 40203For Sale
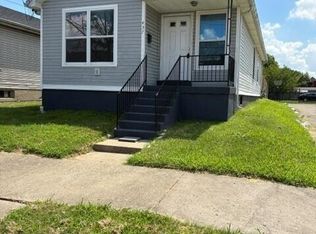
 MLS ID #1724062, Toni M Skiles, simpler.realestate. Metro Search Inc. LLC DBA Apex MLS
 - $180,0003 bd2 ba875 sqft27 Chambers Street, New Albany, IN 47150For Sale
 MLS ID #2026010492, Tanya DaSilva, United Real Estate Louisville. SIRA
 - $172,4993 bd1 ba1k sqft2935 Garey Ln, Shively, KY 40216For Sale
 MLS ID #1725624, Alex C Conway, May Team REALTORS. Metro Search Inc. LLC DBA Apex MLS
 - $177,0003 bd1 ba1.5k sqft2618 W Main St, Louisville, KY 40212For SaleMLS ID #1719242, David N Hartlage, simpler.realestate. Metro Search Inc. LLC DBA Apex MLS
- $174,9003 bd1 ba1k sqft2910 Garey Ln, Shively, KY 40216For SaleMLS ID #1725266, Christina F Woods, Family Realty LLC. Metro Search Inc. LLC DBA Apex MLS
- $156,0002 bd1 ba1.5k sqft116 N 42nd St, Louisville, KY 40212For SaleMLS ID #1726990, Deborah Love Martin, PML Real Estate Group LLC. Metro Search Inc. LLC DBA Apex MLS
- $168,5003 bd1 ba1k sqft8717 Blue Lick Rd, Louisville, KY 40219For SaleMLS ID #1718163, Elizabeth A Hay, Housing Associates. Metro Search Inc. LLC DBA Apex MLS
- $157,0002 bd1 ba1k sqft2701 Pioneer Rd, Shively, KY 40216For SaleMLS ID #1723999, Darlene K Hirth, Exit Realty Crutcher. Metro Search Inc. LLC DBA Apex MLS
- $189,9002 bd1 ba1k sqft3224 Stratford Ave, Louisville, KY 40218For SaleMLS ID #1726074, Meredeth Holliger, simpler.realestate. Metro Search Inc. LLC DBA Apex MLS
- $215,0004 bd1 ba1.4k sqft3403 Lees Ln, Louisville, KY 40216For SaleMLS ID #1727893, Tamara Gillenwaters, Above & Beyond Real Estate, LLC. Metro Search Inc. LLC DBA Apex MLS
- $145,0003 bd1 ba912 sqft4111 W Main St, Louisville, KY 40212For SaleMLS ID #1721276, Kevin Horn, Horn & Co. REALTORS. Metro Search Inc. LLC DBA Apex MLS
- $195,0002 bd1 ba925 sqft5111 Feys Ct, Louisville, KY 40216For SaleMLS ID #1727628, Ron W Arnold, Semonin Realtors. Metro Search Inc. LLC DBA Apex MLS
- $172,5003 bd2 ba1.1k sqft2506 Howard St, Louisville, KY 40211For SaleMLS ID #1706805, Andy Romero, United Real Estate Louisville. Metro Search Inc. LLC DBA Apex MLS
- $229,9003 bd2 ba1.6k sqft2517-2519 Montgomery St, Louisville, KY 40212For SaleMLS ID #1725450, Sandra C Case-Rodgers, Schuler Bauer Real Estate Services ERA Powered. Metro Search Inc. LLC DBA Apex MLS
