REDUCED!!This is one to check out!! It will not last at this price!! Now is your chance to see this Charming 5-bedroom, 1.5-bath home located at 1710 Tennyson Dr. in Clarksville, IN! This property features a spacious eat-in kitchen with plenty of cabinets & counter space, and the refrigerator, microwave, and stove all remain. Large Living Room. Three bedrooms are located on the main level and 2 bedrooms are located in the basement. The basement is finished with a family room and a large laundry room & the washer and dryer also remain for added convenience. Additional highlights include a 1-car attached garage and a nice fenced backyard perfect for relaxing, pets, or entertaining. Conveniently located near shopping, dining, and schools — this home offers both comfort and opportunity!
For sale
Price cut: $9.9K (8/14)
$180,000
1710 Tennyson Drive, Clarksville, IN 47129
3beds
1,752sqft
Single Family Residence
Built in 1962
7,474 Square Feet Lot
$175,500 Zestimate®
$103/sqft
$-- HOA
What's special
Spacious eat-in kitchenLarge laundry room
- 59 days |
- 1,215 |
- 74 |
Likely to sell faster than
Zillow last checked:
Listing updated:
Listed by:
Sherry L Bennett-Webb,
Bennett-Webb Realty
Source: SIRA,MLS#: 202608209 Originating MLS: Southern Indiana REALTORS Association
Originating MLS: Southern Indiana REALTORS AssociationFacts & features
Interior
Bedrooms & bathrooms
- Bedrooms: 3
- Bathrooms: 2
- Full bathrooms: 1
- 1/2 bathrooms: 1
Bedroom
- Level: First
Bedroom
- Level: First
Bedroom
- Level: First
Bedroom
- Level: Lower
Bedroom
- Level: Lower
Family room
- Level: Lower
Other
- Level: First
Half bath
- Level: First
Kitchen
- Level: First
Living room
- Level: First
Heating
- Forced Air
Cooling
- Central Air
Appliances
- Included: Dryer, Microwave, Oven, Range, Refrigerator, Washer
- Laundry: In Basement, Laundry Room
Features
- Main Level Primary
- Basement: Full,Finished
- Has fireplace: No
Interior area
- Total structure area: 1,752
- Total interior livable area: 1,752 sqft
- Finished area above ground: 1,026
- Finished area below ground: 726
Property
Parking
- Total spaces: 1
- Parking features: Attached, Garage
- Attached garage spaces: 1
Features
- Levels: One
- Stories: 1
- Patio & porch: Deck, Patio
- Exterior features: Deck, Patio
Lot
- Size: 7,474 Square Feet
Details
- Additional structures: Garage(s)
- Parcel number: 24000440171
- Zoning: Residential
- Zoning description: Residential
Construction
Type & style
- Home type: SingleFamily
- Architectural style: One Story
- Property subtype: Single Family Residence
Materials
- Metal Siding, Frame
- Foundation: Poured
- Roof: Shingle
Condition
- New construction: No
- Year built: 1962
Utilities & green energy
- Water: Connected, Public
Community & HOA
Community
- Subdivision: Blackiston Village
HOA
- Has HOA: No
Location
- Region: Clarksville
Financial & listing details
- Price per square foot: $103/sqft
- Tax assessed value: $226,600
- Annual tax amount: $2,201
- Date on market: 5/11/2026
- Cumulative days on market: 106 days
- Listing terms: Cash,Conventional,FHA
- Road surface type: Paved
Estimated market value
$175,500
$167,000 - $184,000
$2,062/mo
Price history
| Date | Event | Price |
|---|---|---|
| 8/14/2026 | Price change | $180,000-5.2%$103/sqft |
Source:  SIRA #202608209 Report a problem SIRA #202608209 Report a problem | ||
| 7/27/2026 | Price change | $189,900-2.6%$108/sqft |
Source: SIRA #202608209 Report a problem | ||
| 7/6/2026 | Price change | $195,000-2.5%$111/sqft |
Source: SIRA #202608209 Report a problem | ||
| 6/26/2026 | Listed for sale | $199,900$114/sqft |
Source: SIRA #202608209 Report a problem | ||
| 6/18/2026 | Listing removed | $199,900$114/sqft |
Source: SIRA #202608209 Report a problem | ||
| 6/8/2026 | Price change | $199,900-4.8%$114/sqft |
Source: SIRA #202608209 Report a problem | ||
| 5/20/2026 | Price change | $210,000-4.5%$120/sqft |
Source: SIRA #202608209 Report a problem | ||
| 5/12/2026 | Listed for sale | $220,000$126/sqft |
Source: SIRA #202608209 Report a problem | ||
Public tax history
| Year | Property taxes | Tax assessment |
|---|---|---|
| 2025 | $2,201 +5.4% | $226,600 +3% |
| 2024 | $2,089 +13.3% | $220,100 +5.4% |
| 2023 | $1,844 +16.9% | $208,900 +13.3% |
| 2022 | $1,578 +33.2% | $184,400 +16.9% |
| 2021 | $1,185 +6.9% | $157,800 +33.2% |
| 2020 | $1,108 +5.9% | $118,500 +6.9% |
| 2019 | $1,046 +20.4% | $110,800 +7.1% |
| 2018 | $869 +13.1% | $103,500 +6.8% |
| 2017 | $768 | $96,900 +4.3% |
| 2016 | $768 +33.7% | $92,900 +4.3% |
| 2014 | $575 +11.2% | $89,100 +4.1% |
| 2013 | $517 -8.2% | $85,600 -13.7% |
| 2012 | $563 +8.4% | $99,200 +4.8% |
| 2011 | $519 +0.8% | $94,700 +0.3% |
| 2010 | $515 +14.8% | $94,400 |
| 2009 | $449 | $94,400 |
Find assessor info on the county website
Monthly payment
Est. payment
Payment breakdown
Explore the cost of this home by adjusting the details. Changes won't be saved.Climate risks
Neighborhood: 47129
Nearby schools
GreatSchools rating
- 6/10Parkwood Elementary SchoolGrades: PK-5Distance: 0.4 mi
- 5/10River Valley Middle SchoolGrades: 6-8Distance: 2.4 mi
- 4/10Jeffersonville High SchoolGrades: 9-12Distance: 3.4 mi
- $196,8003 bd1 ba1.7k sqft1712 Tennyson Dr, Clarksville, IN 47129Off Market
- $208,2004 bd1 ba2k sqft1708 Tennyson Dr, Clarksville, IN 47129Off Market
- $184,5003 bd1 ba988 sqft1707 Whittier Dr, Clarksville, IN 47129Sold
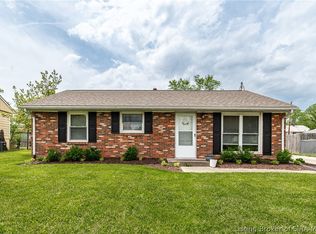
- $172,4003 bd1 ba1k sqft1709 Whittier Dr, Clarksville, IN 47129Off Market
- $185,4003 bd1 ba1.5k sqft1714 Tennyson Dr, Clarksville, IN 47129Off Market
- $246,3003 bd2 ba1.7k sqft1706 Tennyson Dr, Clarksville, IN 47129Off Market
- $241,6003 bd1 ba2.3k sqft1707 Tennyson Dr, Clarksville, IN 47129Off Market
- $228,2003 bd2 ba1.9k sqft1711 Whittier Dr, Clarksville, IN 47129Off Market
A local agent can set up tours, give advice and negotiate with sellers.
Similar homes
- $219,7503 bd3 ba1.8k sqft907 Longfield Drive, Clarksville, IN 47129For Sale
 MLS ID #202609106, Brenda Pruitt, Mainstreet REALTORS. SIRA
 - $174,9003 bd1 ba1.7k sqft2117 Morton Avenue, New Albany, IN 47150For Sale
 MLS ID #2026011167, Chris Koerner, Property Advancement Realty. SIRA
 - $194,9003 bd1 ba1.1k sqft445 Miller Avenue, Clarksville, IN 47129For Sale
 MLS ID #2026010111, Sierra Davis, JPAR Aspire. SIRA
 - $164,0003 bd1 ba1.4k sqft534 N Whitcomb Avenue, Clarksville, IN 47129For Sale
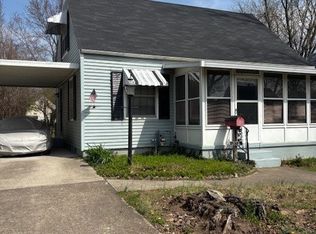 MLS ID #202606875, Tonja Aaron-Wells, Keller Williams Louisville. SIRA
 - $225,0003 bd1 ba1k sqft1618 McTavish Drive, Clarksville, IN 47129For SaleMLS ID #202608445, Darlene Coleman, Schuler Bauer Real Estate Services ERA Powered (N. SIRA
- $187,9003 bd1 ba1.2k sqft2834 Sellers Court, Jeffersonville, IN 47130For SaleMLS ID #202608822, Trent Rufing, Kentuckiana Pro Realty, LLC. SIRA
- $249,9003 bd2 ba2.2k sqft101 E Maple Court, Clarksville, IN 47129For SaleMLS ID #202609046, Corey Esters, Bridge Realtors. SIRA
- $242,5003 bd2 ba1.6k sqft1672 Garretson Lane, New Albany, IN 47150For SaleMLS ID #2026011132, Tyler Hines, Schuler Bauer Real Estate Services ERA Powered (N. SIRA
- $145,0003 bd1 ba1.2k sqft1934 Division Street, New Albany, IN 47150For SaleMLS ID #202608943, Daniel Gulley, Keller Williams Collective. SIRA
- $234,9003 bd2 ba1.2k sqft527 N Randolph Avenue, Clarksville, IN 47129For SaleMLS ID #2026010001, Tonja Aaron-Wells, Keller Williams Louisville. SIRA
- $210,0003 bd2 ba1.4k sqft2595 E Robin Road, New Albany, IN 47150For SaleMLS ID #202608338, Gid Miller, Birchwood Real Estate. SIRA
- $199,9004 bd2 ba1.6k sqft2104 Morton Avenue, New Albany, IN 47150For SaleMLS ID #2026010911, Pete Chambers, eXp Realty, LLC. SIRA
- $168,0002 bd1 ba924 sqft324 Galt Street, New Albany, IN 47150For SaleMLS ID #2026011044, Rob Gaines, Keller Williams Realty Consultants. SIRA
- $189,4003 bd2 ba1.2k sqft2319 Park Avenue, New Albany, IN 47150For SaleMLS ID #202608786, Pat Groves, Schuler Bauer Real Estate Services ERA Powered (N. SIRA
- $149,9002 bd1 ba1k sqft745 Cornell Avenue, Clarksville, IN 47129For SaleMLS ID #202608218, Samantha Couch, Ward Realty Services. SIRA
- $189,0003 bd1 ba975 sqft817 Marigold Drive, Jeffersonville, IN 47130For SaleMLS ID #2026010649, Josh Vida, Paradigm Realty Solutions, LLC. SIRA
- $204,0002 bd1 ba1.1k sqft2577 Roanoke Avenue, New Albany, IN 47150For SaleMLS ID #2026010957, Kymberli Quinn, Schuler Bauer Real Estate Services ERA Powered. SIRA
- $198,9003 bd2 ba1k sqft1828 Scott Road, New Albany, IN 47150For SaleMLS ID #2026010322, Mary Wallace, Schuler Bauer Real Estate Services ERA Powered (N. SIRA
- $189,9003 bd1 ba925 sqft932 Whelan Lane, Jeffersonville, IN 47130For SaleMLS ID #2026010318, Crystal Davis, Re/Max Premier Properties. SIRA
- $210,0004 bd2 ba1.7k sqft1515 Ekin Avenue, New Albany, IN 47150For SaleMLS ID #202609660, Madonna S Moody, RE/MAX FIRST. SIRA
