Don't miss out on the total brick home with generous living space offering 3 bedrooms, 1 full bathroom and 2 half baths. The partially finished basement offers a family room, bedroom, and 1/2 bath, additional home office, and hobby space. This home would be ideal for a family starting out or anyone needing more space. Call to schedule your appointment today! Property is being so as is!
For sale
$219,750
907 Longfield Drive, Clarksville, IN 47129
3beds
1,890sqft
Single Family Residence
Built in 1985
7,200 Square Feet Lot
$217,200 Zestimate®
$116/sqft
$-- HOA
What's special
Partially finished basementFamily roomTotal brick homeAdditional home officeHobby spaceGenerous living space
- 15 days |
- 572 |
- 34 |
Likely to sell faster than
Zillow last checked:
Listing updated:
Listed by:
Brenda Pruitt,
Mainstreet REALTORS
Source: SIRA,MLS#: 202609106 Originating MLS: Southern Indiana REALTORS Association
Originating MLS: Southern Indiana REALTORS AssociationFacts & features
Interior
Bedrooms & bathrooms
- Bedrooms: 3
- Bathrooms: 3
- Full bathrooms: 1
- 1/2 bathrooms: 2
Rooms
- Room types: Family Room
Primary bedroom
- Description: Flooring: Luxury Vinyl Plank
- Level: First
- Dimensions: 12.6 x 20.1
Bedroom
- Description: Flooring: Wood
- Level: First
- Dimensions: 12.7 x 10.5
Bedroom
- Description: Flooring: Luxury Vinyl Plank
- Level: Lower
- Dimensions: 12.5 x 11.2
Family room
- Description: Flooring: Luxury Vinyl Plank
- Level: Lower
- Dimensions: 12 x 25
Other
- Description: Flooring: Vinyl
- Level: First
- Dimensions: 6.6 x 6.8
Half bath
- Description: Flooring: Wood
- Level: First
- Dimensions: 5.2 x 3.7
Half bath
- Description: Flooring: Luxury Vinyl Plank
- Level: Lower
- Dimensions: 6 x 3.5
Kitchen
- Description: Flooring: Wood
- Level: First
- Dimensions: 9 x 19.8
Living room
- Description: Flooring: Wood
- Level: First
- Dimensions: 7.6 x 14.11
Other
- Description: Laundry Room,Flooring: Luxury Vinyl Plank
- Level: Lower
- Dimensions: 12.5 x 19.7
Heating
- Forced Air
Cooling
- Central Air
Appliances
- Included: Dryer, Dishwasher, Oven, Range, Refrigerator, Washer
- Laundry: In Basement, Laundry Room
Features
- Ceiling Fan(s), Bath in Primary Bedroom, Main Level Primary, Pantry
- Basement: Full,Partially Finished
- Has fireplace: No
Interior area
- Total structure area: 1,890
- Total interior livable area: 1,890 sqft
- Finished area above ground: 1,080
- Finished area below ground: 810
Property
Parking
- Parking features: Carport
- Has carport: Yes
- Details: Off Street
Features
- Levels: One
- Stories: 1
- Exterior features: Fence
- Fencing: Yard Fenced
Lot
- Size: 7,200 Square Feet
Details
- Additional structures: Shed(s)
- Parcel number: 14000380090
- Zoning: Residential
- Zoning description: Residential
Construction
Type & style
- Home type: SingleFamily
- Architectural style: One Story
- Property subtype: Single Family Residence
Materials
- Brick, Frame
- Foundation: Poured
- Roof: Shingle
Condition
- Resale
- New construction: No
- Year built: 1985
Utilities & green energy
- Sewer: Public Sewer
- Water: Connected, Public
Community & HOA
Community
- Subdivision: Hallmark Heights
HOA
- Has HOA: No
Location
- Region: Clarksville
Financial & listing details
- Price per square foot: $116/sqft
- Tax assessed value: $229,700
- Annual tax amount: $2,080
- Date on market: 6/11/2026
- Cumulative days on market: 71 days
- Listing terms: Cash,Conventional,FHA,VA Loan
Estimated market value
$217,200
$206,000 - $228,000
$1,959/mo
Price history
| Date | Event | Price |
|---|---|---|
| 8/5/2026 | Listed for sale | $219,750$116/sqft |
Source:  SIRA #202609106 Report a problem SIRA #202609106 Report a problem | ||
| 7/24/2026 | Listing removed | $219,750$116/sqft |
Source: SIRA #202609106 Report a problem | ||
| 7/15/2026 | Price change | $219,7500%$116/sqft |
Source: SIRA #202609106 Report a problem | ||
| 7/1/2026 | Price change | $219,8500%$116/sqft |
Source: SIRA #202609106 Report a problem | ||
| 6/29/2026 | Listed for sale | $219,900$116/sqft |
Source: SIRA #202609106 Report a problem | ||
| 6/16/2026 | Listing removed | $219,900$116/sqft |
Source: SIRA #202609106 Report a problem | ||
| 6/12/2026 | Listed for sale | $219,900+31.7%$116/sqft |
Source: SIRA #202609106 Report a problem | ||
| 8/2/2019 | Sold | $167,000-1.2%$88/sqft |
Source: SIRA #201908416 Report a problem | ||
| 6/7/2019 | Listed for sale | $169,000$89/sqft |
Source: Schuler Bauer Real Estate Services ERA Powered (N #201908416 Report a problem | ||
Public tax history
| Year | Property taxes | Tax assessment |
|---|---|---|
| 2025 | $2,080 +1.5% | $229,700 +10.4% |
| 2024 | $2,050 +8.1% | $208,000 +1.3% |
| 2023 | $1,896 +12.9% | $205,300 +8.1% |
| 2022 | $1,679 +9.5% | $189,900 +12.9% |
| 2021 | $1,533 +51.8% | $168,200 +9.5% |
| 2020 | $1,010 -9% | $153,600 +36.4% |
| 2019 | $1,109 +4.7% | $112,600 +4.7% |
| 2018 | $1,059 +9.9% | $107,500 +4.9% |
| 2017 | $964 | $102,500 +10.2% |
| 2016 | $964 +73% | $93,000 +4.6% |
| 2014 | $557 +6.4% | $88,900 -7.8% |
| 2013 | $524 +29.7% | $96,400 -1.1% |
| 2012 | $404 -14.7% | $97,500 -5.5% |
| 2011 | $473 -12% | $103,200 +2% |
| 2010 | $538 +2.7% | $101,200 |
| 2009 | $524 | $101,200 +3.7% |
| 2007 | -- | $97,600 |
| 2006 | -- | $97,600 |
Find assessor info on the county website
Monthly payment
Est. payment
Payment breakdown
Explore the cost of this home by adjusting the details. Changes won't be saved.Climate risks
Neighborhood: 47129
Nearby schools
GreatSchools rating
- 7/10Clarksville Middle SchoolGrades: 5-8Distance: 0.5 mi
- 6/10Clarksville Senior High SchoolGrades: 9-12Distance: 0.7 mi
- 5/10Clarksville Elementary SchoolGrades: PK-4Distance: 0.7 mi
- $171,6003 bd1 ba1.6k sqft909 Longfield Dr, Clarksville, IN 47129Sold

- $239,0004 bd2 ba1.7k sqft905 Longfield Dr, Clarksville, IN 47129Sold
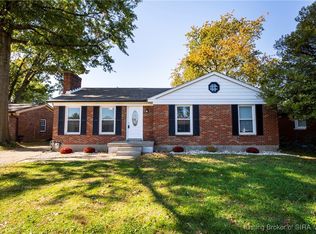
- $204,3003 bd2 ba1k sqft903 Longfield Dr, Clarksville, IN 47129Off Market
- $226,7003 bd1 ba1.4k sqft911 Longfield Dr, Clarksville, IN 47129Off Market
- $224,8003 bd2 ba1.7k sqft908 Longfield Dr, Clarksville, IN 47129Off Market
- $231,8004 bd2 ba2k sqft906 Longfield Dr, Clarksville, IN 47129Off Market
- $174,1003 bd1 ba1k sqft901 Longfield Dr, Clarksville, IN 47129Off Market
- $204,5003 bd1 ba1.2k sqft910 Longfield Dr, Clarksville, IN 47129Off Market
A local agent can set up tours, give advice and negotiate with sellers.
Similar homes
- $234,9003 bd2 ba1.2k sqft527 N Randolph Avenue, Clarksville, IN 47129For Sale
 MLS ID #2026010001, Tonja Aaron-Wells, Keller Williams Louisville. SIRA
 - $277,0003 bd2 ba1.7k sqft210 Altra Drive, Clarksville, IN 47129For Sale
 MLS ID #2026010646, Darlene Hirth, Exit Realty Crutcher. SIRA
 - $225,0003 bd1 ba1k sqft1618 McTavish Drive, Clarksville, IN 47129For Sale
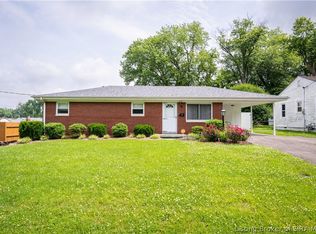 MLS ID #202608445, Darlene Coleman, Schuler Bauer Real Estate Services ERA Powered (N. SIRA
 - $215,0003 bd2 ba2.2k sqft1211 E Elm Street, New Albany, IN 47150For Sale
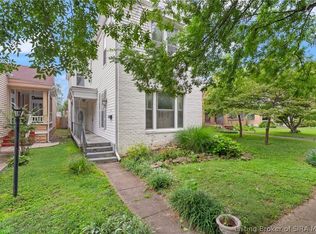 MLS ID #2026011060, Staci Flispart, Lopp Real Estate Brokers. SIRA
 - $180,0003 bd2 ba1.7k sqft1710 Tennyson Drive, Clarksville, IN 47129For SaleMLS ID #202608209, Sherry L Bennett-Webb, Bennett-Webb Realty. SIRA
- $219,9003 bd2 ba1.7k sqft1809 Jonquil Drive, Jeffersonville, IN 47130For SaleMLS ID #2026010910, Chris Koerner, Property Advancement Realty. SIRA
- $239,9003 bd2 ba2.1k sqft1018 Castlewood Drive, New Albany, IN 47150For SaleMLS ID #2026010593, Robin Bays, Schuler Bauer Real Estate Services ERA Powered. SIRA
- $204,9004 bd2 ba1.6k sqft2104 Morton Avenue, New Albany, IN 47150For SaleMLS ID #2026010911, Pete Chambers, eXp Realty, LLC. SIRA
- $216,5003 bd2 ba1.4k sqft1621 King Street, New Albany, IN 47150For SaleMLS ID #202609946, Dave Gambol, simpler.realestate. SIRA
- $219,9003 bd2 ba1.3k sqft805 Lilly Lane, Jeffersonville, IN 47130For SaleMLS ID #202608780, Danny Short, Ward Realty Services. SIRA
- $229,9003 bd2 ba1.3k sqft3103 Brian Drive, Jeffersonville, IN 47130For SaleMLS ID #2026010437, Hannah Paul, RE/MAX FIRST. SIRA
- $165,0003 bd1 ba1.2k sqft1120 Spicewood Drive, Clarksville, IN 47129For SaleMLS ID #2026010434, Zach Howard, Schuler Bauer Real Estate Services ERA Powered (N. SIRA
- $210,0003 bd1 ba1.3k sqft1113 Highland Drive, Jeffersonville, IN 47130For SaleMLS ID #202609292, Coury Walker, Keller Williams Collective. SIRA
- $240,0003 bd2 ba1.3k sqft4513 Scott Drive, Jeffersonville, IN 47130For SaleMLS ID #2026010650, Stephanie Baumgartle, Lopp Real Estate Brokers. SIRA
- $230,0004 bd2 ba2.2k sqft2716 Green Valley Road, New Albany, IN 47150For SaleMLS ID #2026010794, Janet Dale Himmelheber, Semonin REALTORS. SIRA
- $219,9002 bd1 ba1k sqft227 Forest Drive, Jeffersonville, IN 47130For SaleMLS ID #2026010169, Cindy E Bryant, Real Estate Advantage Group. SIRA
- $220,0003 bd2 ba1.4k sqft2595 E Robin Road, New Albany, IN 47150For SaleMLS ID #202608338, Gid Miller, Birchwood Real Estate. SIRA
- $210,0004 bd2 ba1.7k sqft1515 Ekin Avenue, New Albany, IN 47150For SaleMLS ID #202609660, Madonna S Moody, RE/MAX FIRST. SIRA
- $220,0003 bd2 ba1.3k sqft2115 Gary Drive, New Albany, IN 47150For SaleMLS ID #202609170, Terri K Jordan, Schuler Bauer Real Estate Services ERA Powered (N. SIRA
- $259,9003 bd2 ba1.4k sqft3018 Pebble Brook, Jeffersonville, IN 47130For SaleMLS ID #2026010573, Troy Stiller, Schuler Bauer Real Estate Services ERA Powered (N. SIRA
