Investor Special - Endless Potential – Priced to Sell! Property will not go VA or FHA financing. AMAZING LOCATION IN A QUIET NEIGHBORHOOD. Bring your vision to this spacious 3BD/2BA home boasting 2,100+ sq. ft. of finished space, plus an extra 750 sq. ft. ready to be finished! Key updates include a 2013 furnace, 2014 A/C, 2010 roof, and newly serviced water heater (2026). The basement has also undergone previous waterproofing. Selling AS-IS with no seller repairs. Ideal candidate for cash or conventional buyers looking for instant equity! Sq ft & rm sz approx.
For sale
$239,900
1018 Castlewood Drive, New Albany, IN 47150
3beds
2,160sqft
:
Get pre-qualified$1,527/mo
Single Family Residence
Built in 1967
8,363 Square Feet Lot
$233,200 Zestimate®
$111/sqft
$-- HOA
What's special
- 11 days |
- 1,223 |
- 57 |
Likely to sell faster than
Zillow last checked:
Listing updated:
Listed by:
Robin Bays,
Schuler Bauer Real Estate Services ERA Powered
Source: SIRA,MLS#: 2026010593 Originating MLS: Southern Indiana REALTORS Association
Originating MLS: Southern Indiana REALTORS AssociationFacts & features
Interior
Bedrooms & bathrooms
- Bedrooms: 3
- Bathrooms: 2
- Full bathrooms: 2
Rooms
- Room types: Family Room
Primary bedroom
- Description: Flooring: Wood
- Level: First
- Dimensions: 11 x 13
Bedroom
- Description: Flooring: Carpet
- Level: First
- Dimensions: 10 x 13
Bedroom
- Description: Flooring: Wood
- Level: First
- Dimensions: 10 x 11
Dining room
- Description: Flooring: Vinyl
- Level: First
- Dimensions: 10 x 11.3
Dining room
- Description: Flooring: Carpet
- Level: First
- Dimensions: 10 x 10
Family room
- Description: Flooring: Carpet
- Level: Lower
- Dimensions: 23 x 29
Kitchen
- Description: Flooring: Vinyl
- Level: First
- Dimensions: 7 x 11.3
Living room
- Description: Flooring: Carpet
- Level: First
- Dimensions: 13.3 x 18.3
Heating
- Forced Air
Cooling
- Central Air
Appliances
- Included: Dishwasher, Microwave, Oven, Range
- Laundry: In Basement, Laundry Room
Features
- Ceiling Fan(s), Separate/Formal Dining Room, Eat-in Kitchen, Bath in Primary Bedroom, Main Level Primary, Pantry, Split Bedrooms, Separate Shower
- Basement: Daylight,Partially Finished
- Has fireplace: No
Interior area
- Total structure area: 2,160
- Total interior livable area: 2,160 sqft
- Finished area above ground: 1,457
- Finished area below ground: 703
Property
Parking
- Total spaces: 1
- Parking features: Attached, Garage, Garage Door Opener
- Attached garage spaces: 1
- Has uncovered spaces: Yes
- Details: Off Street
Features
- Levels: One
- Stories: 1
- Patio & porch: Covered, Porch
- Exterior features: Fence, Paved Driveway, Porch
- Fencing: Yard Fenced
Lot
- Size: 8,363 Square Feet
Details
- Parcel number: 220506200819000008
- Zoning: Residential
- Zoning description: Residential
Construction
Type & style
- Home type: SingleFamily
- Architectural style: One Story
- Property subtype: Single Family Residence
Materials
- Aluminum Siding, Brick, Frame
- Foundation: Poured
Condition
- New construction: No
- Year built: 1967
Utilities & green energy
- Sewer: Public Sewer
- Water: Connected, Public
Community & HOA
Community
- Subdivision: Oakwood Estates
HOA
- Has HOA: No
Location
- Region: New Albany
Financial & listing details
- Price per square foot: $111/sqft
- Tax assessed value: $204,900
- Annual tax amount: $4,650
- Date on market: 7/30/2026
- Cumulative days on market: 12 days
- Listing terms: Cash,Conventional
Estimated market value
$233,200
$222,000 - $245,000
$1,821/mo
Price history
| Date | Event | Price |
|---|---|---|
| 7/30/2026 | Listed for sale | $239,900+84.7%$111/sqft |
Source:  SIRA #2026010593 Report a problem SIRA #2026010593 Report a problem | ||
| 4/17/2013 | Listing removed | $129,900$60/sqft |
Source: Semonin Realtors - New Albany Office #201301610 Report a problem | ||
| 3/6/2013 | Listed for sale | $129,900$60/sqft |
Source: Semonin Realtors - New Albany Office #201301610 Report a problem | ||
Public tax history
| Year | Property taxes | Tax assessment |
|---|---|---|
| 2025 | $4,336 +12.6% | $204,900 +0.3% |
| 2024 | $3,850 +8.4% | $204,200 +13.2% |
| 2023 | $3,553 +12.3% | $180,400 +8.3% |
| 2022 | $3,163 -0.2% | $166,600 +13.3% |
| 2021 | $3,169 +2.8% | $147,000 |
| 2020 | $3,083 +17.6% | $147,000 +2.9% |
| 2019 | $2,622 -15.4% | $142,900 +18.3% |
| 2018 | $3,100 | $120,800 -5.8% |
| 2017 | $3,100 -2.4% | $128,300 +8.5% |
| 2016 | $3,176 +32.7% | $118,300 +0.2% |
| 2014 | $2,394 +1.4% | $118,100 +2.8% |
| 2013 | $2,362 +100.8% | $114,900 -6.7% |
| 2012 | $1,176 +14.3% | $123,100 +5.8% |
| 2011 | $1,029 +2.9% | $116,400 |
| 2010 | $1,000 +12.5% | $116,400 |
| 2009 | $889 +56.2% | $116,400 -0.8% |
| 2007 | $569 | $117,300 -4.6% |
| 2006 | -- | $123,000 +15.1% |
| 2005 | -- | $106,900 |
Find assessor info on the county website
Monthly payment
Est. payment
Payment breakdown
Explore the cost of this home by adjusting the details. Changes won't be saved.Climate risks
Neighborhood: 47150
Nearby schools
GreatSchools rating
- 4/10Mount Tabor SchoolGrades: PK-4Distance: 0.5 mi
- 4/10Hazelwood Middle SchoolGrades: 5-8Distance: 2 mi
- 7/10New Albany Senior High SchoolGrades: 9-12Distance: 2.1 mi
- $243,8004 bd2 ba1.1k sqft1020 Castlewood Dr, New Albany, IN 47150Off Market
- $327,4004 bd4 ba2.8k sqft1016 Castlewood Dr, New Albany, IN 47150Off Market
- $286,5004 bd2 ba2k sqft1024 Castlewood Dr, New Albany, IN 47150Off Market
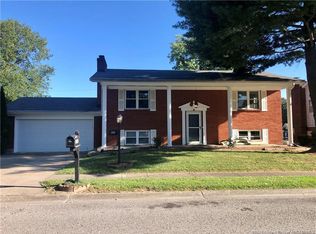
- $270,4003 bd3 ba1.3k sqft1017 Castlewood Dr, New Albany, IN 47150Off Market

- $290,5005 bd2 ba2.1k sqft1015 Castlewood Dr, New Albany, IN 47150Off Market
- $266,5003 bd2 ba2k sqft1019 Castlewood Dr, New Albany, IN 47150Off Market
- $295,8003 bd2 ba2.1k sqft1012 Castlewood Dr, New Albany, IN 47150Off Market
- $283,2004 bd3 ba2k sqft1013 Castlewood Dr, New Albany, IN 47150Off Market
A local agent can set up tours, give advice and negotiate with sellers.
Similar homes
- $248,9003 bd2 ba1.1k sqft4012 Melvyn Drive, New Albany, IN 47150For Sale
 MLS ID #202609500, Barbara Shaw, simpler.realestate. SIRA
 - $242,5003 bd2 ba1.6k sqft1672 Garretson Lane, New Albany, IN 47150For Sale
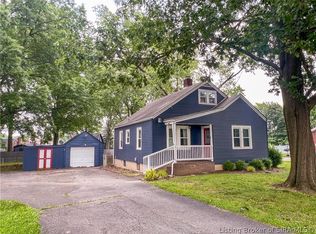 MLS ID #202607109, Tyler Hines, Schuler Bauer Real Estate Services ERA Powered (N. SIRA
 - $217,9003 bd2 ba1k sqft1849 McDonald Ln, New Albany, IN 47150Off Market
- $280,0003 bd2 ba1.7k sqft3312 Mellwood Drive, New Albany, IN 47150For Sale
 MLS ID #202609670, Shelby Fryrear, Schuler Bauer Real Estate Services ERA Powered (N. SIRA
 - $249,9003 bd2 ba1.8k sqft2416 Stover Drive, New Albany, IN 47150For SaleMLS ID #202609680, Aaron Sloan, Ward Realty Services. SIRA
- $236,8003 bd2 ba1.3k sqft2420 Stover Drive, New Albany, IN 47150For SaleMLS ID #202609683, Mary Wallace, Schuler Bauer Real Estate Services ERA Powered (N. SIRA
- $245,0004 bd3 ba2k sqft1818 Rita Drive, New Albany, IN 47150For SaleMLS ID #202609503, Kendall Kemp, Schuler Bauer Real Estate Services ERA Powered (N. SIRA
- $220,0003 bd2 ba1.4k sqft2595 E Robin Road, New Albany, IN 47150For SaleMLS ID #202608338, Gid Miller, Birchwood Real Estate. SIRA
- $249,9003 bd3 ba2.1k sqft1222 1/2 Naghel Street, New Albany, IN 47150For SaleMLS ID #202609900, Adam Caperton, Caperton Realty. SIRA
- $247,9003 bd2 ba1.1k sqft2303 McLean Avenue, New Albany, IN 47150For SaleMLS ID #202608311, Russell S Kruer, RE/MAX Plus. SIRA
- $299,0003 bd4 ba2.6k sqft3317 Saddlewood Court, New Albany, IN 47150For SaleMLS ID #2026010540, Christina McKim, Green Tree Real Estate Services. SIRA
- $220,0003 bd2 ba1.3k sqft2115 Gary Drive, New Albany, IN 47150For SaleMLS ID #202609170, Terri K Jordan, Schuler Bauer Real Estate Services ERA Powered (N. SIRA
- $229,0003 bd2 ba1.8k sqft310 Lone Oak Drive, New Albany, IN 47150For SaleMLS ID #202609327, Julie Knotts, Coldwell Banker McMahan. SIRA
- $240,0003 bd2 ba1.3k sqft4513 Scott Drive, Clarksville, IN 47130For SaleMLS ID #2026010650, Stephanie Baumgartle, Lopp Real Estate Brokers. SIRA
- $284,9003 bd2 ba1.9k sqft2412 Stover Drive, New Albany, IN 47150For SaleMLS ID #202609597, Michelle Schnell-Gammons, 1% Lists Purple Door IN KY. SIRA
- $235,0003 bd2 ba1.5k sqft1135 Spicewood Drive, Clarksville, IN 47129For SaleMLS ID #2026010436, Ruth Stewart, Nest Realty. SIRA
- $216,5003 bd2 ba1.4k sqft1621 King Street, New Albany, IN 47150For SaleMLS ID #202609946, Dave Gambol, simpler.realestate. SIRA
- $249,9004 bd2 ba2.2k sqft3593 Old Vincennes Road, New Albany, IN 47150For SaleMLS ID #202607732, Debbie Brown, Southern Homes Realty. SIRA
- $285,0003 bd3 ba2.3k sqft612 E Daisy Lane, New Albany, IN 47150For SaleMLS ID #202609744, William Kramer, JPAR Aspire. SIRA
- $330,0004 bd3 ba2.1k sqft3609 Doe Run Way, New Albany, IN 47150For SaleMLS ID #2026010525, Julie Dulaney, Real Estate Unlimited. SIRA
