New price improvement! Freshly updated and ready for its next owner, this inviting home offers the space, functionality, and value today's buyers are searching for. Recent improvements include new luxury vinyl plank flooring, a newer furnace (2023), and a newer water heater (2023), providing added peace of mind and helping reduce future maintenance concerns. Inside, you'll find a comfortable and flexible floor plan with generous living spaces designed to accommodate everyday living, entertaining, hobbies, or a growing household. The home's practical layout offers room to spread out while maintaining a warm and welcoming atmosphere. Step outside to enjoy the large fenced backyard, perfect for children, pets, gardening, or outdoor gatherings. The oversized storage building is a standout feature, offering endless possibilities as a workshop, hobby space, art studio, playhouse, she shed, home gym, or simply exceptional storage space. Conveniently located near shopping, dining, schools, parks, and major highways, this home combines everyday convenience with affordability and space. With important updates already completed and plenty of room to make it your own. The home would qualify for $2,500 in grant assistance. Additionally, if the borrowers meet the low-to-moderate-income requirements, they may be eligible for an additional $5,000 through our Community Home Buyer Grant program. This can be a significant benefit for the buyer!
For sale
Price cut: $5K (7/27)
$249,900
1222 1/2 Naghel Street, New Albany, IN 47150
3beds
2,114sqft
:
Get pre-qualified$1,590/mo
Single Family Residence
Built in 2000
5,270 Square Feet Lot
$246,000 Zestimate®
$118/sqft
$-- HOA
What's special
Oversized storage buildingWarm and welcoming atmosphereGenerous living spacesFreshly updatedLarge fenced backyard
- 20 days |
- 1,070 |
- 61 |
Likely to sell faster than
Zillow last checked:
Listing updated:
Listed by:
Adam Caperton,
Caperton Realty
Source: SIRA,MLS#: 202609900 Originating MLS: Southern Indiana REALTORS Association
Originating MLS: Southern Indiana REALTORS AssociationFacts & features
Interior
Bedrooms & bathrooms
- Bedrooms: 3
- Bathrooms: 3
- Full bathrooms: 2
- 1/2 bathrooms: 1
Primary bedroom
- Level: First
Bedroom
- Level: Second
Bedroom
- Level: Second
Other
- Description: En-Suite
- Level: First
Other
- Level: Second
Half bath
- Level: First
Kitchen
- Description: Eat-in
- Level: First
Living room
- Level: First
Heating
- Forced Air
Cooling
- Central Air
Appliances
- Laundry: Main Level, Laundry Room
Features
- Ceramic Bath, Ceiling Fan(s), Eat-in Kitchen, Bath in Primary Bedroom, Main Level Primary, Mud Room, Open Floorplan, Pantry, Storage, Utility Room, Vaulted Ceiling(s), Walk-In Closet(s)
- Windows: Screens, Thermal Windows
- Basement: Crawl Space
- Has fireplace: No
Interior area
- Total structure area: 2,114
- Total interior livable area: 2,114 sqft
- Finished area above ground: 2,114
- Finished area below ground: 0
Video & virtual tour
Property
Parking
- Parking features: No Garage
- Has uncovered spaces: Yes
- Details: On Street
Features
- Levels: Two
- Stories: 2
- Patio & porch: Covered, Patio, Porch
- Exterior features: Fence, Paved Driveway, Porch, Patio
- Fencing: Yard Fenced
Lot
- Size: 5,270 Square Feet
Details
- Additional structures: Shed(s)
- Parcel number: 0083510023
- Zoning: Residential
- Zoning description: Residential
Construction
Type & style
- Home type: SingleFamily
- Architectural style: Two Story
- Property subtype: Single Family Residence
Materials
- Vinyl Siding
- Foundation: Poured
- Roof: Shingle
Condition
- Resale
- New construction: No
- Year built: 2000
Utilities & green energy
- Sewer: Public Sewer
- Water: Connected, Public
Community & HOA
Community
- Features: Sidewalks
Location
- Region: New Albany
Financial & listing details
- Price per square foot: $118/sqft
- Tax assessed value: $167,500
- Annual tax amount: $1,686
- Date on market: 7/8/2026
- Cumulative days on market: 53 days
- Listing terms: Cash,FHA,VA Loan
- Road surface type: Paved
Estimated market value
$246,000
$234,000 - $258,000
$2,170/mo
Price history
| Date | Event | Price |
|---|---|---|
| 7/27/2026 | Price change | $249,900-2%$118/sqft |
Source:  SIRA #202609900 Report a problem SIRA #202609900 Report a problem | ||
| 7/8/2026 | Listed for sale | $254,900-1.9%$121/sqft |
Source: SIRA #202609900 Report a problem | ||
| 7/7/2026 | Listing removed | $259,900$123/sqft |
Source: SIRA #202608202 Report a problem | ||
| 6/16/2026 | Price change | $259,900-3.7%$123/sqft |
Source: SIRA #202608202 Report a problem | ||
| 6/5/2026 | Listed for sale | $269,900+125.1%$128/sqft |
Source: SIRA #202608202 Report a problem | ||
| 5/8/2017 | Sold | $119,900$57/sqft |
Source: SIRA #201701173 Report a problem | ||
| 3/23/2017 | Price change | $119,900-4%$57/sqft |
Source: Coldwell Banker McMahan Co. #201701173 Report a problem | ||
| 3/7/2017 | Listed for sale | $124,900$59/sqft |
Source: Coldwell Banker McMahan Co. #201701173 Report a problem | ||
Public tax history
| Year | Property taxes | Tax assessment |
|---|---|---|
| 2025 | $1,686 +7.3% | $167,500 +4.7% |
| 2024 | $1,571 +9.8% | $160,000 +13.2% |
| 2023 | $1,431 +23.3% | $141,400 +3.9% |
| 2022 | $1,161 +20% | $136,100 +20% |
| 2021 | $968 +3.1% | $113,400 +7% |
| 2020 | $938 +28.8% | $106,000 -0.1% |
| 2019 | $729 -1.4% | $106,100 +13.4% |
| 2018 | $739 | $93,600 +0.2% |
| 2017 | $739 -40.9% | $93,400 +5.1% |
| 2016 | $1,252 -15.6% | $88,900 -13.2% |
| 2014 | $1,484 +37.1% | $102,400 +2.9% |
| 2013 | $1,082 +16.9% | $99,500 -6.7% |
| 2012 | $925 +21.2% | $106,700 +7.6% |
| 2011 | $764 +2.9% | $99,200 |
| 2010 | $742 +12.5% | $99,200 |
| 2009 | $660 -72.4% | $99,200 -9.7% |
| 2007 | $2,391 | $109,800 |
| 2006 | -- | $109,800 +22% |
| 2005 | -- | $90,000 |
Find assessor info on the county website
Monthly payment
Est. payment
Payment breakdown
Explore the cost of this home by adjusting the details. Changes won't be saved.Climate risks
Neighborhood: 47150
Nearby schools
GreatSchools rating
- 5/10Nathaniel Scribner Middle SchoolGrades: 5-8Distance: 0.6 mi
- 7/10New Albany Senior High SchoolGrades: 9-12Distance: 1.3 mi
- 4/10Green Valley Elementary SchoolGrades: PK-4Distance: 0.7 mi
- $218,1003 bd2 ba1.5k sqft1222 Naghel St, New Albany, IN 47150Off Market
- $165,4002 bd2 ba1k sqft1224 Naghel St, New Albany, IN 47150Off Market

- $178,3003 bd2 ba1.6k sqft1226 Naghel St, New Albany, IN 47150Off Market
- $--3 bd1 ba1.1k sqft1226 Naghel St #1, New Albany, IN 47150Off Market
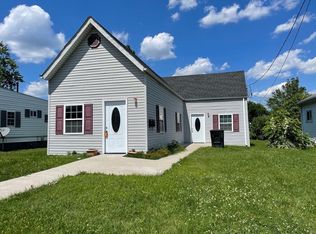
- $204,8003 bd2 ba1.1k sqft1509 Beech St, New Albany, IN 47150Off Market
- $96,0001 bd1 ba585 sqft1228 Naghel St, New Albany, IN 47150Off Market
- $200,0003 bd2 ba2.3k sqft1507 Beech St, New Albany, IN 47150Sold
- $17,8000.38 Acres1216-1218 Naghel St, New Albany, IN 47150Off Market
A local agent can set up tours, give advice and negotiate with sellers.
Similar homes
- $269,0003 bd2 ba1.3k sqft2003 Cedar Ridge Drive, New Albany, IN 47150For Sale
 MLS ID #202609979, Justin Sewell, Collective Roots Agency. SIRA
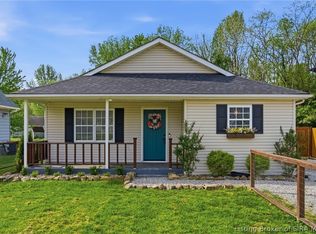
 - $249,9003 bd2 ba1.5k sqft759 Linden Street, New Albany, IN 47150For Sale
 MLS ID #202607498, Kim Karem-LaPilusa, Green Tree Real Estate Services. SIRA
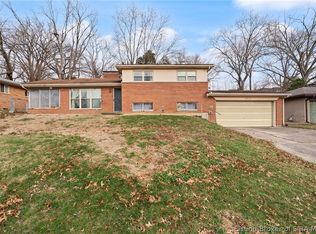
 - $249,9003 bd2 ba1.8k sqft2416 Stover Drive, New Albany, IN 47150For Sale
 MLS ID #202609680, Aaron Sloan, Ward Realty Services. SIRA
 - $235,0003 bd2 ba1.8k sqft310 Lone Oak Drive, New Albany, IN 47150For Sale
 MLS ID #202609327, Julie Knotts, Coldwell Banker McMahan. SIRA
 - $245,0004 bd3 ba2k sqft1818 Rita Drive, New Albany, IN 47150For SaleMLS ID #202609503, Kendall Kemp, Schuler Bauer Real Estate Services ERA Powered (N. SIRA
- $227,5003 bd2 ba1.3k sqft2115 Gary Drive, New Albany, IN 47150For SaleMLS ID #202609170, Terri K Jordan, Schuler Bauer Real Estate Services ERA Powered (N. SIRA
- $248,9003 bd2 ba1.1k sqft4012 Melvyn Drive, New Albany, IN 47150For SaleMLS ID #202609500, Barbara Shaw, simpler.realestate. SIRA
- $285,0003 bd3 ba2.3k sqft612 E Daisy Lane, New Albany, IN 47150For SaleMLS ID #202609744, William Kramer, JPAR Aspire. SIRA
- $236,9003 bd2 ba1.3k sqft2420 Stover Drive, New Albany, IN 47150For SaleMLS ID #202609683, Mary Wallace, Schuler Bauer Real Estate Services ERA Powered (N. SIRA
- $284,9003 bd2 ba1.9k sqft2412 Stover Drive, New Albany, IN 47150For SaleMLS ID #202609597, Michelle Schnell-Gammons, 1% Lists Purple Door IN KY. SIRA
- $199,4004 bd2 ba1.5k sqft1102 West Street, New Albany, IN 47150For SaleMLS ID #202609583, Sandra Case Rodgers, Schuler Bauer Real Estate Services ERA Powered (N. SIRA
- $275,0003 bd2 ba2.2k sqft3612 Saint Joseph Road, New Albany, IN 47150For SaleMLS ID #202609395, Alyssa Langan, White Picket Real Estate. SIRA
- $280,0003 bd2 ba1.7k sqft3312 Mellwood Drive, New Albany, IN 47150For SaleMLS ID #202609670, Shelby Fryrear, Schuler Bauer Real Estate Services ERA Powered (N. SIRA
- $274,5003 bd2 ba1.3k sqft2225 E Spring Street, New Albany, IN 47150For SaleMLS ID #202609898, Rob Gaines, Keller Williams Realty Consultants. SIRA
- $220,0003 bd2 ba1.4k sqft2595 E Robin Road, New Albany, IN 47150For SaleMLS ID #202608338, Gid Miller, Birchwood Real Estate. SIRA
- $224,9004 bd2 ba1.2k sqft3102 Beacon Drive, New Albany, IN 47150For SaleMLS ID #202609629, Meredith Law, Schuler Bauer Real Estate Services ERA Powered (N. SIRA
- $229,0003 bd3 ba1.7k sqft1913 Center Street, New Albany, IN 47150For SaleMLS ID #202609631, Benjamin Byrn, Schuler Bauer Real Estate Services ERA Powered (N. SIRA
- $298,9004 bd2 ba2k sqft2720 Wahoo Drive, New Albany, IN 47150For SaleMLS ID #202608113, Melissa Coffman, Lopp Real Estate Brokers. SIRA
- $364,9003 bd3 ba2.3k sqft3028 Barrington Court, New Albany, IN 47150For SaleMLS ID #202608096, Chase Spencer, FC Tucker Emge. SIRA
- $224,9003 bd3 ba1.4k sqft615 Knob Hill Road, New Albany, IN 47150For SaleMLS ID #202608289, Elmer Lambright, eXp Realty, LLC - New Salisb. SIRA
