Discover a rare find in a fantastic location! Situated on a large lot with unbelievable outdoor living space, this 3 bedroom, 3 full bath home offers the perfect blend of comfort, space, and scenery. The backyard is truly something special with amazing landscaping, a tranquil water feature, beautiful sunset views, and a relaxing sunroom where you can unwind while taking in the peaceful setting. The spacious patio area with bar-top seating is ideal for entertaining and could easily serve as an outdoor bar or future outdoor kitchen. Inside, the home is filled with abundant natural light from the large windows throughout. The eat-in kitchen opens to a large family room, creating a warm and inviting gathering space. The lower level includes two additional non-conforming rooms that offer excellent flexibility for bedrooms, office space, workout rooms, or hobbies. A 2-car garage, unfinished garage storage area, and abundant storage throughout the home provide plenty of room for all your needs. This property offers space, functionality, and an outdoor setting that is hard to find!
For sale
Price cut: $5K (7/10)
$364,900
3028 Barrington Court, New Albany, IN 47150
3beds
2,328sqft
Single Family Residence
Built in 2002
0.58 Acres Lot
$354,900 Zestimate®
$157/sqft
$-- HOA
What's special
Amazing landscapingBeautiful sunset viewsRelaxing sunroomUnbelievable outdoor living spaceLarge lotEat-in kitchenTranquil water feature
- 70 days |
- 930 |
- 70 |
Likely to sell faster than
Zillow last checked:
Listing updated:
Listed by:
Chase Spencer,
FC Tucker Emge
Source: SIRA,MLS#: 202608096 Originating MLS: Southern Indiana REALTORS Association
Originating MLS: Southern Indiana REALTORS AssociationFacts & features
Interior
Bedrooms & bathrooms
- Bedrooms: 3
- Bathrooms: 3
- Full bathrooms: 3
Rooms
- Room types: Family Room, Sunroom
Primary bedroom
- Level: First
Bedroom
- Level: First
Bedroom
- Level: First
Family room
- Level: First
Other
- Level: First
Other
- Level: First
Other
- Level: Lower
Kitchen
- Level: First
Other
- Description: Potential Bedroom/Flex Room
- Level: Lower
Other
- Description: Potential Bedroom/Flex Room
- Level: Lower
Heating
- Forced Air
Cooling
- Central Air
Appliances
- Included: Dishwasher, Microwave, Oven, Range, Refrigerator
- Laundry: Laundry Closet, Main Level
Features
- Bookcases, Eat-in Kitchen, Bath in Primary Bedroom, Storage, Walk-In Closet(s), Sun Room
- Basement: Finished
- Number of fireplaces: 2
- Fireplace features: Gas
Interior area
- Total structure area: 2,328
- Total interior livable area: 2,328 sqft
- Finished area above ground: 1,469
- Finished area below ground: 859
Property
Parking
- Total spaces: 2
- Parking features: Attached, Garage Faces Front, Garage, Garage Door Opener
- Attached garage spaces: 2
- Has uncovered spaces: Yes
Features
- Levels: Two
- Stories: 2
- Patio & porch: Enclosed, Patio
- Exterior features: Covered Patio, Landscaping, Landscape Lights, Paved Driveway, Patio, Water Feature
- Has view: Yes
- View description: City, Hills, Scenic
Lot
- Size: 0.58 Acres
- Features: Wooded
Details
- Parcel number: 0052661015
- Zoning: Residential
- Zoning description: Residential
Construction
Type & style
- Home type: SingleFamily
- Architectural style: Bi-Level
- Property subtype: Single Family Residence
Materials
- Brick, Frame
- Foundation: Poured
- Roof: Shingle
Condition
- Resale
- New construction: No
- Year built: 2002
Utilities & green energy
- Sewer: Public Sewer
- Water: Connected, Public
Community & HOA
Community
- Subdivision: Kensington Place
HOA
- Has HOA: No
Location
- Region: New Albany
Financial & listing details
- Price per square foot: $157/sqft
- Tax assessed value: $308,500
- Annual tax amount: $2,622
- Date on market: 5/11/2026
- Cumulative days on market: 71 days
- Listing terms: Cash,Conventional,FHA,VA Loan
Estimated market value
$354,900
$337,000 - $373,000
$2,537/mo
Price history
| Date | Event | Price |
|---|---|---|
| 7/10/2026 | Price change | $364,900-1.4%$157/sqft |
Source:  SIRA #202608096 Report a problem SIRA #202608096 Report a problem | ||
| 6/5/2026 | Price change | $369,900-1.4%$159/sqft |
Source: SIRA #202608096 Report a problem | ||
| 5/11/2026 | Listed for sale | $375,000$161/sqft |
Source: SIRA #202608096 Report a problem | ||
Public tax history
| Year | Property taxes | Tax assessment |
|---|---|---|
| 2025 | $1,973 0% | $308,500 +29.6% |
| 2024 | $1,974 -3.7% | $238,000 -1.9% |
| 2023 | $2,050 +3.6% | $242,500 +0.7% |
| 2022 | $1,979 +2.1% | $240,800 +5.2% |
| 2021 | $1,939 +13.9% | $228,800 -1% |
| 2020 | $1,703 -11.6% | $231,000 +8.8% |
| 2019 | $1,926 +3.1% | $212,300 -9.2% |
| 2018 | $1,867 | $233,700 +9.3% |
| 2017 | $1,867 +14.2% | $213,800 0% |
| 2016 | $1,635 -2.3% | $213,900 +4.8% |
| 2014 | $1,674 +0.3% | $204,100 +1.7% |
| 2013 | $1,670 -50.9% | $200,700 -1.3% |
| 2012 | $3,403 +115.1% | $203,300 -3.4% |
| 2011 | $1,582 -6.7% | $210,500 |
| 2010 | $1,695 +15% | $210,500 |
| 2009 | $1,474 +14.2% | $210,500 +11.6% |
| 2007 | $1,291 | $188,700 +2.3% |
| 2006 | -- | $184,400 +8.2% |
| 2005 | -- | $170,400 |
Find assessor info on the county website
Monthly payment
Est. payment
Payment breakdown
Explore the cost of this home by adjusting the details. Changes won't be saved.Climate risks
Neighborhood: 47150
Getting around
1 / 100
Car-DependentNearby schools
GreatSchools rating
- 4/10Green Valley Elementary SchoolGrades: PK-4Distance: 1.1 mi
- 5/10Nathaniel Scribner Middle SchoolGrades: 5-8Distance: 2.2 mi
- 7/10New Albany Senior High SchoolGrades: 9-12Distance: 2.4 mi
- $318,9003 bd3 ba1.9k sqft3030 Barrington Ct, New Albany, IN 47150Off Market
- $290,4003 bd2 ba1.5k sqft3032 Barrington Ct, New Albany, IN 47150Off Market
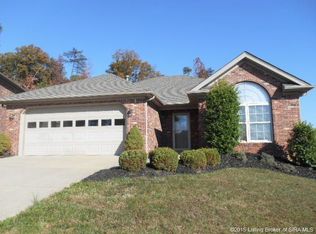
- $305,2003 bd2 ba1.7k sqft3027 Barrington Ct, New Albany, IN 47150Off Market
- $259,9003 bd2 ba1.5k sqft3034 Barrington Ct, New Albany, IN 47150Sold

- $311,7002 bd3 ba2.3k sqft3022 Barrington Ct, New Albany, IN 47150Off Market
- $298,1003 bd2 ba1.7k sqft3029 Barrington Ct, New Albany, IN 47150Off Market
- $303,7003 bd2 ba2.1k sqft3023 Barrington Ct, New Albany, IN 47150Off Market
- $297,9003 bd2 ba1.7k sqft3031 Barrington Ct, New Albany, IN 47150Off Market
A local agent can set up tours, give advice and negotiate with sellers.
Similar homes
- $424,9003 bd3 ba3.1k sqft3625 Greenfield Drive, New Albany, IN 47150For Sale
 MLS ID #202609706, Linda LaPilusa, Schuler Bauer Real Estate Services ERA Powered (N. SIRA
 - $339,9004 bd3 ba2.9k sqft3039 Elisa Court, New Albany, IN 47150For Sale
 MLS ID #202608275, Brenda Bennison, Ward Realty Services. SIRA
 - $269,0004 bd2 ba1.8k sqft2428 Stover Drive, New Albany, IN 47150For Sale
 MLS ID #202609686, Matt Schaefer, Schaefer Real Estate, LLC. SIRA
 - $374,9004 bd4 ba2.8k sqft3302 Cobblers Court, New Albany, IN 47150For Sale
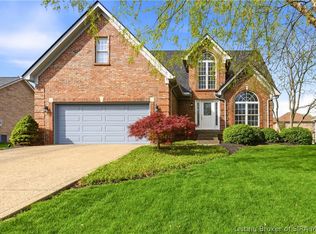 MLS ID #202607167, Hannah Paul, RE/MAX FIRST. SIRA
 - $293,0004 bd2 ba2.3k sqft2103 Fairway Court, New Albany, IN 47150For SaleMLS ID #202609380, Alicia Wells, Nest Realty. SIRA
- $298,9004 bd2 ba2k sqft2720 Wahoo Drive, New Albany, IN 47150For SaleMLS ID #202608113, Melissa Coffman, Lopp Real Estate Brokers. SIRA
- $389,9004 bd3 ba2.9k sqft3119 Arbor Ridge Lane, New Albany, IN 47150For SaleMLS ID #202609122, Chandler Dale, Green Tree Real Estate Services. SIRA
- $249,9003 bd2 ba1.8k sqft2416 Stover Drive, New Albany, IN 47150For SaleMLS ID #202609680, Aaron Sloan, Ward Realty Services. SIRA
- $439,9004 bd4 ba3.2k sqft113 Brandywynne Lane, New Albany, IN 47150For SaleMLS ID #202609714, Jennifer Fahling, Schuler Bauer Real Estate Services ERA Powered (N. SIRA
- $284,9003 bd2 ba1.7k sqft3312 Mellwood Drive, New Albany, IN 47150For SaleMLS ID #202609670, Shelby Fryrear, Schuler Bauer Real Estate Services ERA Powered (N. SIRA
- $354,9003 bd3 ba2.6k sqft9770 State Rd 64, Georgetown, IN 47122For SaleMLS ID #2026010019, Janna Schickel, Lopp Real Estate Brokers. SIRA
- $254,9003 bd3 ba2.1k sqft1222 1/2 Naghel Street, New Albany, IN 47150For SaleMLS ID #202609900, Adam Caperton, Caperton Realty. SIRA
- $269,0003 bd2 ba1.3k sqft2003 Cedar Ridge Drive, New Albany, IN 47150For SaleMLS ID #202609979, Justin Sewell, Collective Roots Agency. SIRA
- $235,0003 bd2 ba1.8k sqft310 Lone Oak Drive, New Albany, IN 47150For SaleMLS ID #202609327, Julie Knotts, Coldwell Banker McMahan. SIRA
- $369,9003 bd3 ba2.2k sqft2414 Magnolia Court, Clarksville, IN 47129For SaleMLS ID #202607617, Pat Groves, Schuler Bauer Real Estate Services ERA Powered (N. SIRA
- $227,5003 bd2 ba1.3k sqft2115 Gary Drive, New Albany, IN 47150For SaleMLS ID #202609170, Terri K Jordan, Schuler Bauer Real Estate Services ERA Powered (N. SIRA
- $425,0003 bd3 ba2.3k sqft3962 N Luther Road, Floyds Knobs, IN 47119For SaleMLS ID #202609968, Lindsay Vallandingham, Keller Williams Collective. SIRA
- $236,9003 bd2 ba1.3k sqft2420 Stover Drive, New Albany, IN 47150For SaleMLS ID #202609683, Mary Wallace, Schuler Bauer Real Estate Services ERA Powered (N. SIRA
- $419,9003 bd3 ba3.1k sqft3044 Brookhill Court, Georgetown, IN 47122For SaleMLS ID #2026010195, Julie Knotts, Coldwell Banker McMahan. SIRA
- $349,9004 bd3 ba2.7k sqft1037 Brookstone Court, Georgetown, IN 47122For SaleMLS ID #202609875, Shane Rojas, Lopp Real Estate Brokers. SIRA
