Welcome home to this beautifully maintained brick ranch offering the perfect blend of comfort, privacy, and flexibility! Featuring 3 BRs (plus 2 more nonconforming bedrooms/offices), 3 full baths, and a finished walk-out basement, this home is designed for a variety of lifestyles. Nestled on a scenic, wooded cul-de-sac, enjoy peaceful views, a gently flowing stream, and a separate side lot offering the rare opportunity to build or just enjoy the extra space. Outdoor living shines with a private, combined .68 acres, sprawling deck, relaxing hanging swing, inlaid brick patio, and mature landscaping—perfect for entertaining or enjoying the peaceful surroundings. An oversized two-car garage plus storage shed complements the ample storage throughout the house. Inside, you'll love the vaulted living room with a gas fireplace and charming window seat. The home also features an eat-in kitchen, formal dining room, and an expansive family room offering endless possibilities for entertaining, relaxing, a home office, or media room. The kitchen boasts granite countertops, tile backsplash, custom cabinets, two large pantries, and abundant workspace. The primary suite is a true retreat with a triple glass atrium door, large walk-in closet, spa-like bath with double vanities, tiled shower, natural light, and a custom sauna. Just minutes from shopping, dining, schools, and Louisville, this exceptional property offers the tranquility of nature with everyday convenience. Sq ft & rm sz approx.
For sale
Price cut: $9.9K (7/23)
$415,000
3625 Greenfield Drive, New Albany, IN 47150
3beds
3,188sqft
:
Get pre-qualified$2,612/mo
Single Family Residence
Built in 1987
0.68 Acres Lot
$403,800 Zestimate®
$130/sqft
$-- HOA
What's special
- 31 days |
- 2,456 |
- 168 |
Likely to sell faster than
Zillow last checked:
Listing updated:
Listed by:
Linda LaPilusa,
Schuler Bauer Real Estate Services ERA Powered (N
Source: SIRA,MLS#: 202609706 Originating MLS: Southern Indiana REALTORS Association
Originating MLS: Southern Indiana REALTORS AssociationFacts & features
Interior
Bedrooms & bathrooms
- Bedrooms: 3
- Bathrooms: 3
- Full bathrooms: 3
Rooms
- Room types: Family Room
Primary bedroom
- Description: Lots of windows, Lrg Closet, Spa Like Bath,Flooring: Carpet
- Level: First
- Dimensions: 15.5 x 14.9
Bedroom
- Description: Dbl Window w/Palladium, Spacious,Flooring: Carpet
- Level: First
- Dimensions: 11.11 x 11.9
Bedroom
- Description: Currently Custom closet/dressing room,Flooring: Carpet
- Level: First
- Dimensions: 13.6 x 11.6
Dining room
- Description: Spacious w/ nice natural light,Flooring: Wood
- Level: First
- Dimensions: 11.4 x 11
Family room
- Description: Spacious Room with lovely wet bar,Flooring: Carpet
- Level: Lower
- Dimensions: 19.9 x 25.10
Other
- Description: Vault, Dbl Sinks, Sauna, Tiled Shower,Flooring: Tile
- Level: First
- Dimensions: 14.5 x 11.6
Other
- Description: Spacious bath with linen closet,Flooring: Tile
- Level: First
- Dimensions: 7.5 x 8.4
Other
- Description: Spacious with shower and window,Flooring: Tile
- Level: Lower
Kitchen
- Description: Granite counter tops, Tiled Backsplash,Flooring: Wood
- Level: First
- Dimensions: 18.10 x 11
Living room
- Description: Vaulted Ceiling, Fireplace, Window Seat,Flooring: Carpet
- Level: First
- Dimensions: 18.10 x 19.10
Other
- Description: Music room. Lovely extension of Living Room,Flooring: Carpet
- Level: First
- Dimensions: 11.4 x 12.8
Other
- Description: Amazing Laundry with storage galore,Flooring: Wood
- Level: First
- Dimensions: 10.9 x 9.3
Other
- Description: Possible 4th bdrm (no window egress),Flooring: Carpet
- Level: Lower
- Dimensions: 9.1 x 11.6
Other
- Description: Possible 5th bdrm (no window egress),Flooring: Carpet
- Level: Lower
- Dimensions: 13.7 x 14
Heating
- Forced Air
Cooling
- Central Air
Appliances
- Included: Dryer, Dishwasher, Disposal, Microwave, Oven, Range, Refrigerator, Washer
- Laundry: Main Level, Laundry Room
Features
- Wet Bar, Ceiling Fan(s), Separate/Formal Dining Room, Entrance Foyer, Eat-in Kitchen, Bath in Primary Bedroom, Main Level Primary, Open Floorplan, Pantry, Sauna, Cable TV, Vaulted Ceiling(s), Walk-In Closet(s), Window Treatments
- Windows: Blinds
- Basement: Finished,Walk-Out Access,Sump Pump
- Number of fireplaces: 1
- Fireplace features: Gas
Interior area
- Total structure area: 3,188
- Total interior livable area: 3,188 sqft
- Finished area above ground: 2,057
- Finished area below ground: 1,131
Video & virtual tour
Property
Parking
- Total spaces: 2
- Parking features: Attached, Garage, Garage Faces Rear
- Attached garage spaces: 2
Features
- Levels: One
- Stories: 1
- Patio & porch: Covered, Deck, Patio
- Exterior features: Deck, Landscaping, Patio
- Spa features: Steam Room
- Has view: Yes
- View description: Park/Greenbelt
Lot
- Size: 0.68 Acres
- Features: Cul-De-Sac, Secluded, Wooded
Details
- Additional structures: Shed(s)
- Additional parcels included: 220508401200000007
- Parcel number: 220508401201000007
- Zoning: Residential
- Zoning description: Residential
Construction
Type & style
- Home type: SingleFamily
- Architectural style: One Story
- Property subtype: Single Family Residence
Materials
- Brick, Frame, Wood Siding
- Foundation: Poured
Condition
- Resale
- New construction: No
- Year built: 1987
Utilities & green energy
- Sewer: Public Sewer
- Water: Connected, Public
Community & HOA
Community
- Features: Sidewalks
- Subdivision: Sunset Manor
Location
- Region: New Albany
Financial & listing details
- Price per square foot: $130/sqft
- Tax assessed value: $427,800
- Annual tax amount: $4,026
- Date on market: 7/1/2026
- Cumulative days on market: 32 days
- Listing terms: Cash,Conventional,FHA,VA Loan
- Road surface type: Paved
Estimated market value
$403,800
$384,000 - $424,000
$2,484/mo
Price history
| Date | Event | Price |
|---|---|---|
| 7/23/2026 | Price change | $415,000-2.3%$130/sqft |
Source:  SIRA #202609706 Report a problem SIRA #202609706 Report a problem | ||
| 7/1/2026 | Listed for sale | $424,900+43.5%$133/sqft |
Source: SIRA #202609706 Report a problem | ||
| 5/28/2020 | Sold | $296,000-6%$93/sqft |
Source: SIRA #202006631 Report a problem | ||
| 3/19/2020 | Listed for sale | $315,000+47.5%$99/sqft |
Source: RE/MAX First #202006631 Report a problem | ||
| 11/29/2010 | Sold | $213,500-9.1%$67/sqft |
Source: Agent Provided Report a problem | ||
| 4/11/2010 | Listed for sale | $234,900$74/sqft |
Source: Semonin Realtors - New Albany Office #201002504 Report a problem | ||
Public tax history
| Year | Property taxes | Tax assessment |
|---|---|---|
| 2025 | $2,945 +15.9% | $427,800 +19.3% |
| 2024 | $2,541 -4.8% | $358,500 +8.9% |
| 2023 | $2,669 +7.3% | $329,300 -0.2% |
| 2022 | $2,487 +1.6% | $330,000 +8% |
| 2021 | $2,449 +14.4% | $305,600 0% |
| 2020 | $2,140 -6.2% | $305,700 +8.9% |
| 2019 | $2,281 +10.3% | $280,600 -4.3% |
| 2018 | $2,067 | $293,200 +15.1% |
| 2017 | $2,067 +24.3% | $254,800 +3.7% |
| 2016 | $1,663 -2.3% | $245,800 +18.1% |
| 2014 | $1,702 +4% | $208,200 +2.9% |
| 2013 | $1,637 +1.4% | $202,400 -4.1% |
| 2012 | $1,615 +0.4% | $211,100 -3.1% |
| 2011 | $1,608 -6.7% | $217,900 |
| 2010 | $1,724 +15% | $217,900 |
| 2009 | $1,499 +9.7% | $217,900 +10.6% |
| 2007 | $1,367 | $197,000 +1.8% |
| 2006 | -- | $193,500 -0.5% |
| 2005 | -- | $194,400 |
Find assessor info on the county website
Monthly payment
Est. payment
Payment breakdown
Explore the cost of this home by adjusting the details. Changes won't be saved.Climate risks
Neighborhood: 47150
Nearby schools
GreatSchools rating
- 4/10Mount Tabor SchoolGrades: PK-4Distance: 1.1 mi
- 4/10Hazelwood Middle SchoolGrades: 5-8Distance: 3.1 mi
- 7/10New Albany Senior High SchoolGrades: 9-12Distance: 3.2 mi
- $288,100-- bd-- ba-- sqft3627 Greenfield Dr, New Albany, IN 47150Off Market
- $300,3003 bd2 ba1.4k sqft3623 Greenfield Dr, New Albany, IN 47150Off Market

- $315,8003 bd2 ba1.6k sqft3621 Sundance Dr, New Albany, IN 47150Off Market
- $389,9004 bd4 ba3.2k sqft3621 Greenfield Dr, New Albany, IN 47150Sold
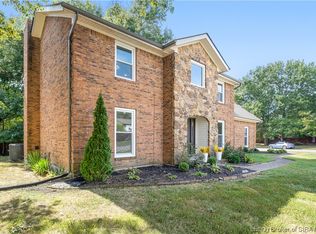
- $359,2003 bd2 ba1.4k sqft3619 Sundance Dr, New Albany, IN 47150Off Market
- $406,1003 bd3 ba1.8k sqft3629 Greenfield Dr, New Albany, IN 47150Off Market
- $430,5003 bd2 ba2.8k sqft4110 Stone Pl, New Albany, IN 47150Off Market
- $413,5003 bd2 ba2.2k sqft3631 Greenfield Dr, New Albany, IN 47150Off Market
A local agent can set up tours, give advice and negotiate with sellers.
Similar homes
- $400,0005 bd4 ba3.5k sqft4010 Weatherby Way, New Albany, IN 47150For Sale
 MLS ID #2026010576, Linda LaPilusa, Schuler Bauer Real Estate Services ERA Powered (N. SIRA
 - $409,9003 bd3 ba1.9k sqft1438 McCartin Drive, New Albany, IN 47150For Sale
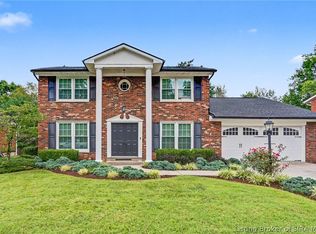 MLS ID #2026010329, Mark A Hack, Green Tree Real Estate Services. SIRA
 - $370,0003 bd3 ba2.8k sqft4303 Danny Drive, New Albany, IN 47150For Sale
 MLS ID #2026010128, Alex Meredith, Keller Williams Realty Consultants. SIRA
 - $364,9003 bd3 ba2.3k sqft3028 Barrington Court, New Albany, IN 47150For Sale
 MLS ID #202608096, Chase Spencer, FC Tucker Emge. SIRA
 - $439,9004 bd4 ba3.2k sqft113 Brandywynne Lane, New Albany, IN 47150For SaleMLS ID #202609714, Jennifer Fahling, Schuler Bauer Real Estate Services ERA Powered (N. SIRA
- $410,0003 bd2 ba3.3k sqft2415 Lakewood Boulevard, Jeffersonville, IN 47130For SaleMLS ID #2026010451, Chris Creagh, RE/MAX FIRST. SIRA
- $374,9004 bd4 ba2.8k sqft3302 Cobblers Court, New Albany, IN 47150For SaleMLS ID #202607167, Hannah Paul, RE/MAX FIRST. SIRA
- $429,0004 bd4 ba3.6k sqft3205 Utica Pike, Jeffersonville, IN 47130For SaleMLS ID #2026010473, Mary Wallace, Schuler Bauer Real Estate Services ERA Powered (N. SIRA
- $550,0004 bd3 ba2.7k sqft2707 Clearstream Court, New Albany, IN 47150For SaleMLS ID #2026010200, Jared Housier, Southern Homes Realty. SIRA
- $415,0003 bd3 ba2.3k sqft3962 N Luther Road, Floyds Knobs, IN 47119For SaleMLS ID #202609968, Lindsay Vallandingham, Keller Williams Collective. SIRA
- $395,0005 bd3 ba3.4k sqft2000 Sterling Oaks Drive, Sellersburg, IN 47172For SaleMLS ID #202609057, Ethan Rapier, Keller Williams Realty Consultants. SIRA
- $414,9003 bd3 ba2.5k sqft2206 Glenn Abbey, Jeffersonville, IN 47130For SaleMLS ID #202609271, Staci Flispart, Lopp Real Estate Brokers. SIRA
- $379,9003 bd3 ba2.7k sqft1508 Basswood Court, Jeffersonville, IN 47130For SaleMLS ID #2026010365, Zach Howard, Schuler Bauer Real Estate Services ERA Powered (N. SIRA
- $399,0004 bd3 ba2.8k sqft2031 Sterling Oaks Drive, Sellersburg, IN 47172For SaleMLS ID #202609464, Bobby Windell, Real Estate Unlimited. SIRA
- $280,0003 bd2 ba1.7k sqft3312 Mellwood Drive, New Albany, IN 47150For SaleMLS ID #202609670, Shelby Fryrear, Schuler Bauer Real Estate Services ERA Powered (N. SIRA
- $409,9005 bd4 ba2.8k sqft5248 Bogue Homa Drive, Sellersburg, IN 47172For SaleMLS ID #2026010299, Scott Pearce, Lopp Real Estate Brokers. SIRA
- $420,0003 bd3 ba2.5k sqft7475 Saddlebrook Court, Greenville, IN 47124For SaleMLS ID #202607394, Teresa Baxter, NextHome Wilson Real Estate. SIRA
- $285,0003 bd3 ba2.3k sqft612 E Daisy Lane, New Albany, IN 47150For SaleMLS ID #202609744, William Kramer, JPAR Aspire. SIRA
- $415,0005 bd2 ba3.2k sqft5007 Salem Drive, Otisco, IN 47163For SaleMLS ID #202608859, Detra D Daugherty-Striegel, Lopp Real Estate Brokers. SIRA
- $419,9003 bd3 ba3.1k sqft3044 Brookhill Court, Georgetown, IN 47122For SaleMLS ID #2026010195, Julie Knotts, Coldwell Banker McMahan. SIRA
