150% Renovated! Everything is new in this great home! The builder even finished the basement and added a full bath and a non-conforming 5th bedroom. It’s an over-the-top remodel. New roof, windows, HVAC, water heater, dry wall, insulation, electric and plumbing. The pretty parts are all new too. The great room is by far the star! A brilliant white cabinet kitchen with granite counter tops, kitchen island, breakfast bar, range, dishwasher, microwave, and disposal with bronze fixtures and rose gold pendants. The family room has stylish built in bookcases flanking the original stone hearth fireplace, bay window dining area and wet bar. Plus, you also get a formal living room and dining room. The all-white trim continues with a gleaming banister leading the way to 4, yes 4 true bedrooms upstairs. The primary en suite is luxurious with a pretty soaker tub, double vanity and a step over tile shower. The next largest bedroom features a big walk-in closet and some flex space where the old closet was. Two more bedrooms and a hall bath with double vanity support the upstairs. The basement is finished beautifully with a family room, a non-conforming bedroom and a full bath for everyone’s convenience. Sunset Manor is a neat and tidy, mature subdivision with great walking and a real feel of community. Turn right towards IUS and Grant Line Road businesses, turn left and head for Charlestown Road and Meijers, Kohl’s, and downtown New Albany. An excellent location that's ready to roll!
Sold for $389,900
$389,900
3621 Greenfield Drive, New Albany, IN 47150
4beds
3,269sqft
Single Family Residence
Built in 1987
0.26 Acres Lot
$420,900 Zestimate®
$119/sqft
$2,703 Estimated rent
Home value
$420,900
$400,000 - $442,000
$2,703/mo
Zestimate® history
Owner options
List your home for rent
$2,703/mo
Rent Zestimate®
Find your next renter with Zillow Rental Manager. Plus, with online applications, you can quickly screen prospective tenants – for free.
$2,703/mo
Rent Zestimate®
Refinance and save
$2,350/mo
Est. payment
Refinancing to a lower rate could help reduce your monthly payments and save thousands over the life of the loan.
$2,350/mo
Est. payment
Explore your selling options
Work with a Zillow partner agent
Leverage their expertise and Zillow's premium Showcase listings to get your home seen by more buyers.
Get startedList with your own agent
Get your home in front of millions of buyers by listing it on Zillow.
Learn how to do itSell it yourself
Take full control of how buyers see your home on Zillow by listing For Sale by Owner (FSBO).
List your homeWhat's special
Wet barHall bathStylish built in bookcasesMature subdivisionBronze fixturesGrant line road businessesBig walk-in closet
Zillow last checked:
Listing updated:
Listed by:
Paul R Kiger II,
RE/MAX Advantage,
Sarah Ring,
RE/MAX Advantage
Bought with:
Kim Karem-LaPilusa, RB14049454
eXp Realty, LLC
Source: SIRA,MLS#: 2023011944 Originating MLS: Southern Indiana REALTORS Association
Originating MLS: Southern Indiana REALTORS AssociationFacts & features
Interior
Bedrooms & bathrooms
- Bedrooms: 4
- Bathrooms: 4
- Full bathrooms: 3
- 1/2 bathrooms: 1
Rooms
- Room types: Family Room
Primary bedroom
- Description: Flooring: Carpet
- Level: Second
- Dimensions: 16.25 x 15.5
Bedroom
- Description: Plus Large Walk In Closet,Flooring: Carpet
- Level: Second
- Dimensions: 11 x 13.75
Bedroom
- Description: Flooring: Carpet
- Level: Second
- Dimensions: 15 x 12
Bedroom
- Description: Flooring: Carpet
- Level: Second
- Dimensions: 9.75 x 11
Bedroom
- Description: Flooring: Carpet
- Level: Lower
- Dimensions: 10 x 13
Dining room
- Description: Flooring: Luxury Vinyl Plank
- Level: First
- Dimensions: 11 x 12
Family room
- Description: FP, W/O, Bay dining, wet bar,Flooring: Luxury Vinyl Plank
- Level: First
- Dimensions: 16 x 20.5
Family room
- Description: Flooring: Carpet
- Level: Lower
- Dimensions: 19 x 25
Other
- Description: En suite,Soaker,Tile Shower, double vanity,Flooring: Marble
- Level: Second
- Dimensions: 12 x 14
Other
- Description: Double vanity,Flooring: Tile
- Level: Second
- Dimensions: 5 x 9.75
Other
- Description: Full Upflush,Flooring: Tile
- Level: Lower
- Dimensions: 9.5 x 5.75
Half bath
- Description: Flooring: Luxury Vinyl Plank
- Level: First
- Dimensions: 3 x 6
Kitchen
- Description: All new, open, island, granite,Flooring: Luxury Vinyl Plank
- Level: First
- Dimensions: 18 x 15
Living room
- Description: Recessed Light Throughout,Flooring: Luxury Vinyl Plank
- Level: First
- Dimensions: 13 x 13
Heating
- Heat Pump
Cooling
- Central Air, Heat Pump
Appliances
- Included: Dishwasher, Microwave, Oven, Range
- Laundry: Main Level, Laundry Room
Features
- Wet Bar, Breakfast Bar, Bookcases, Ceramic Bath, Separate/Formal Dining Room, Eat-in Kitchen, Game Room, Kitchen Island, Bath in Primary Bedroom, Mud Room, Open Floorplan, Pantry, Separate Shower, Utility Room, Walk-In Closet(s)
- Windows: Thermal Windows
- Basement: Daylight,Full,Finished,Unfinished,Sump Pump
- Number of fireplaces: 1
- Fireplace features: Wood Burning
Interior area
- Total structure area: 3,269
- Total interior livable area: 3,269 sqft
- Finished area above ground: 2,284
- Finished area below ground: 985
Property
Parking
- Total spaces: 2
- Parking features: Attached, Garage, Garage Faces Side
- Attached garage spaces: 2
- Has uncovered spaces: Yes
Features
- Levels: Two
- Stories: 2
- Patio & porch: Patio
- Exterior features: Paved Driveway, Patio
Lot
- Size: 0.26 Acres
- Features: Corner Lot
Details
- Parcel number: 0053336031
- Zoning: Residential
- Zoning description: Residential
Construction
Type & style
- Home type: SingleFamily
- Architectural style: Two Story
- Property subtype: Single Family Residence
Materials
- Brick, Frame, Vinyl Siding
- Foundation: Poured
- Roof: Shingle
Condition
- Resale
- New construction: No
- Year built: 1987
Details
- Builder model: 2 story
Utilities & green energy
- Sewer: Public Sewer
- Water: Connected, Public
Community & HOA
Community
- Features: Sidewalks
- Subdivision: Sunset Manor
HOA
- Has HOA: No
Location
- Region: New Albany
Financial & listing details
- Price per square foot: $119/sqft
- Tax assessed value: $350,200
- Annual tax amount: $4,241
- Date on market: 11/21/2023
- Cumulative days on market: 107 days
- Listing terms: Conventional,FHA,VA Loan
- Road surface type: Paved
Price history
| Date | Event | Price |
|---|---|---|
| 1/10/2024 | Sold | $389,900$119/sqft |
Source:  SIRA #2023011944 Report a problem SIRA #2023011944 Report a problem | ||
| 12/11/2023 | Pending sale | $389,900$119/sqft |
Source: SIRA #2023011944 Report a problem | ||
| 12/1/2023 | Price change | $389,900-1.3%$119/sqft |
Source: SIRA #2023011944 Report a problem | ||
| 11/21/2023 | Price change | $394,900-1.3%$121/sqft |
Source: SIRA #2023011944 Report a problem | ||
| 11/9/2023 | Pending sale | $399,900$122/sqft |
Source: SIRA #2023010706 Report a problem | ||
| 10/20/2023 | Listing removed | -- |
Source: SIRA #2023010706 Report a problem | ||
| 9/29/2023 | Listed for sale | $399,900$122/sqft |
Source: SIRA #2023010706 Report a problem | ||
| 9/27/2023 | Pending sale | $399,900$122/sqft |
Source: SIRA #2023010706 Report a problem | ||
| 9/25/2023 | Listed for sale | $399,900$122/sqft |
Source: SIRA #2023010706 Report a problem | ||
Public tax history
| Year | Property taxes | Tax assessment |
|---|---|---|
| 2025 | $2,353 -46% | $350,200 +18.3% |
| 2024 | $4,358 +2.8% | $296,100 +8.9% |
| 2023 | $4,241 +4.7% | $272,000 -0.2% |
| 2022 | $4,050 +2.4% | $272,500 +7.7% |
| 2021 | $3,955 +12.6% | $253,000 |
| 2020 | $3,511 -5.8% | $253,000 +9% |
| 2019 | $3,729 +126.2% | $232,100 -4.3% |
| 2018 | $1,649 | $242,600 +14.7% |
| 2017 | $1,649 +10.5% | $211,500 +1.6% |
| 2016 | $1,492 -18.7% | $208,200 +20.6% |
| 2014 | $1,835 +38.4% | $172,700 +2.9% |
| 2013 | $1,326 +2.7% | $167,900 -3.6% |
| 2012 | $1,291 -58.2% | $174,100 -12.1% |
| 2011 | $3,091 -6.8% | $198,100 |
| 2010 | $3,316 +8.1% | $198,100 |
| 2009 | $3,067 +6.2% | $198,100 +10.8% |
| 2007 | $2,889 | $178,800 +1.8% |
| 2006 | -- | $175,600 -0.8% |
| 2005 | -- | $177,000 |
Find assessor info on the county website
Neighborhood: 47150
Nearby homes
- $315,8003 bd2 ba1.6k sqft3621 Sundance Dr, New Albany, IN 47150Off Market
- $301,8003 bd2 ba1.4k sqft3623 Greenfield Dr, New Albany, IN 47150Off Market

- $292,0002 bd3 ba2k sqft3620 Greenfield Dr, New Albany, IN 47150Sold
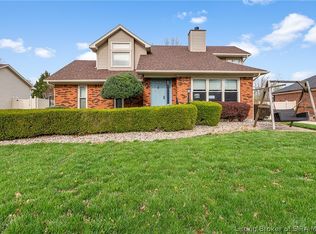
- $360,2003 bd3 ba2.2k sqft3619 Greenfield Dr, New Albany, IN 47150Off Market
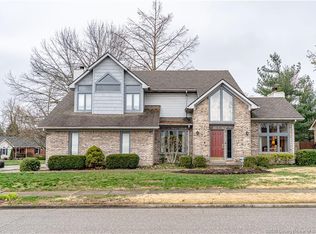
- $342,4003 bd2 ba1.9k sqft3622 Greenfield Dr, New Albany, IN 47150Off Market
- $322,4003 bd2 ba1.8k sqft3618 Greenfield Dr, New Albany, IN 47150Off Market
- $415,0003 bd3 ba3.1k sqft3625 Greenfield Dr, New Albany, IN 47150For Sale
- $358,9003 bd2 ba1.4k sqft3619 Sundance Dr, New Albany, IN 47150Off Market
Nearby schools
GreatSchools rating
- 4/10Mount Tabor SchoolGrades: PK-4Distance: 1.1 mi
- 4/10Hazelwood Middle SchoolGrades: 5-8Distance: 3.1 mi
- 7/10New Albany Senior High SchoolGrades: 9-12Distance: 3.2 mi


Get pre-qualified for a loan
At Zillow Home Loans, we can pre-qualify you in as little as 5 minutes with no impact to your credit score.An equal housing lender. NMLS #10287.
Sell for more on Zillow
Get a Zillow Showcase℠ listing at no additional cost and you could sell for .
$420,900
2% more
+$8,418
With Zillow Showcase(estimated)
$429,318
- Indiana
- Floyd County
- New Albany
- 47150
- 3621 Greenfield Drive
Nearby cities
Nearby neighborhoods
Nearby zip codes
Other New Albany Topics
