Welcome to 3620 Greenfield Dr, New Albany where comfort, privacy, and resort-style living come together! This stunning 2 bedroom, 2.5-bath home in the sought-after Sunset Manor neighborhood offers over 1800 sq ft of finished living space across three levels. Built in 1987 and lovingly maintained, this home impresses from the moment you arrive with its classic brick exterior, lush landscaping, and secure iron electric gate.
Inside, the updated kitchen features granite countertops, a mosaic-tiled island, stainless appliances, and seamless flow into the dining area perfect for entertaining. The entire second floor is devoted to a luxurious primary suite with walk-in closet and private bath, offering a true retreat.
The finished basement adds flexible living space for a rec room, home office, or gym. Outside is where this home truly shines, a heated inground pool (512 sq ft), hot tub, spacious patio, and privacy fencing create your own backyard oasis. A utility shed adds convenient storage.
Situated on a dead end street, located in a mature, established neighborhood in the New Albany-Floyd County school district, this home checks every box for comfortable, stylish living. Don't miss this exceptional opportunity!
Sold for $292,000
$292,000
3620 Greenfield Drive, New Albany, IN 47150
2beds
2,033sqft
Single Family Residence
Built in 1987
9,757 Square Feet Lot
$293,100 Zestimate®
$144/sqft
$1,940 Estimated rent
Home value
$293,100
$229,000 - $375,000
$1,940/mo
Zestimate® history
Owner options
List your home for rent
$1,940/mo
Rent Zestimate®
Find your next renter with Zillow Rental Manager. Plus, with online applications, you can quickly screen prospective tenants – for free.
$1,940/mo
Rent Zestimate®
Refinance and save
$1,760/mo
Est. payment
Refinancing to a lower rate could help reduce your monthly payments and save thousands over the life of the loan.
$1,760/mo
Est. payment
Explore your selling options
Work with a Zillow partner agent
Leverage their expertise and Zillow's premium Showcase listings to get your home seen by more buyers.
Get startedList with your own agent
Get your home in front of millions of buyers by listing it on Zillow.
Learn how to do itSell it yourself
Take full control of how buyers see your home on Zillow by listing For Sale by Owner (FSBO).
List your homeWhat's special
Finished basementSpacious patioPrivacy fencingSecure iron electric gateHot tubClassic brick exteriorPrivate bath
Zillow last checked:
Listing updated:
Listed by:
Bob Murphy,
Green Tree Real Estate Services
Bought with:
Bob Murphy, RB14027027
Green Tree Real Estate Services
Source: SIRA,MLS#: 202606834 Originating MLS: Southern Indiana REALTORS Association
Originating MLS: Southern Indiana REALTORS AssociationFacts & features
Interior
Bedrooms & bathrooms
- Bedrooms: 2
- Bathrooms: 3
- Full bathrooms: 2
- 1/2 bathrooms: 1
Rooms
- Room types: Family Room
Primary bedroom
- Description: gas burning fireplace, built-in bookcases,Flooring: Wood
- Level: Second
- Dimensions: 14 x 22
Bedroom
- Description: non-conforming (egress), closets,Flooring: Carpet
- Level: Lower
- Dimensions: 12 x 12.5
Dining room
- Description: Chandelier, door to the patio & pool,Flooring: Wood
- Level: First
- Dimensions: 10 x 13.5
Family room
- Description: built-in cabinets,Flooring: Carpet
- Level: Lower
- Dimensions: 12 x 21
Other
- Description: jetted tub, separate shower, double sink vanity,Flooring: Tile
- Level: Second
- Dimensions: 11 x 18
Other
- Description: adjointed to the bedroom,Flooring: Tile
- Level: Lower
- Dimensions: 5.5 x 6.5
Half bath
- Description: off the living room & garage,Flooring: Tile
- Level: First
- Dimensions: 4 x 4.5
Kitchen
- Description: Island, pantry, granite counters,Flooring: Tile
- Level: First
- Dimensions: 10 x 11.5
Living room
- Description: woodburning fireplace, ceiling fan, high ceilings,Flooring: Wood
- Level: First
- Dimensions: 12 x 18
Other
- Description: Laundry/utility,Flooring: Carpet
- Level: Lower
- Dimensions: 5 x 6
Heating
- Forced Air
Cooling
- Central Air
Appliances
- Included: Dishwasher, Oven, Range, Refrigerator
- Laundry: In Basement, Laundry Room
Features
- Bookcases, Ceramic Bath, Ceiling Fan(s), Jetted Tub, Kitchen Island, Bath in Primary Bedroom, Pantry, Separate Shower, Vaulted Ceiling(s), Window Treatments
- Windows: Blinds
- Basement: Full,Finished,Sump Pump
- Number of fireplaces: 2
- Fireplace features: Gas, Wood Burning
Interior area
- Total structure area: 1,883
- Total interior livable area: 2,033 sqft
- Finished area above ground: 1,359
- Finished area below ground: 524
Property
Parking
- Total spaces: 2
- Parking features: Attached, Garage, Garage Faces Rear, Garage Door Opener
- Attached garage spaces: 2
- Has uncovered spaces: Yes
Features
- Levels: Two
- Stories: 2
- Patio & porch: Patio
- Exterior features: Fence, Hot Tub/Spa, Landscaping, Paved Driveway, Patio
- Pool features: In Ground, Pool
- Has spa: Yes
- Fencing: Yard Fenced
Lot
- Size: 9,757 Square Feet
Details
- Additional structures: Garage(s), Shed(s)
- Parcel number: 220508401192000007
- Zoning: Residential
- Zoning description: Residential
- Special conditions: Estate
Construction
Type & style
- Home type: SingleFamily
- Architectural style: Two Story
- Property subtype: Single Family Residence
Materials
- Brick, Frame, Vinyl Siding
- Foundation: Poured
- Roof: Shingle
Condition
- Resale
- New construction: No
- Year built: 1987
Details
- Warranty included: Yes
Utilities & green energy
- Sewer: Public Sewer
- Water: Connected, Public
Community & HOA
Community
- Features: Sidewalks
- Security: Security System
- Subdivision: Sunset Manor
HOA
- Has HOA: No
Location
- Region: New Albany
Financial & listing details
- Price per square foot: $144/sqft
- Tax assessed value: $270,200
- Annual tax amount: $1,152
- Date on market: 3/23/2026
- Cumulative days on market: 35 days
- Listing terms: Cash,Conventional,FHA,VA Loan
- Road surface type: Paved
Price history
| Date | Event | Price |
|---|---|---|
| 4/27/2026 | Sold | $292,000-8.7%$144/sqft |
Source:  SIRA #202606834 Report a problem SIRA #202606834 Report a problem | ||
| 3/26/2026 | Listed for sale | $319,900$157/sqft |
Source: SIRA #202606834 Report a problem | ||
Public tax history
| Year | Property taxes | Tax assessment |
|---|---|---|
| 2025 | $1,152 +18.9% | $270,200 +16.6% |
| 2024 | $969 -7.3% | $231,800 +8.6% |
| 2023 | $1,045 +14.2% | $213,500 -0.2% |
| 2022 | $915 -15.8% | $214,000 +7.6% |
| 2021 | $1,087 +20.2% | $198,800 |
| 2020 | $904 -13.6% | $198,800 +8.6% |
| 2019 | $1,046 +13.4% | $183,000 -4.2% |
| 2018 | $923 | $191,100 +11.4% |
| 2017 | $923 +8.7% | $171,600 -13.4% |
| 2016 | $849 -4.4% | $198,200 +19.3% |
| 2014 | $888 -33% | $166,200 +2.7% |
| 2013 | $1,325 +0.6% | $161,800 -4.5% |
| 2012 | $1,318 +5.8% | $169,400 +1.9% |
| 2011 | $1,245 -6.7% | $166,200 |
| 2010 | $1,335 +13.7% | $166,200 |
| 2009 | $1,174 +8.8% | $166,200 +9.6% |
| 2007 | $1,080 | $151,700 +1.6% |
| 2006 | -- | $149,300 -0.5% |
| 2005 | -- | $150,100 |
Find assessor info on the county website
Neighborhood: 47150
Nearby homes
- $322,4003 bd2 ba1.8k sqft3618 Greenfield Dr, New Albany, IN 47150Off Market
- $342,4003 bd2 ba1.9k sqft3622 Greenfield Dr, New Albany, IN 47150Off Market
- $339,9003 bd2 ba2.1k sqft3616 Greenfield Dr, New Albany, IN 47150Off Market
- $396,2004 bd3 ba3.2k sqft3624 Greenfield Dr, New Albany, IN 47150Off Market
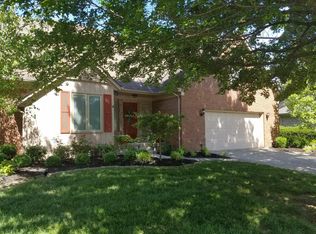
- $389,9004 bd4 ba3.2k sqft3621 Greenfield Dr, New Albany, IN 47150Sold
- $301,8003 bd2 ba1.4k sqft3623 Greenfield Dr, New Albany, IN 47150Off Market
- $298,2003 bd2 ba1.6k sqft3614 Greenfield Dr, New Albany, IN 47150Off Market
- $400,0003 bd4 ba3.1k sqft3626 Greenfield Dr, New Albany, IN 47150Sold
Nearby schools
GreatSchools rating
- 4/10Mount Tabor SchoolGrades: PK-4Distance: 1.1 mi
- 4/10Hazelwood Middle SchoolGrades: 5-8Distance: 3.1 mi
- 7/10New Albany Senior High SchoolGrades: 9-12Distance: 3.2 mi


Get pre-qualified for a loan
At Zillow Home Loans, we can pre-qualify you in as little as 5 minutes with no impact to your credit score.An equal housing lender. NMLS #10287.
Sell for more on Zillow
Get a Zillow Showcase℠ listing at no additional cost and you could sell for .
$293,100
2% more
+$5,862
With Zillow Showcase(estimated)
$298,962
- Indiana
- Floyd County
- New Albany
- 47150
- 3620 Greenfield Drive
Nearby cities
Nearby neighborhoods
Nearby zip codes
Other New Albany Topics
