Welcome to this traditional 2-story home in Heritage Hills featuring 4 bedrooms and 4 full bathrooms. The main level offers inviting living spaces and a full bathroom, while the second floor includes 4 bedrooms and 2 recently updated full bathrooms. The finished basement provides additional flexibility with a living area, bonus room ideal for a craft room, office, home gym, or 5th bedroom (non-conforming), plus a full bathroom and laundry room. Enjoy peaceful views from the screened-in back porch overlooking the wooded lot, with the soothing sounds of the creek nearby. New Roof in 2026. Located in a desirable Southern Indiana community with convenient access to Louisville and nearby amenities, this home offers space, comfort, and a serene setting. Sq ft & rm sz approx.
For sale
$439,900
113 Brandywynne Lane, New Albany, IN 47150
4beds
3,273sqft
Single Family Residence
Built in 1978
0.49 Acres Lot
$424,000 Zestimate®
$134/sqft
$-- HOA
What's special
Finished basementWooded lotScreened-in back porchInviting living spacesLaundry room
- 20 days |
- 1,785 |
- 124 |
Likely to sell faster than
Zillow last checked:
Listing updated:
Listed by:
Jennifer Fahling,
Schuler Bauer Real Estate Services ERA Powered (N
Source: SIRA,MLS#: 202609714 Originating MLS: Southern Indiana REALTORS Association
Originating MLS: Southern Indiana REALTORS AssociationFacts & features
Interior
Bedrooms & bathrooms
- Bedrooms: 4
- Bathrooms: 4
- Full bathrooms: 4
Rooms
- Room types: Bonus Room, Family Room
Primary bedroom
- Level: Second
Bedroom
- Level: Second
Bedroom
- Level: Second
Bedroom
- Level: Second
Bedroom
- Description: non conforming bedroom/bonus room
- Level: Lower
Dining room
- Description: Formal dining room
- Level: First
Family room
- Description: Wood burning fireplace w/ Wet Bar
- Level: First
Family room
- Level: Lower
Other
- Level: First
Other
- Description: Remodeled in 2026
- Level: Second
Other
- Description: updated vanities, shower insert 2026
- Level: Second
Other
- Level: Lower
Kitchen
- Description: Double Oven w/Cooktop in Island
- Level: First
Living room
- Description: Formal living room
- Level: First
Other
- Description: foyer
- Level: First
Heating
- Forced Air
Cooling
- Central Air
Appliances
- Laundry: In Basement, Laundry Room
Features
- Wet Bar, Ceiling Fan(s), Separate/Formal Dining Room, Entrance Foyer, Eat-in Kitchen, Kitchen Island, Bath in Primary Bedroom, Open Floorplan, Pantry, Storage, Walk-In Closet(s)
- Basement: Full,Partially Finished,Sump Pump
- Number of fireplaces: 1
- Fireplace features: Wood Burning
Interior area
- Total structure area: 3,273
- Total interior livable area: 3,273 sqft
- Finished area above ground: 2,487
- Finished area below ground: 786
Property
Parking
- Total spaces: 2
- Parking features: Attached, Garage, Garage Door Opener
- Attached garage spaces: 2
- Has uncovered spaces: Yes
Features
- Levels: Two
- Stories: 2
- Patio & porch: Covered, Deck, Enclosed, Porch, Screened
- Exterior features: Deck, Enclosed Porch, Paved Driveway, Porch
- Has view: Yes
- View description: Park/Greenbelt
- Waterfront features: Creek
Lot
- Size: 0.49 Acres
- Features: Stream/Creek, Wooded
Details
- Parcel number: 220503300325000008
- Zoning: Residential
- Zoning description: Residential
Construction
Type & style
- Home type: SingleFamily
- Architectural style: Two Story
- Property subtype: Single Family Residence
Materials
- Stone
- Foundation: Poured
- Roof: Shingle
Condition
- Resale
- New construction: No
- Year built: 1978
Utilities & green energy
- Sewer: Public Sewer
- Water: Connected, Public
Community & HOA
Community
- Subdivision: Heritage Hills
HOA
- Has HOA: No
Location
- Region: New Albany
Financial & listing details
- Price per square foot: $134/sqft
- Annual tax amount: $2,448
- Date on market: 7/2/2026
- Listing terms: Cash,Conventional,FHA,VA Loan
- Road surface type: Paved
Estimated market value
$424,000
$403,000 - $445,000
$3,242/mo
Price history
| Date | Event | Price |
|---|---|---|
| 7/2/2026 | Listed for sale | $439,900+73.5%$134/sqft |
Source:  SIRA #202609714 Report a problem SIRA #202609714 Report a problem | ||
| 10/31/2017 | Sold | $253,500$77/sqft |
Source: SIRA #201709429 Report a problem | ||
Public tax history
Tax history is unavailable.
Monthly payment
Est. payment
Payment breakdown
Explore the cost of this home by adjusting the details. Changes won't be saved.Climate risks
Neighborhood: 47150
Nearby schools
GreatSchools rating
- 5/10Nathaniel Scribner Middle SchoolGrades: 5-8Distance: 1.1 mi
- 7/10New Albany Senior High SchoolGrades: 9-12Distance: 2.8 mi
- 4/10Green Valley Elementary SchoolGrades: PK-4Distance: 1.8 mi
- $391,9003 bd3 ba2.4k sqft113 Brandywynne Dr, New Albany, IN 47150Off Market
- $347,9004 bd2 ba2.6k sqft115 Brandywynne Ln, New Albany, IN 47150Off Market
- $336,2003 bd2 ba2.6k sqft117 Trimingham Rd, New Albany, IN 47150Off Market
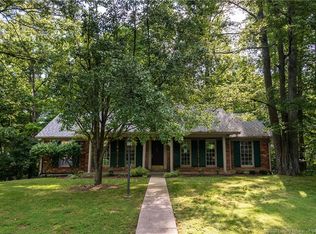
- $529,6004 bd2 ba3.2k sqft111 Brandywynne Ln, New Albany, IN 47150Off Market
- $318,4003 bd4 ba1.4k sqft114 Brandywynne Ln, New Albany, IN 47150Off Market
- $253,6003 bd1 ba2.1k sqft119 Trimingham Rd, New Albany, IN 47150Off Market
- $412,4004 bd2 ba2.3k sqft116 Brandywynne Ln, New Albany, IN 47150Off Market
- $370,4003 bd2 ba2.2k sqft110 Brandywynne Ln, New Albany, IN 47150Off Market
A local agent can set up tours, give advice and negotiate with sellers.
Similar homes
- $550,0004 bd3 ba2.7k sqft2707 Clearstream Court, New Albany, IN 47150For Sale
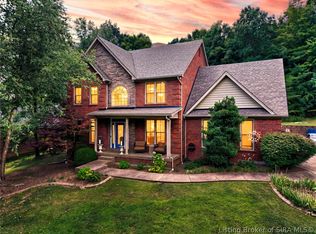 MLS ID #2026010200, Jared Housier, Southern Homes Realty. SIRA
 - $424,9003 bd3 ba3.1k sqft3625 Greenfield Drive, New Albany, IN 47150For Sale
 MLS ID #202609706, Linda LaPilusa, Schuler Bauer Real Estate Services ERA Powered (N. SIRA
 - $425,0003 bd4 ba3.5k sqft4010 Weatherby Way, New Albany, IN 47150For Sale
 MLS ID #202609796, Linda LaPilusa, Schuler Bauer Real Estate Services ERA Powered (N. SIRA
 - $364,9003 bd3 ba2.3k sqft3028 Barrington Court, New Albany, IN 47150For Sale
 MLS ID #202608096, Chase Spencer, FC Tucker Emge. SIRA
 - $419,9003 bd3 ba3.1k sqft3044 Brookhill Court, Georgetown, IN 47122For SaleMLS ID #2026010195, Julie Knotts, Coldwell Banker McMahan. SIRA
- $399,9004 bd3 ba2.4k sqft6824 Saint Marys Road, Floyds Knobs, IN 47119For SaleMLS ID #2026010008, Debbie Brown, Southern Homes Realty. SIRA
- $293,0004 bd2 ba2.3k sqft2103 Fairway Court, New Albany, IN 47150For SaleMLS ID #202609380, Alicia Wells, Nest Realty. SIRA
- $425,0003 bd3 ba2.3k sqft3962 N Luther Road, Floyds Knobs, IN 47119For SaleMLS ID #202609968, Lindsay Vallandingham, Keller Williams Collective. SIRA
- $235,0003 bd2 ba1.8k sqft310 Lone Oak Drive, New Albany, IN 47150For SaleMLS ID #202609327, Julie Knotts, Coldwell Banker McMahan. SIRA
- $374,9004 bd4 ba2.8k sqft3302 Cobblers Court, New Albany, IN 47150For SaleMLS ID #202607167, Hannah Paul, RE/MAX FIRST. SIRA
- $535,0005 bd4 ba3.1k sqft5007 White Tail Way, Greenville, IN 47124For SaleMLS ID #202609566, Sandy Kersey, Keller Williams Realty Consultants. SIRA
- $339,9004 bd3 ba2.9k sqft3039 Elisa Court, New Albany, IN 47150For SaleMLS ID #202608275, Brenda Bennison, Ward Realty Services. SIRA
- $434,9004 bd3 ba2.4k sqft7017 Oaken Lane, Lanesville, IN 47136For SaleMLS ID #202609715, Angela Wells, Coldwell Banker McMahan. SIRA
- $249,9003 bd2 ba1.8k sqft2416 Stover Drive, New Albany, IN 47150For SaleMLS ID #202609680, Aaron Sloan, Ward Realty Services. SIRA
- $254,9003 bd3 ba2.1k sqft1222 1/2 Naghel Street, New Albany, IN 47150For SaleMLS ID #202609900, Adam Caperton, Caperton Realty. SIRA
- $298,9004 bd2 ba2k sqft2720 Wahoo Drive, New Albany, IN 47150For SaleMLS ID #202608113, Melissa Coffman, Lopp Real Estate Brokers. SIRA
- $284,9003 bd2 ba1.9k sqft2412 Stover Drive, New Albany, IN 47150For SaleMLS ID #202609597, Michelle Schnell-Gammons, 1% Lists Purple Door IN KY. SIRA
- $435,0003 bd4 ba3.3k sqft5210 New Chapel Road, Jeffersonville, IN 47130For SaleMLS ID #202609198, Matt Lincoln, Schuler Bauer Real Estate Services ERA Powered (N. SIRA
- $449,0004 bd4 ba2.9k sqft11699 S Old Bear Creek Road, Pekin, IN 47165For SaleMLS ID #202607442, Bryce Cariel, Caperton Realty. SIRA
- $285,0003 bd3 ba2.3k sqft612 E Daisy Lane, New Albany, IN 47150For SaleMLS ID #202609744, William Kramer, JPAR Aspire. SIRA
