Architecturally distinctive & beautifully updated, this exceptional home is nestled on a nearly half-acre lot in one of the most desirable neighborhoods. A raised roofline with charming dormers, circular driveway, lush landscaping, and expansive covered front porch create unforgettable curb appeal. Inside, the wood-floored foyer opens to an eat-in kitchen featuring granite countertops, breakfast bar & tray-ceiling dining area designed for entertaining. The expansive living room showcases hardwood flooring, custom built-in, fireplace with brick hearth & mantel, and two glass doors leading to the private backyard. The split-bedroom design offers a secluded primary suite with backyard access, walk-in closet, spa-like bath with garden tub, sep. shower & dressing vanity. A main level laundry with storage and a guest powder room are conveniently located. Two additional bedrooms share a beautifully updated bath with custom tile, architectural limestone vanity, skylight, and tub/shower. The finished LL adds a spacious family/rec room, hobby room or home office, full bath, second laundry, extensive storage & built-in shelving. An oversized side-entry two-car garage includes additional workspace & storage, plus extra pull-off parking. Numerous updates including roof, soffits, gutters w/guards, windows, exterior doors, plumbing & light fixtures, landscaping, paint & more! This home offers the perfect combination of architectural character, thoughtful design, and everyday convenience!
Sold for $395,000
$395,000
114 Brandywynne Lane, New Albany, IN 47150
3beds
2,715sqft
Single Family Residence
Built in 1988
0.48 Acres Lot
$393,400 Zestimate®
$145/sqft
$2,882 Estimated rent
Home value
$393,400
$362,000 - $425,000
$2,882/mo
Zestimate® history
Owner options
List your home for rent
$2,882/mo
Rent Zestimate®
Find your next renter with Zillow Rental Manager. Plus, with online applications, you can quickly screen prospective tenants – for free.
$2,882/mo
Rent Zestimate®
Refinance and save
$2,462/mo
Est. payment
Refinancing to a lower rate could help reduce your monthly payments and save thousands over the life of the loan.
$2,462/mo
Est. payment
Explore your selling options
Work with a Zillow partner agent
Leverage their expertise and Zillow's premium Showcase listings to get your home seen by more buyers.
Get startedList with your own agent
Get your home in front of millions of buyers by listing it on Zillow.
Learn how to do itSell it yourself
Take full control of how buyers see your home on Zillow by listing For Sale by Owner (FSBO).
List your homeWhat's special
Zillow last checked:
Listing updated:
Listed by:
Jennifer Carroll,
Semonin REALTORS
Bought with:
Rosemary L Sims, RB20000281
Trueblood Real Estate
Source: SIRA,MLS#: 2026010564 Originating MLS: Southern Indiana REALTORS Association
Facts & features
Interior
Bedrooms & bathrooms
- Bedrooms: 3
- Bathrooms: 4
- Full bathrooms: 3
- 1/2 bathrooms: 1
Rooms
- Room types: Family Room
Primary bedroom
- Description: Walk-in Closet/Spa-like Bathroom,Flooring: Carpet
- Level: First
- Dimensions: 14.5 x 18
Bedroom
- Description: Guest Bedroom/Adjacent Full Bath,Flooring: Carpet
- Level: First
- Dimensions: 11 x 12
Bedroom
- Description: Guest Bedroom/Adjacent Full Bath,Flooring: Carpet
- Level: First
- Dimensions: 11 x 11
Family room
- Description: Open Family Room/Recreation Space,Flooring: Carpet
- Level: Lower
- Dimensions: 15 x 33.5
Other
- Description: Main Bath w/Garden Tub/Sep shower/Dressing Vanity,Flooring: Tile
- Level: First
- Dimensions: 5 x 7.5
Other
- Description: LL Full Guest Bathroom,Flooring: Tile
- Level: Lower
- Dimensions: 6 x 6
Half bath
- Description: Guest Powder room/Pedestal Sink,Flooring: Tile
- Level: First
- Dimensions: 3 x 5.5
Kitchen
- Description: Granite Counters/Tray Ceiling Detail,Flooring: Wood
- Level: First
- Dimensions: 11 x 21.5
Living room
- Description: Fireplace/Custom Built-ins,Flooring: Wood
- Level: First
- Dimensions: 17.25 x 18
Other
- Description: Inviting Foyer w/Coat Closet,Flooring: Wood
- Level: First
- Dimensions: 5 x 11
Other
- Description: Main Floor Laundry with Storage,Flooring: Other
- Level: First
Other
- Description: Hobby Room/Home Office/Gym,Flooring: Carpet
- Level: Lower
- Dimensions: 10.75 x 10.75
Heating
- Forced Air
Cooling
- Central Air
Appliances
- Included: Dryer, Dishwasher, Disposal, Microwave, Oven, Range, Refrigerator, Water Softener, Washer
- Laundry: Main Level, Laundry Room
Features
- Breakfast Bar, Ceramic Bath, Ceiling Fan(s), Entrance Foyer, Eat-in Kitchen, Game Room, Garden Tub/Roman Tub, Bath in Primary Bedroom, Main Level Primary, Pantry, Split Bedrooms, Skylights, Separate Shower, Cable TV, Utility Room, Vaulted Ceiling(s), Walk-In Closet(s)
- Windows: Screens, Skylight(s), Thermal Windows
- Basement: Full,Finished,Sump Pump
- Number of fireplaces: 1
- Fireplace features: Wood Burning
Interior area
- Total structure area: 2,715
- Total interior livable area: 2,715 sqft
- Finished area above ground: 1,663
- Finished area below ground: 1,052
Property
Parking
- Total spaces: 2
- Parking features: Attached, Garage, Garage Faces Side, Garage Door Opener
- Attached garage spaces: 2
- Has uncovered spaces: Yes
- Details: Off Street
Features
- Levels: One
- Stories: 1
- Patio & porch: Covered, Porch
- Exterior features: Landscaping, Landscape Lights, Paved Driveway, Porch
- Fencing: Electric
- Has view: Yes
- View description: Panoramic, Scenic
Lot
- Size: 0.48 Acres
- Features: Secluded
Details
- Parcel number: 220503300183000008
- Zoning: Residential
- Zoning description: Residential
Construction
Type & style
- Home type: SingleFamily
- Architectural style: One Story
- Property subtype: Single Family Residence
Materials
- Brick, Vinyl Siding, Wood Siding, Frame
- Foundation: Poured
Condition
- New construction: No
- Year built: 1988
Utilities & green energy
- Water: Connected, Public
Community & HOA
Community
- Subdivision: Heritage Hills
HOA
- Has HOA: No
Location
- Region: New Albany
Financial & listing details
- Price per square foot: $145/sqft
- Tax assessed value: $188,500
- Annual tax amount: $1,794
- Date on market: 7/31/2026
- Cumulative days on market: 49 days
- Listing terms: Conventional,FHA,VA Loan
- Road surface type: Paved
Price history
| Date | Event | Price |
|---|---|---|
| 9/18/2026 | Sold | $395,000-1.2%$145/sqft |
Source:  SIRA #2026010564 Report a problem | ||
| 8/10/2026 | Price change | $399,900-5.9%$147/sqft |
Source: SIRA #2026010564 Report a problem | ||
| 7/31/2026 | Listed for sale | $425,000$157/sqft |
Source: SIRA #2026010564 Report a problem | ||
Public tax history
| Year | Property taxes | Tax assessment |
|---|---|---|
| 2025 | $1,618 -4.8% | $188,500 +22.7% |
| 2024 | $1,699 -0.2% | $153,600 -3.9% |
| 2023 | $1,703 +6.2% | $159,800 -0.9% |
| 2022 | $1,603 -0.2% | $161,200 +6.9% |
| 2021 | $1,606 -0.1% | $150,800 -0.1% |
| 2020 | $1,607 -19.2% | $150,900 |
| 2019 | $1,988 +18.5% | $150,900 -17.5% |
| 2018 | $1,678 | $182,900 +19.7% |
| 2017 | $1,678 +8.4% | $152,800 +0.9% |
| 2016 | $1,548 | $151,400 -0.3% |
| 2014 | $1,548 +1.2% | $151,900 +0.5% |
| 2013 | $1,530 +0.8% | $151,100 +0.2% |
| 2012 | $1,518 -12.7% | $150,800 -13% |
| 2011 | $1,739 +0% | $173,300 |
| 2010 | $1,739 +1.6% | $173,300 |
| 2009 | $1,711 +47.1% | $173,300 +7.8% |
| 2007 | $1,163 | $160,700 |
| 2006 | -- | $160,700 +17.9% |
| 2005 | -- | $136,300 |
Find assessor info on the county website
Neighborhood: 47150
Nearby homes
- $389,4004 bd2 ba2.3k sqft116 Brandywynne Ln, New Albany, IN 47150Off Market
- $308,1004 bd2 ba2.4k sqft16 Trimingham Rd, New Albany, IN 47150Off Market
- $354,1003 bd2 ba2.2k sqft110 Brandywynne Ln, New Albany, IN 47150Off Market
- $541,0005 bd5 ba4.3k sqft15 Trimingham Rd, New Albany, IN 47150Sold
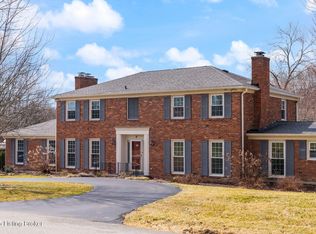
- $419,9004 bd4 ba3.2k sqft113 Brandywynne Ln, New Albany, IN 47150For Sale
- $402,2004 bd3 ba2.4k sqft17 Trimingham Rd, New Albany, IN 47150Off Market
- $379,1003 bd3 ba2.4k sqft113 Brandywynne Dr, New Albany, IN 47150Off Market
- $1,600-- bd-- ba-- sqftTrimingham Rd, New albany, IN 47150Off Market
Nearby schools
GreatSchools rating
- 7/10Nathaniel Scribner Middle SchoolGrades: 5-8Distance: 1.1 mi
- 4/10New Albany Senior High SchoolGrades: 9-12Distance: 2.7 mi
- 6/10Green Valley Elementary SchoolGrades: PK-4Distance: 1.7 mi
Sell for more on Zillow
Get a Zillow Showcase℠ listing at no additional cost and you could sell for .
$393,400
2% more
+$7,868
With Zillow Showcase(estimated)
$401,268
Sell for more on Zillow
Get a Zillow Showcase℠ listing at no additional cost and you could sell for .
$393,400
2% more
+$7,868
With Zillow Showcase(estimated)
$401,268
- Indiana
- Floyd County
- New Albany
- 47150
- 114 Brandywynne Lane
