Looking for privacy without sacrificing convenience? This 3 BR/2 bath brick ranch could be just what you are looking for! Secluded tree lined .57 acre lot that feels like the country, but you are located just minutes from the vibrant shops, dining, and entertainment of downtown New Albany, with rapid access to I-64 for an effortless commute into Louisville. Complete with an oversized detached 2-car garage and a barn perfect for lots of hobbies and storage, this property delivers the ultimate balance of quiet country-like privacy and city convenience. HOUSE AND GARAGE IN NEED OF TLC. Seller welcomes inspections but selling property AS IS.
For sale
$224,000
310 Lone Oak Drive, New Albany, IN 47150
3beds
1,820sqft
Single Family Residence
Built in 1958
0.57 Acres Lot
$217,900 Zestimate®
$123/sqft
$-- HOA
What's special
- 5 days
- 1,273
- 144
Likely to sell faster than
Zillow last checked:
Listing updated:
Listed by:
Julie Knotts,
Coldwell Banker McMahan
Source: SIRA,MLS#: 202609327 Originating MLS: Southern Indiana REALTORS Association
Originating MLS: Southern Indiana REALTORS AssociationFacts & features
Interior
Bedrooms & bathrooms
- Bedrooms: 3
- Bathrooms: 2
- Full bathrooms: 2
Rooms
- Room types: Den, Family Room, Office
Primary bedroom
- Description: with ensuite bath,Flooring: Carpet
- Level: First
- Dimensions: 10 x 10
Bedroom
- Description: Flooring: Laminate
- Level: First
- Dimensions: 12 x 11
Bedroom
- Description: Flooring: Carpet
- Level: First
- Dimensions: 10 x 12
Family room
- Description: Flooring: Laminate
- Level: First
- Dimensions: 13 x 14
Other
- Description: Flooring: Luxury Vinyl Plank
- Level: First
- Dimensions: 7 x 7
Other
- Description: Flooring: Luxury Vinyl Plank
- Level: First
- Dimensions: 5 x 10
Kitchen
- Description: Flooring: Tile
- Level: First
- Dimensions: 10 x 15
Living room
- Description: Flooring: Carpet
- Level: First
- Dimensions: 23 x 21
Other
- Description: dining area / office,Flooring: Laminate
- Level: First
- Dimensions: 14 x 8
Heating
- Heat Pump
Cooling
- Central Air, Heat Pump
Appliances
- Included: Dryer, Disposal, Microwave, Oven, Range, Refrigerator, Washer
- Laundry: Main Level, Laundry Room
Features
- Ceiling Fan(s), Eat-in Kitchen, Home Office, Bath in Primary Bedroom, Main Level Primary, Utility Room, Window Treatments
- Windows: Blinds
- Basement: Crawl Space
- Number of fireplaces: 1
- Fireplace features: Wood Burning
Interior area
- Total structure area: 1,820
- Total interior livable area: 1,820 sqft
- Finished area above ground: 1,820
- Finished area below ground: 0
Property
Parking
- Total spaces: 2
- Parking features: Detached, Garage
- Garage spaces: 2
- Details: Off Street
Features
- Levels: One
- Stories: 1
- Patio & porch: Covered, Porch
- Exterior features: Hot Tub/Spa, Porch
- Has spa: Yes
Lot
- Size: 0.57 Acres
Details
- Additional structures: Barn(s)
- Additional parcels included: 220500400353.000008
- Parcel number: 0088760012
- Zoning: Residential
- Zoning description: Residential
Construction
Type & style
- Home type: SingleFamily
- Architectural style: One Story
- Property subtype: Single Family Residence
Materials
- Brick, Hardboard, Frame
- Foundation: Crawlspace
Condition
- New construction: No
- Year built: 1958
Utilities & green energy
- Water: Connected, Public
Community & HOA
HOA
- Has HOA: No
Location
- Region: New Albany
Financial & listing details
- Price per square foot: $123/sqft
- Tax assessed value: $154,600
- Annual tax amount: $1,531
- Date on market: 6/17/2026
- Cumulative days on market: 130 days
- Listing terms: Cash,Conventional
Estimated market value
$217,900
$207,000 - $229,000
$1,934/mo
Price history
| Date | Event | Price |
|---|---|---|
| 10/19/2026 | Listed for sale | $224,000$123/sqft |
Source:  SIRA #202609327 Report a problem SIRA #202609327 Report a problem | ||
| 8/28/2026 | Listing removed | $224,000$123/sqft |
Source: SIRA #202609327 Report a problem | ||
| 8/23/2026 | Price change | $224,000-2.2%$123/sqft |
Source: SIRA #202609327 Report a problem | ||
| 8/4/2026 | Price change | $229,000-2.6%$126/sqft |
Source: SIRA #202609327 Report a problem | ||
| 7/7/2026 | Listed for sale | $235,000$129/sqft |
Source: SIRA #202609327 Report a problem | ||
| 6/29/2026 | Listing removed | $235,000$129/sqft |
Source: SIRA #202609327 Report a problem | ||
| 6/17/2026 | Listed for sale | $235,000+30.6%$129/sqft |
Source: SIRA #202609327 Report a problem | ||
| 6/10/2022 | Sold | $180,000+4%$99/sqft |
Source: SIRA #202208516 Report a problem | ||
| 4/29/2022 | Listed for sale | $173,000-17.6%$95/sqft |
Source: SIRA #202208516 Report a problem | ||
| 2/12/2022 | Listing removed | -- |
Source: SIRA #202206484 Report a problem | ||
| 2/9/2022 | Listed for sale | $210,000$115/sqft |
Source: SIRA #202206484 Report a problem | ||
| 1/24/2022 | Listing removed | -- |
Source: SIRA #202206484 Report a problem | ||
| 1/22/2022 | Listed for sale | $210,000+107.9%$115/sqft |
Source: SIRA #202206484 Report a problem | ||
| 6/30/2017 | Sold | $101,000-1%$55/sqft |
Source: SIRA #201705831 Report a problem | ||
| 4/14/2017 | Listed for sale | $102,000$56/sqft |
Source: Coldwell Banker McMahan Co. #201705831 Report a problem | ||
Public tax history
| Year | Property taxes | Tax assessment |
|---|---|---|
| 2025 | $1,177 -5.9% | $154,600 +30.6% |
| 2024 | $1,250 -3.1% | $118,400 -1.8% |
| 2023 | $1,291 +11.2% | $120,600 -0.9% |
| 2022 | $1,161 +2.6% | $121,700 +8% |
| 2021 | $1,131 +2.6% | $112,700 -0.5% |
| 2020 | $1,103 -2.5% | $113,300 -0.3% |
| 2019 | $1,132 +21.1% | $113,600 -1.6% |
| 2018 | $934 | $115,400 +12.7% |
| 2017 | $934 +10% | $102,400 +1.1% |
| 2016 | $849 -25.8% | $101,300 -7.6% |
| 2014 | $1,144 +2.8% | $109,600 +5.9% |
| 2013 | $1,113 +14.8% | $103,500 -1.2% |
| 2012 | $969 -22.9% | $104,800 -16.7% |
| 2011 | $1,257 +14.8% | $125,800 +4.3% |
| 2010 | $1,095 +12% | $120,600 |
| 2009 | $978 | $120,600 |
Find assessor info on the county website
Monthly payment
Est. payment
Payment breakdown
Explore the cost of this home by adjusting the details. Changes won't be saved.Climate risks
Neighborhood: 47150

Similar homes
- $224,9004 bd2 ba1.7k sqft757 Linden Street, New Albany, IN 47150For Sale
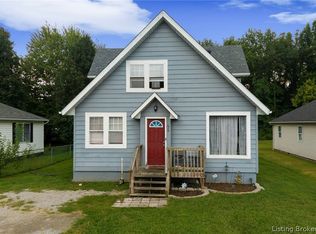 MLS ID #2026011325, Bob Stotts, RE/MAX FIRST. SIRA
 - $269,9004 bd2 ba1.9k sqft2830 Linda Drive, New Albany, IN 47150For Sale
 MLS ID #2026012664, Pat Groves, Schuler Bauer Real Estate Services ERA Powered (N. SIRA
 - $235,0003 bd3 ba1.9k sqft2312 Frederick, New Albany, IN 47150For Sale
 MLS ID #2026012133, Angela L Bauer, RE/MAX FIRST. SIRA
 - $215,0002 bd2 ba1.6k sqft2016 Bono Road, New Albany, IN 47150For Sale
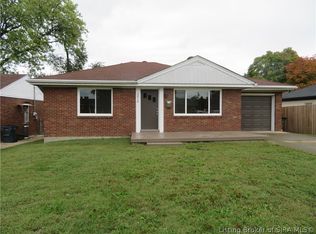 MLS ID #2026012563, Madonna S Moody, RE/MAX FIRST. SIRA
 - $245,0003 bd1 ba1.2k sqft7427 Kensington Rd, Lanesville, IN 47136For Sale
 MLS ID #1731678, Jay Pitts, RE/MAX Premier Properties. Metro Search Inc. LLC DBA Apex MLS
