Welcome home to easy, low-maintenance patio home with over 2,200 sq ft and a highly desirable open floor plan! This home offers a bright, inviting living and dining area with vaulted ceilings, a spacious main level primary suite with en-suite bath and walk-in closet, plus a second bedroom, half bath, and large laundry room for convenient first floor living. Unwind in the sunroom with access to your private patio…perfect for morning coffee or relaxing evenings. Upstairs features an oversized third bedroom, full bath, and versatile bonus space ideal for guests, home office, or hobby room. Additional items include all appliances remain, pantry, attic storage with flooring, and abundant closet space. Seller will pay 1 year of HOA fees for the buyer with a full price offer. Sq ft approx; buyer to verify.
For sale
Price cut: $10K (6/18)
$369,900
2414 Magnolia Court, Clarksville, IN 47129
3beds
2,248sqft
:
Get pre-qualified$2,706/mo
Single Family Residence
Built in 2006
2,178 Square Feet Lot
$365,900 Zestimate®
$165/sqft
$320/mo HOA
What's special
En-suite bathHalf bathVaulted ceilingsAbundant closet spacePrivate patioOversized third bedroomSecond bedroom
- 112 days |
- 301 |
- 5 |
Zillow last checked:
Listing updated:
Listed by:
Pat Groves,
Schuler Bauer Real Estate Services ERA Powered (N
Source: SIRA,MLS#: 202607617 Originating MLS: Southern Indiana REALTORS Association
Originating MLS: Southern Indiana REALTORS AssociationFacts & features
Interior
Bedrooms & bathrooms
- Bedrooms: 3
- Bathrooms: 3
- Full bathrooms: 2
- 1/2 bathrooms: 1
Rooms
- Room types: Bonus Room, Family Room
Primary bedroom
- Description: Walk-In Closet,Flooring: Carpet
- Level: First
- Dimensions: 12 x 16
Bedroom
- Description: Flooring: Luxury Vinyl Plank
- Level: First
- Dimensions: 9 x 12
Bedroom
- Description: Oversized Closet,Flooring: Carpet
- Level: Second
- Dimensions: 9 x 26
Dining room
- Description: Open to the living room,Flooring: Wood
- Level: First
- Dimensions: 9 x 12
Other
- Description: M Bath Tile Shower, dual vanity,lien close,Flooring: Tile
- Level: First
Other
- Description: Linen Closet,Flooring: Tile
- Level: Second
Kitchen
- Description: Flooring: Tile
- Level: First
Living room
- Description: open, vaulted ceiling, gas fireplace,Flooring: Wood
- Level: First
- Dimensions: 15 x 14
Office
- Description: Office/bonus room, no closet, no window,Flooring: Carpet
- Level: Second
- Dimensions: 9 x 11
Other
- Description: Sunroom, access to back patio,Flooring: Wood
- Level: First
- Dimensions: 14 x 11
Other
- Description: Laundry, utility sink,Flooring: Vinyl
- Level: First
- Dimensions: 7 x 7
Heating
- Forced Air
Cooling
- Central Air
Appliances
- Included: Dishwasher, Disposal, Microwave, Oven, Range, Refrigerator, Washer
- Laundry: Main Level, Laundry Room
Features
- Ceramic Bath, Ceiling Fan(s), Entrance Foyer, Eat-in Kitchen, Main Level Primary, Mud Room, Open Floorplan, Pantry, Split Bedrooms, Utility Room, Vaulted Ceiling(s), Walk-In Closet(s), Window Treatments
- Windows: Blinds
- Has basement: No
- Number of fireplaces: 1
- Fireplace features: Gas
Interior area
- Total structure area: 2,248
- Total interior livable area: 2,248 sqft
- Finished area above ground: 2,248
- Finished area below ground: 0
Property
Parking
- Total spaces: 2
- Parking features: Attached, Garage
- Attached garage spaces: 2
- Has uncovered spaces: Yes
Features
- Levels: One and One Half
- Stories: 1.5
- Patio & porch: Patio
- Exterior features: Landscaping, Paved Driveway, Patio
Lot
- Size: 2,178 Square Feet
- Features: Cul-De-Sac
Details
- Additional structures: Garage(s)
- Parcel number: 102404500779000013
- Zoning: Residential
- Zoning description: Residential
Construction
Type & style
- Home type: SingleFamily
- Architectural style: One and One Half Story,Patio Home
- Property subtype: Single Family Residence
- Attached to another structure: Yes
Materials
- Brick, Frame
- Foundation: Slab
Condition
- New construction: No
- Year built: 2006
Utilities & green energy
- Sewer: Public Sewer
- Water: Connected, Public
Community & HOA
Community
- Security: Security System
- Subdivision: Village of Waterford
HOA
- Has HOA: Yes
- HOA fee: $320 monthly
Location
- Region: Clarksville
Financial & listing details
- Price per square foot: $165/sqft
- Tax assessed value: $363,300
- Annual tax amount: $3,816
- Date on market: 4/21/2026
- Cumulative days on market: 112 days
- Listing terms: Cash,Conventional,FHA,VA Loan
- Road surface type: Paved
Estimated market value
$365,900
$348,000 - $384,000
$2,200/mo
Price history
| Date | Event | Price |
|---|---|---|
| 6/18/2026 | Price change | $369,900-2.6%$165/sqft |
Source:  SIRA #202607617 Report a problem SIRA #202607617 Report a problem | ||
| 5/27/2026 | Price change | $379,900-1.3%$169/sqft |
Source: SIRA #202607617 Report a problem | ||
| 4/21/2026 | Listed for sale | $385,000$171/sqft |
Source: SIRA #202607617 Report a problem | ||
| 4/20/2026 | Listing removed | -- |
Source: Owner Report a problem | ||
| 1/5/2026 | Listed for sale | $385,000+48.1%$171/sqft |
Source: Owner Report a problem | ||
| 12/6/2019 | Sold | $260,000-1.8%$116/sqft |
Source: SIRA #2019011449 Report a problem | ||
| 10/14/2019 | Listed for sale | $264,900$118/sqft |
Source: Schuler Bauer Real Estate Services ERA Powered (N #2019011449 Report a problem | ||
Public tax history
| Year | Property taxes | Tax assessment |
|---|---|---|
| 2025 | $3,635 +10.4% | $363,300 -0.1% |
| 2024 | $3,293 +9.9% | $363,500 +10.4% |
| 2023 | $2,995 +4.9% | $329,300 +9.9% |
| 2022 | $2,855 +14.7% | $299,500 +4.9% |
| 2021 | $2,490 +19.2% | $285,500 +14.7% |
| 2020 | $2,089 -1.6% | $249,000 +19.2% |
| 2019 | $2,124 | $208,900 0% |
| 2018 | -- | $209,000 +10.3% |
| 2017 | $2,959 +53.5% | $189,400 |
| 2016 | $1,928 +1% | $189,400 +0.5% |
| 2014 | $1,909 +3.1% | $188,400 +1.8% |
| 2013 | $1,851 +20.3% | $185,100 |
| 2012 | $1,538 -1.5% | $185,100 -0.1% |
| 2011 | $1,562 -6% | $185,300 -4.5% |
| 2010 | $1,662 | $194,100 +4.9% |
| 2009 | -- | $185,100 +48.4% |
| 2007 | -- | $124,700 |
Find assessor info on the county website
Monthly payment
Est. payment
Payment breakdown
Explore the cost of this home by adjusting the details. Changes won't be saved.Climate risks
Neighborhood: 47129
Nearby schools
GreatSchools rating
- 5/10Parkwood Elementary SchoolGrades: PK-5Distance: 0.5 mi
- 5/10River Valley Middle SchoolGrades: 6-8Distance: 2.5 mi
- 4/10Jeffersonville High SchoolGrades: 9-12Distance: 3.8 mi
- $343,3003 bd2 ba2.2k sqft648 Kingsbury Ct, Clarksville, IN 47129Off Market
- $338,5002 bd3 ba2k sqft2416 Magnolia Ct, Clarksville, IN 47129Off Market
- $354,4003 bd3 ba2k sqft646 Kingsbury Ct, Clarksville, IN 47129Off Market
- $499,0003 bd3 ba2.8k sqft2410 Magnolia Ct, Clarksville, IN 47129New Construction
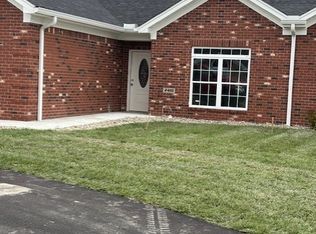
- $449,5783 bd3 ba2.4k sqft2412 Magnolia Ct, Clarksville, IN 47129Sold
- $65,000-- bd-- ba-- sqft2406 Magnolia Ct, Clarksville, IN 47129Off Market
- $503,5263 bd3 ba2k sqft2408 Magnolia Ct, Clarksville, IN 47129Sold
- $210,0003 bd1 ba1.1k sqft700 Flatwoods Dr, Clarksville, IN 47129Off Market
A local agent can set up tours, give advice and negotiate with sellers.
Similar homes
- $375,0003 bd3 ba2.2k sqft649 Kingsbury Court, Clarksville, IN 47129For Sale
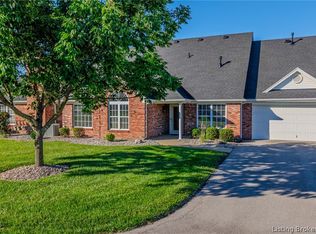 MLS ID #202609604, Jennifer Carroll, Semonin REALTORS. SIRA
 - $329,9002 bd2 ba1.7k sqft2404 Magnolia Court #L 49, Clarksville, IN 47129For Sale
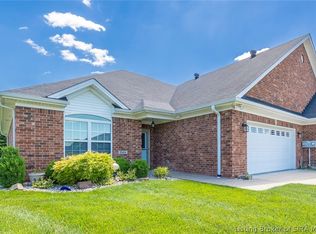 MLS ID #202607834, Tonja Aaron-Wells, Keller Williams Louisville. SIRA
 - $293,6003 bd3 ba1.5k sqft508 Grasmere Dr, Clarksville, IN 47129Off Market
- $369,5003 bd2 ba1.8k sqft3709 Alford Court, Jeffersonville, IN 47130For Sale
 MLS ID #2026010631, Michelle Brantley, Green Tree Real Estate Services. SIRA
 - $379,9004 bd3 ba2.5k sqft3103 Heritage Heights Way, Jeffersonville, IN 47130For SaleMLS ID #2026010816, Jesse Allen, SEGREST FLAHERTY REAL ESTATE G. SIRA
- $364,9003 bd3 ba2.3k sqft3028 Barrington Court, New Albany, IN 47150For SaleMLS ID #202608096, Chase Spencer, FC Tucker Emge. SIRA
- $359,9004 bd3 ba2.2k sqft4219 Limestone Trace, Jeffersonville, IN 47130For SaleMLS ID #2026010592, Benjamin Peine, Lopp Real Estate Brokers. SIRA
- $395,0004 bd3 ba3k sqft7905 Hollowview Drive, Sellersburg, IN 47172For SaleMLS ID #2026010770, Julie Knotts, Coldwell Banker McMahan. SIRA
- $369,0003 bd2 ba3.3k sqft2415 Lakewood Boulevard, Jeffersonville, IN 47130For SaleMLS ID #2026010451, Chris Creagh, RE/MAX FIRST. SIRA
- $409,9003 bd3 ba1.9k sqft1438 McCartin Drive, New Albany, IN 47150For SaleMLS ID #2026010329, Mark A Hack, Green Tree Real Estate Services. SIRA
- $359,0003 bd3 ba2.8k sqft4303 Danny Drive, New Albany, IN 47150For SaleMLS ID #2026010128, Alex Meredith, Keller Williams Realty Consultants. SIRA
- $264,9004 bd2 ba1.9k sqft1517 Altawood Drive, Clarksville, IN 47129For SaleMLS ID #2026010476, Cathy Jackson, Schuler Bauer Real Estate Services ERA Powered (N. SIRA
- $395,0004 bd3 ba2.7k sqft5245 Tallahala Street, Jeffersonville, IN 47130For SaleMLS ID #2026010781, Paige R Cooper-Moore, eXp Realty, LLC. SIRA
- $330,0004 bd3 ba2.1k sqft3609 Doe Run Way, New Albany, IN 47150For SaleMLS ID #2026010525, Julie Dulaney, Real Estate Unlimited. SIRA
- $230,0004 bd1 ba1.3k sqft1911 Tennyson Drive, Clarksville, IN 47129For SaleMLS ID #202609194, Shelby Fryrear, Schuler Bauer Real Estate Services ERA Powered (N. SIRA
- $369,9004 bd2 ba2.2k sqft2768 Abby Woods Drive, Jeffersonville, IN 47130For SaleMLS ID #202608228, Hannah Paul, RE/MAX FIRST. SIRA
- $287,0004 bd2 ba1.8k sqft2031 Snyder Drive, Jeffersonville, IN 47130For SaleMLS ID #2026010814, Kelsie Patterson, Kindred Realty. SIRA
- $324,9003 bd2 ba2.3k sqft3110 Gardner Boulevard, Jeffersonville, IN 47130For SaleMLS ID #202609036, Jacob M Mercier, Re/Max Results, LLC. SIRA
- $349,9003 bd3 ba2.6k sqft5503 Sky Ridge Road, Charlestown, IN 47111For SaleMLS ID #2026010428, Zachary Robbins, eXp Realty, LLC. SIRA
- $399,0004 bd3 ba2.8k sqft2031 Sterling Oaks Drive, Sellersburg, IN 47172For SaleMLS ID #202609464, Bobby Windell, Real Estate Unlimited. SIRA
