CUSTOMIZE this 3 BEDROOM, 3 FULL BATH unit with a 12' x 12' sun room and patio. Unit drywalled, custom shower & tub/showers already in place. Could be two primary ensuite areas. This is a patio home-type condo community. THIS IS THE ONLY 'NEW' UNIT LEFT IN THE ENTIRE COMPLEX, which you can customize. A white HAAS KITCHEN has already been ordered. The $320 MONTHLY HOA FEE INCLUDE: roof reserve fund, exterior master insurance policy, grass cutting, road snow removal when needed, shrubs trimmed once a year, treatment for weeds, fertilize and overseeding in early fall and a Spectrum package (any upgrades billed separately.) No lockbox on unit call Real Estate Broker for a personal/private showing to go over details.
New construction
$499,000
2410 Magnolia Court, Clarksville, IN 47129
3beds
2,894sqft
:
Get pre-qualified$3,570/mo
Condominium, Single Family Residence
Built in 2024
-- sqft lot
$493,700 Zestimate®
$172/sqft
$320/mo HOA
What's special
Patio home-type condo communityWhite haas kitchen
- 110 days |
- 70 |
- 0 |
Zillow last checked:
Listing updated:
Listed by:
Tonja Aaron-Wells,
Keller Williams Louisville
Source: SIRA,MLS#: 202607566 Originating MLS: Southern Indiana REALTORS Association
Originating MLS: Southern Indiana REALTORS AssociationFacts & features
Interior
Bedrooms & bathrooms
- Bedrooms: 3
- Bathrooms: 3
- Full bathrooms: 3
Rooms
- Room types: Den, Family Room, Office, Sunroom
Primary bedroom
- Description: Trey Ceiling - two windows
- Level: First
- Dimensions: 11.8 x 16.8
Bedroom
- Description: Vaulted Ceiling - direct access to guest bath
- Level: First
- Dimensions: 11.4 x 13.2
Bedroom
- Description: Bedroom, c/b total 2nd master floor
- Level: Second
- Dimensions: 13.5 x 22.3
Dining room
- Description: dining area flows to kitchen & living room
- Level: First
- Dimensions: 11 x 15
Family room
- Description: c/b office, craft room or exercise room
- Level: Second
- Dimensions: 11.6 x 11.3
Other
- Description: Custom cultured Marble Shower
- Level: First
- Dimensions: 8.4 x 11.6
Other
- Description: Tub/Shower Combo
- Level: First
- Dimensions: 6.8 x 8
Other
- Description: Tub/Shower Combo
- Level: Second
- Dimensions: 7.7 x 7.6
Kitchen
- Description: Kitchen flows thru dining area to sunroom
- Level: First
- Dimensions: 14.8 x 15
Living room
- Description: Can be separated into two areas
- Level: First
- Dimensions: 13.6 x 23
Other
- Description: Main b/r closet with loads of shelving
- Level: First
- Dimensions: 6.8 x 11.7
Other
- Description: Laundry Room
- Level: First
- Dimensions: 6.5 x 12
Other
- Description: Sunroom
- Level: First
- Dimensions: 12. x 12
Other
- Description: Walkin closet for 2nd floor b/r
- Level: Second
- Dimensions: 5.5 x 5.3
Other
- Description: Storage, pantry, office, you name it
- Level: First
- Dimensions: 6.8 x 6.7
Heating
- Forced Air
Cooling
- Central Air
Appliances
- Included: Dishwasher, Disposal, Microwave, Oven, Range
- Laundry: Main Level, Laundry Room
Features
- Bathroom Rough-In, Ceiling Fan(s), Separate/Formal Dining Room, Entrance Foyer, Eat-in Kitchen, Home Office, Kitchen Island, Loft, Bath in Primary Bedroom, Main Level Primary, Mud Room, Open Floorplan, Pantry, Split Bedrooms, Separate Shower, Cable TV, Utility Room, Vaulted Ceiling(s), Walk-In Closet(s), Sun Room
- Windows: Screens
- Has basement: No
- Number of fireplaces: 1
- Fireplace features: Gas
Interior area
- Total structure area: 2,894
- Total interior livable area: 2,894 sqft
- Finished area above ground: 2,894
- Finished area below ground: 0
Property
Parking
- Total spaces: 2
- Parking features: Attached, Garage Faces Front, Garage, Garage Door Opener
- Attached garage spaces: 2
- Has uncovered spaces: Yes
- Details: On Street
Features
- Levels: One and One Half
- Stories: 1.5
- Patio & porch: Patio
- Exterior features: Landscaping, Paved Driveway, Patio
- Has view: Yes
- View description: Park/Greenbelt
Lot
- Size: 1,907 Square Feet
- Features: Cul-De-Sac, Dead End
Details
- Parcel number: 1024004500780000013
- Zoning: Residential
- Zoning description: Residential
Construction
Type & style
- Home type: Condo
- Architectural style: One and One Half Story,Patio Home
- Property subtype: Condominium, Single Family Residence
- Attached to another structure: Yes
Materials
- Brick, Frame
- Foundation: Slab
- Roof: Shingle
Condition
- Resale
- New construction: Yes
- Year built: 2024
Utilities & green energy
- Sewer: Public Sewer
- Water: Connected, Public
Community & HOA
Community
- Features: Sidewalks
- Subdivision: Village of Waterford
HOA
- Has HOA: Yes
- HOA fee: $320 monthly
Location
- Region: Clarksville
Financial & listing details
- Price per square foot: $172/sqft
- Tax assessed value: $263,600
- Annual tax amount: $5,313
- Date on market: 4/21/2026
- Cumulative days on market: 1025 days
- Listing terms: Cash,Conventional,FHA,VA Loan
- Road surface type: Paved
Estimated market value
$493,700
$469,000 - $518,000
$3,091/mo
Price history
| Date | Event | Price |
|---|---|---|
| 4/22/2026 | Listed for sale | $499,000$172/sqft |
Source:  SIRA #202607566 Report a problem SIRA #202607566 Report a problem | ||
| 4/17/2026 | Listing removed | $499,000$172/sqft |
Source: SIRA #202507343 Report a problem | ||
| 4/18/2025 | Listed for sale | $499,000+18.8%$172/sqft |
Source: SIRA #202507343 Report a problem | ||
| 4/9/2025 | Listing removed | $419,900$145/sqft |
Source: SIRA #2024011393 Report a problem | ||
| 10/8/2024 | Listed for sale | $419,900$145/sqft |
Source: SIRA #2024011393 Report a problem | ||
| 9/30/2024 | Listing removed | $419,900$145/sqft |
Source: SIRA #2023010843 Report a problem | ||
| 10/5/2023 | Listed for sale | $419,900+423.4%$145/sqft |
Source: SIRA #2023010843 Report a problem | ||
| 12/10/2010 | Sold | $80,232$28/sqft |
Source: Agent Provided Report a problem | ||
Public tax history
| Year | Property taxes | Tax assessment |
|---|---|---|
| 2025 | $6 -33.3% | $263,600 +87766.7% |
| 2024 | $9 | $300 |
| 2023 | $9 +50% | $300 |
| 2022 | $6 | $300 +50% |
| 2021 | $6 | $200 |
| 2020 | $6 | $200 |
| 2019 | $6 | $200 |
| 2018 | -- | $200 |
| 2017 | $6 | $200 |
| 2016 | $6 | $200 |
| 2014 | $6 | $200 |
| 2013 | $6 +4.9% | $200 |
| 2012 | $6 +43% | $200 |
| 2011 | $4 -33.3% | $200 -33.3% |
| 2010 | $6 | $300 |
| 2009 | $6 | $300 -99.2% |
| 2007 | -- | $38,000 |
Find assessor info on the county website
Monthly payment
Est. payment
Payment breakdown
Explore the cost of this home by adjusting the details. Changes won't be saved.Climate risks
Neighborhood: 47129
Nearby schools
GreatSchools rating
- 5/10Parkwood Elementary SchoolGrades: PK-5Distance: 0.5 mi
- 5/10River Valley Middle SchoolGrades: 6-8Distance: 2.5 mi
- 4/10Jeffersonville High SchoolGrades: 9-12Distance: 3.8 mi
- $65,000-- bd-- ba-- sqft2406 Magnolia Ct, Clarksville, IN 47129Off Market
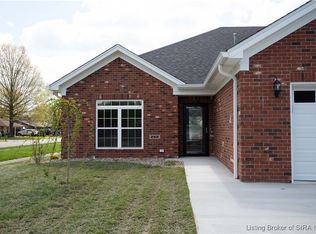
- $449,5783 bd3 ba2.4k sqft2412 Magnolia Ct, Clarksville, IN 47129Sold
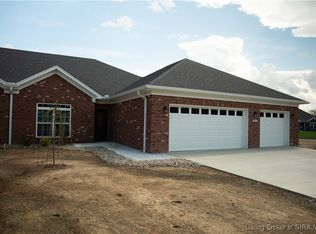
- $503,5263 bd3 ba2k sqft2408 Magnolia Ct, Clarksville, IN 47129Sold
- $339,8002 bd3 ba2k sqft2416 Magnolia Ct, Clarksville, IN 47129Off Market
- $329,9002 bd2 ba1.7k sqft2404 Magnolia Ct, Clarksville, IN 47129For Sale
- $369,9003 bd3 ba2.2k sqft2414 Magnolia Ct, Clarksville, IN 47129For Sale
- $357,0003 bd3 ba2k sqft646 Kingsbury Ct, Clarksville, IN 47129Off Market
- $343,3003 bd2 ba2.2k sqft648 Kingsbury Ct, Clarksville, IN 47129Off Market
A local agent can set up tours, give advice and negotiate with sellers.
Similar homes
- $--5 bd4 ba3.5k sqft1214 Water Works Pl, New Albany, IN 47150Auction
 Auction.com 2
 - $499,9004 bd3 ba2.8k sqft7012 Patriot Court, Charlestown, IN 47111For Sale
 MLS ID #2026010296, Heather L Allen, Genesis Realty LLC. SIRA
 - $489,9003 bd3 ba2.2k sqft12312 Greenbriar Boulevard, Sellersburg, IN 47172New Construction
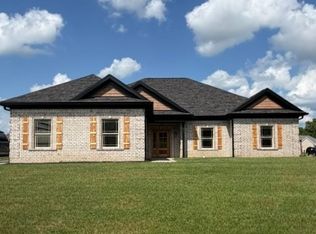 MLS ID #2026010619, Cinda Harbeson, Advantage Plus Real Est. Team. SIRA
 - $390,0004 bd3 ba2.4k sqft3045 Autumn Hill Trail, New Albany, IN 47150For Sale
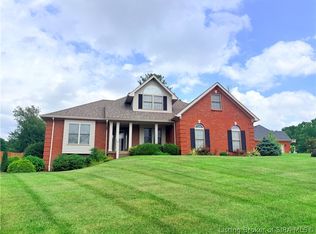 MLS ID #202609740, Stephanie Baumgartle, Lopp Real Estate Brokers. SIRA
 - $415,0003 bd3 ba4k sqft504 Autumn Grove Cir, New Albany, IN 47150For Sale
 MLS ID #1725201, John Finnegan, Weichert Realtors-ABG. Metro Search Inc. LLC DBA Apex MLS
 - $--3 bd3 ba1.7k sqft11906 Anoka Ct, Louisville, KY 40245AuctionAuction.com 2
- $419,9004 bd3 ba2.5k sqft5834 Hartford Lane, Charlestown, IN 47111For SaleMLS ID #2026010665, Margaret Clark, Schuler Bauer Real Estate Services ERA Powered (N. SIRA
- $--3 bd2 ba1.8k sqftPine Drive Cir, Henryville, IN 47126AuctionAuction.com 2
- $249,9003 bd2 ba1.6k sqft1705 Graybrook Ln, New Albany, IN 47150For SaleMLS ID #202631483, Keri Hir, Keri Hir. IRMLS
- $435,0002 bd2 ba2k sqft4678 Duffy Road, Floyds Knobs, IN 47119For SaleMLS ID #202409074, Teresa Moody, simpler.realestate. SIRA
- $499,9004 bd3 ba3.3k sqft1002 Nash Drive, Georgetown, IN 47122New ConstructionMLS ID #202609032, Kendall Brown, Lopp Real Estate Brokers. SIRA
- $459,0003 bd2 ba1.5k sqft5013 Win Way, Jeffersonville, IN 47130New ConstructionMLS ID #202609236, Victoria Johns, Green Tree Real Estate Services. SIRA
- $388,8505 bd4 ba2.4k sqft7201 Meyer Loop, Sellersburg, IN 47172For SaleMLS ID #202609940, Cinda Harbeson, Advantage Plus Real Est. Team. SIRA
- $479,9004 bd3 ba2.4k sqft1837 Augusta Boulevard #304, Henryville, IN 47126New ConstructionMLS ID #2026010527, Angie Buchanan, Schuler Bauer Real Estate Services ERA Powered (N. SIRA
- $385,0003 bd3 ba2.5k sqft4618 River Front Dr, Louisville, KY 40216For SaleMLS ID #1724468, Anna Johnson, Keller Williams Louisville. Metro Search Inc. LLC DBA Apex MLS
- $419,9003 bd3 ba1.7k sqft302 Iola Rd, Saint Matthews, KY 40207For SaleMLS ID #1723129, Jeff Perellis, BERKSHIRE HATHAWAY HomeServices, Parks & Weisberg Realtors. Metro Search Inc. LLC DBA Apex MLS
- $--4 bd3 ba2k sqft7828 Linwood Cir, Charlestown, IN 47111AuctionAuction.com 2
- $307,9004 bd2 ba1.6k sqft5500 - LOT 112 Whirlaway Court, Jeffersonville, IN 47130New ConstructionMLS ID #202609883, Lisa Morris, RE/MAX FIRST. SIRA
- $568,9004 bd4 ba2.6k sqft4001 Crestwood Drive, Floyds Knobs, IN 47119New ConstructionMLS ID #202608438, Cinda Harbeson, Advantage Plus Real Est. Team. SIRA
- $445,0003 bd3 ba2.2k sqft1839 Augusta Boulevard #303, Henryville, IN 47126New ConstructionMLS ID #2026010531, Angie Buchanan, Schuler Bauer Real Estate Services ERA Powered (N. SIRA
