Welcome to the Dogwood, a beautifully designed new floor plan offering comfort, style, and thoughtful craftsmanship throughout. Enjoy a warm and welcoming living space featuring a stone-wrapped gas fireplace with mantle, perfect for relaxing evenings or hosting guests. The spacious kitchen includes stainless steel appliances, a large island, upgraded quartz countertops, and a stylish tile backsplash. From here, step directly onto the covered patio - ideal for outdoor dining or morning coffee. The generous primary bedroom offers exceptional comfort, paired with a beautifully appointed bath featuring tiled flooring, an upgraded walk-in tile shower, and a large walk-in closet. Bedroom 2 is located on the first floor along with an additional full bath, providing flexibility for guests or a home office. Upstairs you'll find two spacious bedrooms (3 & 4), a full bathroom, and a versatile flex room - perfect for an office, den, playroom, or hobby space. With elevated finishes, smart storage, and a low-maintenance design, the Dogwood floorplan in the Greenbrier Garden Homes Series blends comfort, style, and everyday convenience. Champions Pointe amenities include a pool, playground, tennis courts, & pickleball courts. SF & Rm sizes are approx. DiscoveryBuilders.net. #DiscoveryBuilders
New construction
$479,900
1837 Augusta Boulevard #304, Henryville, IN 47126
4beds
2,478sqft
:
Get pre-qualified$3,123/mo
Single Family Residence
Built in 2026
7,405 Square Feet Lot
$-- Zestimate®
$194/sqft
$63/mo HOA
What's special
Generous primary bedroomUpgraded walk-in tile showerUpgraded quartz countertopsElevated finishesCovered patioVersatile flex roomSpacious kitchen
- 7 days |
- 47 |
- 1 |
Zillow last checked:
Listing updated:
Listed by:
Angie Buchanan,
Schuler Bauer Real Estate Services ERA Powered (N,
David B Bauer,
Schuler Bauer Real Estate Services ERA Powered (N
Source: SIRA,MLS#: 2026010527 Originating MLS: Southern Indiana REALTORS Association
Originating MLS: Southern Indiana REALTORS AssociationFacts & features
Interior
Bedrooms & bathrooms
- Bedrooms: 4
- Bathrooms: 3
- Full bathrooms: 3
Primary bedroom
- Description: walk-in closet,Flooring: Carpet
- Level: First
- Dimensions: 13 x 17
Bedroom
- Description: Spacious closet,Flooring: Carpet
- Level: First
- Dimensions: 11 x 11
Bedroom
- Description: Spacious closet,Flooring: Carpet
- Level: Second
- Dimensions: 12 x 12
Bedroom
- Description: Spacious closet,Flooring: Carpet
- Level: Second
- Dimensions: 10 x 15
Dining room
- Description: Flooring: Luxury Vinyl Plank
- Level: First
- Dimensions: 15 x 24
Other
- Description: Soaking tub, title shower, linen closet,Flooring: Tile
- Level: First
Other
- Description: Flooring: Tile
- Level: First
Other
- Description: Flooring: Tile
- Level: Second
Kitchen
- Description: Island, Patio access, Eat-in,Flooring: Luxury Vinyl Plank
- Level: First
- Dimensions: 19 x 13
Living room
- Description: Gas fireplace,Flooring: Luxury Vinyl Plank
- Level: First
- Dimensions: 20 x 12
Office
- Description: Office/library/den,Flooring: Carpet
- Level: Second
- Dimensions: 10 x 12
Heating
- Forced Air
Cooling
- Central Air
Appliances
- Included: Dishwasher, Disposal, Microwave, Oven, Range, Self Cleaning Oven
- Laundry: Main Level, Laundry Room
Features
- Ceiling Fan(s), Garden Tub/Roman Tub, Kitchen Island, Bath in Primary Bedroom, Main Level Primary, Open Floorplan, Cable TV, Utility Room
- Windows: Screens, Thermal Windows
- Has basement: No
- Number of fireplaces: 1
- Fireplace features: Electric
Interior area
- Total structure area: 2,478
- Total interior livable area: 2,478 sqft
- Finished area above ground: 2,478
- Finished area below ground: 0
Property
Parking
- Total spaces: 2
- Parking features: Attached, Garage, Garage Faces Rear, Garage Door Opener
- Attached garage spaces: 2
- Details: On Street
Features
- Levels: One and One Half
- Stories: 1.5
- Patio & porch: Covered, Patio, Porch
- Exterior features: Porch, Patio
- Pool features: Association, Community
Lot
- Size: 7,405 Square Feet
Details
- Additional parcels included: 06000990380
- Parcel number: 100625200359000027
- Zoning: Residential
- Zoning description: Residential
Construction
Type & style
- Home type: SingleFamily
- Architectural style: One and One Half Story
- Property subtype: Single Family Residence
Materials
- Brick, Fiber Cement, Frame, Hardboard, HardiPlank Type
- Foundation: Slab
Condition
- Under Construction
- New construction: Yes
- Year built: 2026
Details
- Builder model: Dogwood
- Builder name: Discovery Builders
Utilities & green energy
- Sewer: Public Sewer
- Water: Connected, Public
Community & HOA
Community
- Features: Clubhouse, Golf, Lake, Pool, Tennis Court(s), Sidewalks
- Subdivision: Champions Pointe
HOA
- Has HOA: Yes
- Amenities included: Clubhouse, Golf Course, Pool, Tennis Court(s), Water
- HOA fee: $750 annually
Location
- Region: Henryville
Financial & listing details
- Price per square foot: $194/sqft
- Date on market: 7/31/2026
- Cumulative days on market: 8 days
- Listing terms: Cash,Conventional,FHA,VA Loan
- Road surface type: Paved
Estimated market value
Not available
Estimated sales range
Not available
Not available
Price history
| Date | Event | Price |
|---|---|---|
| 7/31/2026 | Listed for sale | $479,900$194/sqft |
Source:  SIRA #2026010527 Report a problem SIRA #2026010527 Report a problem | ||
Public tax history
Tax history is unavailable.
Monthly payment
Est. payment
Payment breakdown
Explore the cost of this home by adjusting the details. Changes won't be saved.Climate risks
Neighborhood: 47126
Nearby schools
GreatSchools rating
- 6/10Henryville Elementary SchoolGrades: PK-6Distance: 2.2 mi
- 4/10Henryville Jr & Sr High SchoolGrades: 7-12Distance: 2.4 mi
- $419,9003 bd2 ba1.7k sqft1835 Augusta Blvd LOT 305, Henryville, IN 47126New Construction

- $565,9005 bd3 ba1.8k sqft1832 Augusta Blvd, Henryville, IN 47126Off Market
- $569,0004 bd3 ba1.9k sqft1838 Augusta Blvd, Henryville, IN 47126Off Market
- $500-- bd-- ba-- sqft1826 Augusta Blvd, Henryville, IN 47126Off Market
- $663,9004 bd3 ba2.5k sqft1824 Augusta Blvd, Henryville, IN 47126Off Market
- $500-- bd-- ba-- sqft1820 Augusta Blvd, Henryville, IN 47126Off Market
- $656,9004 bd3 ba2.2k sqft1819 Augusta Blvd, Henryville, IN 47126Off Market
- $659,9004 bd3 ba3.2k sqft1817 Augusta Blvd, Henryville, IN 47126Sold
A local agent can set up tours, give advice and negotiate with sellers.
Similar homes
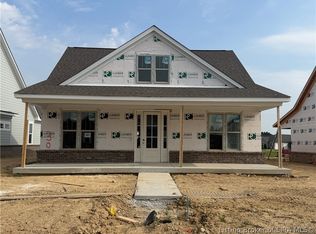
- $445,0003 bd3 ba2.2k sqft1839 Augusta Boulevard #303, Henryville, IN 47126New Construction
 MLS ID #2026010531, Angie Buchanan, Schuler Bauer Real Estate Services ERA Powered (N. SIRA
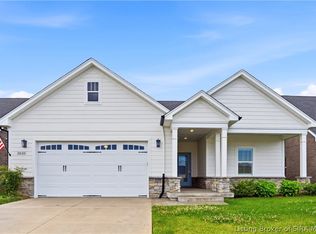
 - $385,0003 bd2 ba1.6k sqft2035 Prestwick Place, Henryville, IN 47126For Sale
 MLS ID #202609730, Luke Castleman, Berkshire Hathaway HomeServices Parks & Weisberg R. SIRA
 - $419,9003 bd2 ba1.7k sqft1835 Augusta Boulevard Lot 305, Henryville, IN 47126New ConstructionMLS ID #202608636, Angie Buchanan, Schuler Bauer Real Estate Services ERA Powered (N. SIRA
- $454,9005 bd3 ba2.9k sqft7537 Brownstown Road (Lot 8), Henryville, IN 47126New Construction
 MLS ID #202608086, Ashton Guthrie, Guthrie Realty Services LLC. SIRA
 - $419,9004 bd3 ba2.5k sqft430 Pine Drive Circle Lot 114, Henryville, IN 47126New ConstructionMLS ID #202606721, Angie Buchanan, Schuler Bauer Real Estate Services ERA Powered (N. SIRA
- $419,9004 bd3 ba2.5k sqft5834 Hartford Lane, Charlestown, IN 47111For SaleMLS ID #2026010665, Margaret Clark, Schuler Bauer Real Estate Services ERA Powered (N. SIRA
- $459,9004 bd3 ba2.7k sqft128 Valhalla Drive Lot 103, Henryville, IN 47126New ConstructionMLS ID #202608552, Angie Buchanan, Schuler Bauer Real Estate Services ERA Powered (N. SIRA
- $489,9003 bd3 ba2.2k sqft12312 Greenbriar Boulevard, Sellersburg, IN 47172New ConstructionMLS ID #2026010619, Cinda Harbeson, Advantage Plus Real Est. Team. SIRA
- $479,9004 bd3 ba2.5k sqft3029 Hawks Landing Drive Lot 218, Charlestown, IN 47111New ConstructionSIRA
- $329,9003 bd2 ba1.3k sqft435 Pine Drive Circle Lot 134, Henryville, IN 47126New ConstructionMLS ID #2026010426, Angie Buchanan, Schuler Bauer Real Estate Services ERA Powered (N. SIRA
- $449,9004 bd3 ba2.2k sqft2603 Vineyard Way #217, Memphis, IN 47143New ConstructionSIRA
- $439,9004 bd3 ba2.4k sqft2619 Vineyard Way #209, Memphis, IN 47143New ConstructionSIRA
- $499,9004 bd3 ba2.8k sqft7012 Patriot Court, Charlestown, IN 47111For SaleMLS ID #2026010296, Heather L Allen, Genesis Realty LLC. SIRA
- $339,0003 bd3 ba2.8k sqft406 Crest Way, Henryville, IN 47126For SaleMLS ID #2025011425, Ashton Guthrie, Guthrie Realty Services LLC. SIRA
- $454,9004 bd3 ba2.5k sqft3035 Hawks Landing Drive Lot 221, Charlestown, IN 47111New ConstructionSIRA
- $419,9004 bd3 ba2.3k sqft2621 Vineyard Way #208, Memphis, IN 47143New ConstructionSIRA
- $429,9004 bd3 ba2.1k sqft124 Valhalla Drive Lot 101, Henryville, IN 47126New ConstructionMLS ID #202607409, Angie Buchanan, Schuler Bauer Real Estate Services ERA Powered (N. SIRA
- $429,9004 bd3 ba2.4k sqft2623 Vineyard Way #207, Memphis, IN 47143New ConstructionSIRA
- $359,9003 bd2 ba1.6k sqft422 Pine Drive Circle, Henryville, IN 47126New ConstructionMLS ID #202609654, Matthew Henegar, RE/MAX FIRST. SIRA
- $449,9004 bd3 ba2.2k sqft7650 Melrose Lane #550, Charlestown, IN 47111New ConstructionSIRA
