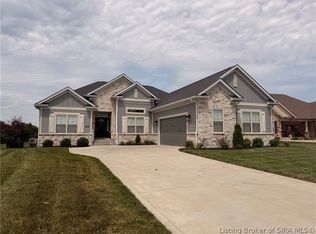
Welcome to the Magnolia, a beautifully crafted new floor plan by Discovery Builders that blends comfort, style, and thoughtful design throughout. Its outstanding curb appeal offers a large covered front porch, creating a warm and welcoming entry that sets the tone for the thoughtful design found throughout the home. Enjoy a warm and welcoming living room featuring a gas fireplace with floating mantle and built-in cabinetry - a perfect setting for relaxing evenings or hosting guests. The spacious kitchen includes stainless steel appliances, a large island, and upgraded quartz countertops. From here, step directly onto the covered patio, ideal for outdoor dining, morning coffee, or quiet evenings outdoors. The guest powder bath showcases upgraded plumbing fixtures, a quartz vanity top, and a coordinating backsplash for a refined touch. The generous primary bedroom offers exceptional comfort, paired with a beautifully appointed bath featuring tiled flooring, a walk-in tile shower, and a large walk-in closet. Upstairs, you'll find two spacious bedrooms (2 & 3), a full bathroom, and a versatile loft space - perfect for an office, play area, or cozy media nook. The Magnolia floorplan in the Greenbrier Garden Homes Series blends comfort, style, and everyday convenience. Champions Pointe amenities include a pool, playground, tennis courts, & pickleball courts. SF & Rm sizes are approx. DiscoveryBuilders.net. #DiscoveryBuilders
New construction
$445,000
1839 Augusta Boulevard #303, Henryville, IN 47126
3beds
2,219sqft
Single Family Residence
Built in 2026
7,840 Square Feet Lot
$444,400 Zestimate®
$201/sqft
$63/mo HOA
What's special
Generous primary bedroomLarge covered front porchUpgraded quartz countertopsCovered patioSpacious kitchenStainless steel appliancesLarge island
- 18 days |
- 49 |
- 5 |
Zillow last checked:
Listing updated:
Listed by:
Angie Buchanan,
Schuler Bauer Real Estate Services ERA Powered (N,
David B Bauer,
Schuler Bauer Real Estate Services ERA Powered (N
Source: SIRA,MLS#: 2026010531 Originating MLS: Southern Indiana REALTORS Association
Originating MLS: Southern Indiana REALTORS AssociationFacts & features
Interior
Bedrooms & bathrooms
- Bedrooms: 3
- Bathrooms: 3
- Full bathrooms: 2
- 1/2 bathrooms: 1
Rooms
- Room types: Bonus Room
Primary bedroom
- Description: Spacious with walk-in closet,Flooring: Carpet
- Level: First
- Dimensions: 13 x 17
Bedroom
- Description: Spacious closet,Flooring: Carpet
- Level: Second
- Dimensions: 10 x 14
Bedroom
- Description: Spacious closet,Flooring: Carpet
- Level: Second
- Dimensions: 13 x 14
Dining room
- Description: Flooring: Luxury Vinyl Plank
- Level: First
- Dimensions: 16 x 10
Other
- Description: Walk-in tile shower, dble vanity,Flooring: Tile
- Level: First
Other
- Description: Flooring: Luxury Vinyl Plank
- Level: Second
Half bath
- Description: Flooring: Luxury Vinyl Plank
- Level: First
Kitchen
- Description: Island, patio access,Flooring: Luxury Vinyl Plank
- Level: First
- Dimensions: 16 x 12
Living room
- Description: Gas fireplace,Flooring: Luxury Vinyl Plank
- Level: First
- Dimensions: 20 x 17
Other
- Description: rec/media room; office space,Flooring: Carpet
- Level: Second
- Dimensions: 14 x 12
Heating
- Forced Air
Cooling
- Central Air
Appliances
- Included: Dishwasher, Disposal, Microwave, Oven, Range, Self Cleaning Oven
- Laundry: Main Level, Laundry Room
Features
- Ceiling Fan(s), Eat-in Kitchen, Kitchen Island, Bath in Primary Bedroom, Main Level Primary, Mud Room, Open Floorplan, Pantry, Cable TV, Utility Room, Walk-In Closet(s)
- Windows: Screens, Thermal Windows
- Has basement: No
- Number of fireplaces: 1
- Fireplace features: Electric
Interior area
- Total structure area: 2,219
- Total interior livable area: 2,219 sqft
- Finished area above ground: 2,219
- Finished area below ground: 0
Property
Parking
- Total spaces: 2
- Parking features: Attached, Garage, Garage Faces Rear, Garage Door Opener
- Attached garage spaces: 2
- Details: On Street
Features
- Levels: One and One Half
- Stories: 1.5
- Patio & porch: Covered, Patio, Porch
- Exterior features: Landscaping, Porch, Patio
- Pool features: Association, Community
Lot
- Size: 7,840 Square Feet
Details
- Additional parcels included: 10000560110
- Parcel number: 101023700154000032
- Zoning: Residential
- Zoning description: Residential
Construction
Type & style
- Home type: SingleFamily
- Architectural style: One and One Half Story
- Property subtype: Single Family Residence
Materials
- Brick, Fiber Cement, Frame, Hardboard, HardiPlank Type
- Foundation: Slab
- Roof: Shingle
Condition
- Under Construction
- New construction: Yes
- Year built: 2026
Details
- Builder model: Magnolia
- Builder name: Discovery Builders
- Warranty included: Yes
Utilities & green energy
- Water: Connected, Public
Community & HOA
Community
- Features: Clubhouse, Golf, Lake, Pool, Tennis Court(s), Sidewalks
- Subdivision: Champions Pointe
HOA
- Has HOA: Yes
- Amenities included: Clubhouse, Golf Course, Pool, Tennis Court(s), Water
- HOA fee: $750 annually
Location
- Region: Henryville
Financial & listing details
- Price per square foot: $201/sqft
- Date on market: 7/31/2026
- Cumulative days on market: 19 days
- Listing terms: Cash,Conventional,FHA,VA Loan
- Road surface type: Paved
Estimated market value
$444,400
$422,000 - $467,000
$3,047/mo
Price history
| Date | Event | Price |
|---|---|---|
| 7/31/2026 | Listed for sale | $445,000$201/sqft |
Source:  SIRA #2026010531 Report a problem SIRA #2026010531 Report a problem | ||
Public tax history
Tax history is unavailable.
Monthly payment
Est. payment
Payment breakdown
Explore the cost of this home by adjusting the details. Changes won't be saved.Climate risks
Neighborhood: 47126
Nearby schools
GreatSchools rating
- 6/10Henryville Elementary SchoolGrades: PK-6Distance: 2.1 mi
- 4/10Henryville Jr & Sr High SchoolGrades: 7-12Distance: 2.3 mi
- $400-- bd-- ba-- sqft1839 Augusta Blvd, Henryville, IN 47126Off Market
- $400-- bd-- ba-- sqft1841 Augusta Blvd, Henryville, IN 47126Off Market
- $400-- bd-- ba-- sqft1843 Augusta Blvd, Henryville, IN 47126Off Market
- $400-- bd-- ba-- sqft1845 Augusta Blvd, Henryville, IN 47126Off Market
- $75,000-- bd-- ba-- sqft1830 Augusta Blvd, Henryville, IN 47126Off Market
- $400-- bd-- ba-- sqft1847 Augusta Blvd, Henryville, IN 47126Off Market
- $541,3005 bd3 ba1.9k sqft1836 Augusta Blvd, Henryville, IN 47126Off Market
- $394,1003 bd2 ba1.7k sqft1828 Augusta Blvd, Henryville, IN 47126Off Market
A local agent can set up tours, give advice and negotiate with sellers.
Similar homes
- $479,9004 bd3 ba2.4k sqft1837 Augusta Boulevard #304, Henryville, IN 47126New Construction
 MLS ID #2026010527, Angie Buchanan, Schuler Bauer Real Estate Services ERA Powered (N. SIRA
 - $575,0004 bd3 ba3.1k sqft1861 Augusta Boulevard, Henryville, IN 47126For Sale
 MLS ID #2026010960, Briana M Osborne, Latitude Real Estate & Apprais. SIRA
 - $419,9003 bd2 ba1.7k sqft1835 Augusta Boulevard Lot 305, Henryville, IN 47126New Construction
 MLS ID #202608636, Angie Buchanan, Schuler Bauer Real Estate Services ERA Powered (N. SIRA
 - $492,0004 bd3 ba2.8k sqft1819 Medinah Way, Henryville, IN 47126For Sale
 MLS ID #202609073, Chance Clark, Ward Realty Services. SIRA
 - $529,9004 bd3 ba2.6k sqft1712 Greenbrier Place Lot 324, Henryville, IN 47126New ConstructionMLS ID #202605109, Angie Buchanan, Schuler Bauer Real Estate Services ERA Powered (N. SIRA
- $454,9005 bd3 ba2.9k sqft7537 Brownstown Road (Lot 8), Henryville, IN 47126New ConstructionMLS ID #202608086, Ashton Guthrie, Guthrie Realty Services LLC. SIRA
- $365,0003 bd2 ba1.7k sqft804 Kings Court, Memphis, IN 47143For SaleMLS ID #2026010992, Desiree Garza, Green Tree Real Estate Services. SIRA
- $329,9003 bd2 ba1.3k sqft435 Pine Drive Circle Lot 134, Henryville, IN 47126New ConstructionMLS ID #2026010426, Angie Buchanan, Schuler Bauer Real Estate Services ERA Powered (N. SIRA
- $359,9003 bd2 ba1.6k sqft422 Pine Drive Circle, Henryville, IN 47126New ConstructionMLS ID #202609654, Matthew Henegar, RE/MAX FIRST. SIRA
- $339,0003 bd3 ba2.8k sqft406 Crest Way, Henryville, IN 47126For SaleMLS ID #2025011425, Ashton Guthrie, Guthrie Realty Services LLC. SIRA
- $419,9004 bd3 ba2.3k sqft2621 Vineyard Way #208, Memphis, IN 47143New ConstructionSIRA
- $429,9004 bd3 ba2.4k sqft2619 Vineyard Way #209, Memphis, IN 47143New ConstructionSIRA
- $459,9004 bd3 ba2.7k sqft128 Valhalla Drive Lot 103, Henryville, IN 47126New ConstructionMLS ID #202608552, Angie Buchanan, Schuler Bauer Real Estate Services ERA Powered (N. SIRA
- $449,9004 bd3 ba2.2k sqft2603 Vineyard Way #217, Memphis, IN 47143New ConstructionSIRA
- $419,9004 bd3 ba2.5k sqft5834 Hartford Lane, Charlestown, IN 47111For SaleMLS ID #2026010665, Margaret Clark, Schuler Bauer Real Estate Services ERA Powered (N. SIRA
- $429,9004 bd3 ba2.1k sqft124 Valhalla Drive Lot 101, Henryville, IN 47126New ConstructionMLS ID #202607409, Angie Buchanan, Schuler Bauer Real Estate Services ERA Powered (N. SIRA
- $474,9003 bd3 ba3k sqft3504 Blockade Drive, Jeffersonville, IN 47130For SaleMLS ID #2026010950, Bob Stotts, RE/MAX FIRST. SIRA
- $489,9003 bd3 ba2.2k sqft12312 Greenbriar Boulevard, Sellersburg, IN 47172New ConstructionMLS ID #2026010619, Cinda Harbeson, Advantage Plus Real Est. Team. SIRA
- $479,9004 bd3 ba2.5k sqft3029 Hawks Landing Drive Lot 218, Charlestown, IN 47111New ConstructionSIRA
- $409,9004 bd3 ba2.3k sqft828 Kings Court, Memphis, IN 47143New ConstructionMLS ID #202609625, Stephannie Wilson, NextHome Wilson Real Estate. SIRA
