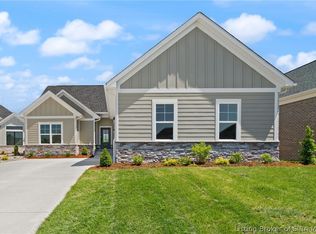
YOUR Champions Pointe DREAM HOME awaits! Welcome to 1861 Augusta Blvd! Overlooking Hole #6, this 4BR/3BA home, with FORMAL dining room, was CUSTOM-BUILT w/ comfort, functionality and BEAUTY in mind! As with all Discovery Built homes, the attention to detail and quality is UNMATCHED! Walking in the front door you are immediately greeted by the OPEN, SPLIT-BEDROOM floor plan PERFECT for entertaining! The LARGE living room, as well as ALL rooms in this home, has an ABUNDANCE of natural light. The EAT-IN kitchen features QUARTZ counters, tiled backsplash, ISLAND and a COMPLETE Whirlpool stainless steel appliance package! The SPACIOUS main bedroom features an accent wall and then leads to the bath with SOAKER tub, frameless glass shower doors on the TILED walk-in shower, DOUBLE-BOWL vanity, Johnny Closet and the walk-in closet offers AMPLE storage! Guest/Spare bedrooms are GENEROUSLY sized! The FINISHED DAYLIGHT basement was designed for ENTERTAINMENT with its WET BAR, MULTI-USE recreational area, FULL bath and yet ANOTHER GENEROUSLY sized bedroom! POOL TABLE REMAINS! Not to be overlooked, this HOME also features an UNBELIEVABLY EXPANSIVE FENCED back yard that not only has PHENOMENAL golf course views, but PANORAMIC views of the knobs as well! Enjoy GORGEOUS sunsets from your COVERED back deck and enjoy the flexibility the concrete patio also offers you! The OVER-SIZED garage accommodates a FULL-SIZE truck, car, golf cart and dirt bike WITH ROOM TO SPARE! Listing Agent is Owner.
For sale
$590,000
1861 Augusta Boulevard, Henryville, IN 47126
4beds
3,100sqft
:
Get pre-qualified$3,870/mo
Single Family Residence
Built in 2022
0.32 Acres Lot
$584,800 Zestimate®
$190/sqft
$63/mo HOA
What's special
Phenomenal golf course viewsSpacious main bedroomCovered back deckDouble-bowl vanityBath with soaker tubPool table remainsFormal dining room
- 43 days |
- 248 |
- 5 |
Zillow last checked:
Listing updated:
Listed by:
Briana M Osborne,
Latitude Real Estate & Apprais
Source: SIRA,MLS#: 202609233 Originating MLS: Southern Indiana REALTORS Association
Originating MLS: Southern Indiana REALTORS AssociationFacts & features
Interior
Bedrooms & bathrooms
- Bedrooms: 4
- Bathrooms: 3
- Full bathrooms: 3
Rooms
- Room types: Family Room
Primary bedroom
- Description: Flooring: Carpet
- Level: First
- Dimensions: 14 x 17
Bedroom
- Description: Flooring: Carpet
- Level: First
- Dimensions: 13 x 13
Bedroom
- Description: Flooring: Carpet
- Level: First
- Dimensions: 13 x 12
Bedroom
- Description: Flooring: Luxury Vinyl Plank
- Level: Lower
- Dimensions: 12 x 15
Dining room
- Description: Flooring: Luxury Vinyl Plank
- Level: First
- Dimensions: 12 x 13
Family room
- Description: Flooring: Luxury Vinyl Plank
- Level: Lower
- Dimensions: 37 x 17
Other
- Description: Flooring: Tile
- Level: First
Other
- Description: Flooring: Tile
- Level: First
Other
- Description: Flooring: Luxury Vinyl Plank
- Level: Lower
Kitchen
- Description: Flooring: Luxury Vinyl Plank
- Level: First
- Dimensions: 14 x 12
Living room
- Description: Flooring: Luxury Vinyl Plank
- Level: First
- Dimensions: 17 x 19
Other
- Description: Laundry/Mud Room,Flooring: Tile
- Level: First
- Dimensions: 6 x 8
Heating
- Forced Air
Cooling
- Central Air
Appliances
- Included: Dryer, Dishwasher, Disposal, Microwave, Oven, Range, Refrigerator, Washer
- Laundry: Main Level, Laundry Room
Features
- Wet Bar, Ceramic Bath, Ceiling Fan(s), Separate/Formal Dining Room, Entrance Foyer, Eat-in Kitchen, Garden Tub/Roman Tub, Kitchen Island, Bath in Primary Bedroom, Main Level Primary, Mud Room, Open Floorplan, Pantry, Split Bedrooms, Separate Shower, Cable TV, Utility Room, Vaulted Ceiling(s), Walk-In Closet(s), Window Treatments
- Windows: Blinds, Thermal Windows
- Basement: Daylight,Full,Finished,Partially Finished,Sump Pump
- Has fireplace: No
Interior area
- Total structure area: 3,100
- Total interior livable area: 3,100 sqft
- Finished area above ground: 2,025
- Finished area below ground: 1,075
Property
Parking
- Total spaces: 2
- Parking features: Attached, Garage, Garage Door Opener
- Attached garage spaces: 2
- Has uncovered spaces: Yes
Features
- Levels: One
- Stories: 1
- Patio & porch: Covered, Deck, Patio, Porch
- Exterior features: Deck, Fence, Landscaping, Paved Driveway, Porch, Patio
- Pool features: Association, Community
- Fencing: Yard Fenced
- Has view: Yes
- View description: Park/Greenbelt, Golf Course, Panoramic, Scenic
- Frontage type: Golf Course
Lot
- Size: 0.32 Acres
- Features: On Golf Course, Near Golf Course
Details
- Parcel number: 101023700136000032
- Zoning: Residential
- Zoning description: Residential
Construction
Type & style
- Home type: SingleFamily
- Architectural style: One Story
- Property subtype: Single Family Residence
Materials
- Brick, Fiber Cement, Frame, Stone
- Foundation: Poured
- Roof: Shingle
Condition
- Resale
- New construction: No
- Year built: 2022
Utilities & green energy
- Sewer: Public Sewer
- Water: Connected, Public
Community & HOA
Community
- Features: Clubhouse, Golf, Playground, Pool, Tennis Court(s)
- Subdivision: Champions Pointe
HOA
- Has HOA: Yes
- Amenities included: Clubhouse, Golf Course, Playground, Pool, Tennis Court(s)
- HOA fee: $750 annually
Location
- Region: Henryville
Financial & listing details
- Price per square foot: $190/sqft
- Tax assessed value: $616,500
- Annual tax amount: $4,585
- Date on market: 6/13/2026
- Cumulative days on market: 44 days
- Listing terms: Cash,Conventional,FHA,VA Loan
Estimated market value
$584,800
$556,000 - $614,000
$3,340/mo
Price history
| Date | Event | Price |
|---|---|---|
| 6/13/2026 | Listed for sale | $590,000+25.5%$190/sqft |
Source:  SIRA #202609233 Report a problem SIRA #202609233 Report a problem | ||
| 2/25/2025 | Sold | $470,000-11.3%$152/sqft |
Source: SIRA #2024012330 Report a problem | ||
| 3/6/2024 | Listing removed | -- |
Source: SIRA #2023011416 Report a problem | ||
| 12/26/2023 | Price change | $530,000-3.6%$171/sqft |
Source: SIRA #2023011416 Report a problem | ||
| 10/27/2023 | Listed for sale | $550,000-6.8%$177/sqft |
Source: SIRA #2023011416 Report a problem | ||
| 3/9/2023 | Listing removed | $589,900$190/sqft |
Source: SIRA #202209392 Report a problem | ||
| 8/12/2022 | Price change | $589,900-1.7%$190/sqft |
Source: SIRA #202209392 Report a problem | ||
| 6/8/2022 | Listed for sale | $599,900$194/sqft |
Source: SIRA #202209392 Report a problem | ||
Public tax history
| Year | Property taxes | Tax assessment |
|---|---|---|
| 2025 | $4,698 +5.9% | $616,500 +6.2% |
| 2024 | $4,436 +87912.7% | $580,300 +1.7% |
| 2023 | $5 | $570,700 +142575% |
| 2022 | -- | $400 |
Find assessor info on the county website
Monthly payment
Est. payment
Payment breakdown
Explore the cost of this home by adjusting the details. Changes won't be saved.Climate risks
Neighborhood: 47126
Nearby schools
GreatSchools rating
- 6/10Henryville Elementary SchoolGrades: PK-6Distance: 2.2 mi
- 4/10Henryville Jr & Sr High SchoolGrades: 7-12Distance: 2.4 mi
- $732,9005 bd3 ba2.1k sqft1821 Augusta Blvd, Henryville, IN 47126Off Market
- $662,1004 bd3 ba2.1k sqft1816 Augusta Blvd, Henryville, IN 47126Off Market
- $761,1005 bd4 ba2.5k sqft1823 Augusta Blvd, Henryville, IN 47126Off Market

- $569,0004 bd3 ba1.9k sqft1838 Augusta Blvd, Henryville, IN 47126Off Market
- $660,1004 bd3 ba2.2k sqft1819 Augusta Blvd, Henryville, IN 47126Off Market
- $609,1004 bd3 ba2.2k sqft1812 Augusta Blvd, Henryville, IN 47126Off Market
- $419,9003 bd2 ba1.7k sqft1835 Augusta Blvd LOT 305, Henryville, IN 47126New Construction
- $562,5005 bd3 ba1.8k sqft1832 Augusta Blvd, Henryville, IN 47126Off Market
A local agent can set up tours, give advice and negotiate with sellers.
Similar homes
- $499,9004 bd3 ba2.6k sqft1740 Augusta Parkway, Henryville, IN 47126For Sale
 MLS ID #202608166, Ryan L Chanley, Home Smart Real Estate Service. SIRA
 - $492,0004 bd3 ba2.8k sqft1819 Medinah Way, Henryville, IN 47126For Sale
 MLS ID #202609073, Chance Clark, Ward Realty Services. SIRA
 - $499,9004 bd3 ba2.9k sqft1858 Hazeltine Way, Henryville, IN 47126For Sale
 MLS ID #2026010017, Morgan R Bauer Brown, Schuler Bauer Real Estate Services ERA Powered (N. SIRA
 - $529,9004 bd3 ba2.6k sqft1712 Greenbrier Place Lot 324, Henryville, IN 47126New Construction
 MLS ID #202605109, Angie Buchanan, Schuler Bauer Real Estate Services ERA Powered (N. SIRA
 - $499,9004 bd3 ba2.3k sqft2009 Prestwick Place, Henryville, IN 47126For SaleMLS ID #202607343, Jacqueline Greene, Coldwell Banker Harrell & Asso. SIRA
- $559,9005 bd3 ba3.6k sqft7539 Brownstown Road, Henryville, IN 47126New ConstructionMLS ID #202609302, Wade Niehoff, Lopp Real Estate Brokers. SIRA
- $379,0003 bd2 ba1.6k sqft2037 Prestwick Place, Henryville, IN 47126For SaleMLS ID #202609935, Meredith Law, Schuler Bauer Real Estate Services ERA Powered (N. SIRA
- $385,0003 bd2 ba1.6k sqft2035 Prestwick Place, Henryville, IN 47126For SaleMLS ID #202609730, Luke Castleman, Berkshire Hathaway HomeServices Parks & Weisberg R. SIRA
- $315,0003 bd2 ba2.1k sqft17541 Highway 31 S, Henryville, IN 47126For SaleMLS ID #2026010283, Jared Housier, Southern Homes Realty. SIRA
- $613,9003 bd3 ba3.3k sqft1619 Greenbrier Pointe, Henryville, IN 47126For SaleMLS ID #202606188, Brenda Bennison, Ward Realty Services. SIRA
- $454,9005 bd3 ba2.9k sqft7537 Brownstown Road (Lot 8), Henryville, IN 47126New ConstructionMLS ID #202608086, Ashton Guthrie, Guthrie Realty Services LLC. SIRA
- $475,0004 bd3 ba2.7k sqft726 Tcb Boulevard, Memphis, IN 47143For SaleMLS ID #202609698, MyLee Corona, eXp Realty, LLC. SIRA
- $589,9004 bd3 ba3.3k sqft8711 Banet Road, Floyds Knobs, IN 47119For SaleMLS ID #202609105, Mark A Hack, Green Tree Real Estate Services. SIRA
- $499,9004 bd3 ba2.8k sqft7012 Patriot Court, Charlestown, IN 47111For SaleMLS ID #2026010296, Heather L Allen, Genesis Realty LLC. SIRA
- $484,9994 bd3 ba2.8k sqft12305 Turnberry Trace, Sellersburg, IN 47172For SaleMLS ID #202609047, Rob Gaines, Keller Williams Realty Consultants. SIRA
- $599,9006 bd6 ba4.2k sqft6905 Freedom Way, Charlestown, IN 47111For SaleMLS ID #202608733, Zach Howard, Schuler Bauer Real Estate Services ERA Powered (N. SIRA
- $525,0005 bd3 ba3.4k sqft7136 Independence Way, Charlestown, IN 47111For SaleMLS ID #202608813, Jordan Rajchel, Schuler Bauer Real Estate Services ERA Powered (N. SIRA
- $439,5004 bd3 ba2.5k sqft5618 Covington Drive, Charlestown, IN 47111For SaleMLS ID #2026010344, Wade Niehoff, Lopp Real Estate Brokers. SIRA
- $440,0004 bd3 ba2.5k sqft3009 Hawks Landing Drive, Charlestown, IN 47111For SaleMLS ID #202609658, Jennifer Coward, Semonin REALTORS. SIRA
- $378,9003 bd2 ba1.7k sqft2073 Prestwick Place, Henryville, IN 47126For SaleMLS ID #202607672, Jordan Rajchel, Schuler Bauer Real Estate Services ERA Powered (N. SIRA
