Hanna Floor Plan in Champion's Pointe! This beautiful home sits on hole 9 and has easy access to RESORT-STYLE amenities. This home is a split bedroom ranch with 4 bedrooms and 3 bathrooms. The OVERSIZED owner's suite features a large bedroom, dual GRANITE vanities, walk in CUSTOM tile shower, and a wonderful tub perfect for creating a RELAXING oasis! SPACIOUS owner's closet connects to the laundry room. Among the beautiful custom cabinets and GRANITE countertops in the kitchen, you will find a LARGE island and WALK IN pantry. Covered porches in the front and the back provide shaded space to enjoy the GORGEOUS golf course views. Bedrooms 2 and 3 are a good size and have large closets as well as access to a 3 piece bathroom. In addition to the bedroom and bathroom in the basement, there is a large FAMILY ROOM and TONS of storage space.
For sale
Price cut: $10K (5/20)
$499,900
1740 Augusta Parkway, Henryville, IN 47126
4beds
2,655sqft
:
Get pre-qualified$3,254/mo
Single Family Residence
Built in 2022
0.44 Acres Lot
$497,500 Zestimate®
$188/sqft
$63/mo HOA
What's special
Beautiful custom cabinetsGranite countertopsDual granite vanitiesTons of storage spaceWalk in pantryLarge family roomLarge island
- 93 days |
- 207 |
- 17 |
Zillow last checked:
Listing updated:
Listed by:
Ryan L Chanley,
Home Smart Real Estate Service
Source: SIRA,MLS#: 202608166 Originating MLS: Southern Indiana REALTORS Association
Originating MLS: Southern Indiana REALTORS AssociationFacts & features
Interior
Bedrooms & bathrooms
- Bedrooms: 4
- Bathrooms: 3
- Full bathrooms: 3
Rooms
- Room types: Family Room
Primary bedroom
- Description: Flooring: Carpet
- Level: First
- Dimensions: 14 x 14.5
Bedroom
- Description: Flooring: Carpet
- Level: First
- Dimensions: 11 x 12
Bedroom
- Description: Flooring: Carpet
- Level: First
- Dimensions: 11 x 12
Dining room
- Description: Flooring: Luxury Vinyl Plank
- Level: First
Other
- Description: Flooring: Luxury Vinyl Plank
- Level: First
- Dimensions: 9 x 14.75
Other
- Description: Flooring: Luxury Vinyl Plank
- Level: First
- Dimensions: 8.5 x 8
Kitchen
- Description: Flooring: Luxury Vinyl Plank
- Level: First
- Dimensions: 12 x 16
Other
- Description: Flooring: Carpet
- Level: First
- Dimensions: 8.5 x 9
Other
- Description: Flooring: Luxury Vinyl Plank
- Level: First
- Dimensions: 4 x 5
Heating
- Heat Pump
Cooling
- Central Air
Appliances
- Included: Dishwasher, Disposal
- Laundry: Main Level, Laundry Room
Features
- Bath in Primary Bedroom, Main Level Primary, Open Floorplan, Pantry, Sound System, Split Bedrooms, Storage, Utility Room, Walk-In Closet(s), Wired for Sound
- Windows: Screens
- Basement: Finished,Sump Pump
- Has fireplace: No
Interior area
- Total structure area: 2,655
- Total interior livable area: 2,655 sqft
- Finished area above ground: 1,785
- Finished area below ground: 870
Property
Parking
- Total spaces: 2
- Parking features: Attached, Garage
- Attached garage spaces: 2
- Has uncovered spaces: Yes
Features
- Levels: One
- Stories: 1
- Patio & porch: Covered, Patio, Porch
- Exterior features: Landscaping, Paved Driveway, Porch, Patio
- Pool features: Association, Community
- Has view: Yes
- View description: Clubhouse, Golf Course, Scenic
Lot
- Size: 0.44 Acres
Details
- Parcel number: 06000960110
- Zoning: Residential
- Zoning description: Residential
Construction
Type & style
- Home type: SingleFamily
- Architectural style: One Story
- Property subtype: Single Family Residence
Materials
- Hardboard, Frame
Condition
- Resale
- New construction: No
- Year built: 2022
Utilities & green energy
- Sewer: Public Sewer
- Water: Not Connected, Public
- Utilities for property: Water Available
Community & HOA
Community
- Features: Golf, Playground, Pool, Tennis Court(s), Clubhouse, Sidewalks
- Subdivision: Champions Pointe
HOA
- Has HOA: Yes
- Amenities included: Clubhouse, Golf Course, Playground, Pool, Tennis Court(s)
- HOA fee: $750 annually
Location
- Region: Henryville
Financial & listing details
- Price per square foot: $188/sqft
- Tax assessed value: $501,300
- Annual tax amount: $3,150
- Date on market: 5/8/2026
- Cumulative days on market: 96 days
- Listing terms: Cash,Conventional,FHA,USDA Loan,VA Loan
- Road surface type: Paved
Estimated market value
$497,500
$473,000 - $522,000
$3,257/mo
Price history
| Date | Event | Price |
|---|---|---|
| 5/20/2026 | Price change | $499,900-2%$188/sqft |
Source:  SIRA #202608166 Report a problem SIRA #202608166 Report a problem | ||
| 5/10/2026 | Listed for sale | $509,900+13.3%$192/sqft |
Source: SIRA #202608166 Report a problem | ||
| 5/12/2023 | Sold | $449,9000%$169/sqft |
Source: SIRA #202306455 Report a problem | ||
| 4/22/2023 | Pending sale | $449,999$169/sqft |
Source: SIRA #202306455 Report a problem | ||
| 3/29/2023 | Listed for sale | $449,999-6.2%$169/sqft |
Source: SIRA #202306455 Report a problem | ||
| 3/10/2023 | Listing removed | $479,900$181/sqft |
Source: SIRA #2022011856 Report a problem | ||
| 10/31/2022 | Price change | $479,900-4%$181/sqft |
Source: SIRA #2022011856 Report a problem | ||
| 9/9/2022 | Listed for sale | $499,900$188/sqft |
Source: SIRA #2022011856 Report a problem | ||
| 9/6/2022 | Listing removed | -- |
Source: SIRA #2022010042 Report a problem | ||
| 7/7/2022 | Listed for sale | $499,900+720.9%$188/sqft |
Source: SIRA #2022010042 Report a problem | ||
| 12/31/2020 | Sold | $60,900$23/sqft |
Source: SIRA #201907296 Report a problem | ||
| 3/20/2019 | Listed for sale | $60,900$23/sqft |
Source: Schuler Bauer Real Estate ERA Powered #2018012540 Report a problem | ||
Public tax history
| Year | Property taxes | Tax assessment |
|---|---|---|
| 2025 | $3,280 -6.9% | $501,300 +7% |
| 2024 | $3,522 +343.3% | $468,400 -8.7% |
| 2023 | $795 +472.1% | $513,300 +689.7% |
| 2022 | $139 -2.8% | $65,000 +556.6% |
| 2021 | $143 -7.4% | $9,900 |
| 2020 | $154 -32.7% | $9,900 |
| 2019 | $229 | $9,900 -33.1% |
| 2018 | -- | $14,800 |
Find assessor info on the county website
Monthly payment
Est. payment
Payment breakdown
Explore the cost of this home by adjusting the details. Changes won't be saved.Climate risks
Neighborhood: 47126
Nearby schools
GreatSchools rating
- 6/10Henryville Elementary SchoolGrades: PK-6Distance: 2.5 mi
- 4/10Henryville Jr & Sr High SchoolGrades: 7-12Distance: 2.7 mi
- $659,7004 bd3 ba2.3k sqft1738 Augusta Pkwy, Henryville, IN 47126Off Market
- $656,8004 bd3 ba2.2k sqft1736 Augusta Pkwy, Henryville, IN 47126Off Market
- $620,1004 bd3 ba2.5k sqft1741 Augusta Pkwy, Henryville, IN 47126Off Market
- $562,0005 bd3 ba3k sqft1739 Augusta Pkwy, Henryville, IN 47126Sold
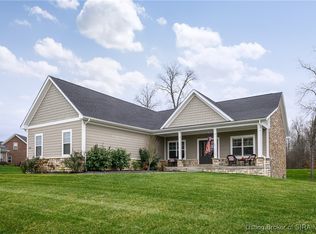
- $495,0004 bd3 ba2.6k sqft1734 Augusta Pkwy, Henryville, IN 47126Sold
- $572,0004 bd3 ba2k sqft1732 Augusta Pkwy, Henryville, IN 47126Off Market
- $568,5004 bd3 ba1.9k sqft1730 Augusta Pkwy, Henryville, IN 47126Off Market
- $499,9004 bd3 ba2.3k sqft2009 Prestwick Pl, Henryville, IN 47126For Sale
A local agent can set up tours, give advice and negotiate with sellers.
Similar homes
- $499,9004 bd3 ba2.9k sqft1858 Hazeltine Way, Henryville, IN 47126For Sale
 MLS ID #2026010017, Morgan R Bauer Brown, Schuler Bauer Real Estate Services ERA Powered (N. SIRA
 - $492,0004 bd3 ba2.8k sqft1819 Medinah Way, Henryville, IN 47126For Sale
 MLS ID #202609073, Chance Clark, Ward Realty Services. SIRA
 - $499,9004 bd3 ba2.3k sqft2009 Prestwick Place, Henryville, IN 47126For Sale
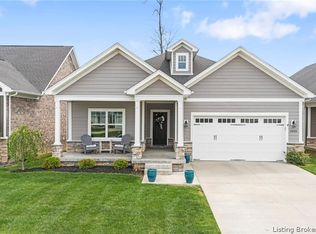 MLS ID #202607343, Jacqueline Greene, Coldwell Banker Harrell & Asso. SIRA
 - $529,9004 bd3 ba2.6k sqft1712 Greenbrier Place Lot 324, Henryville, IN 47126New Construction
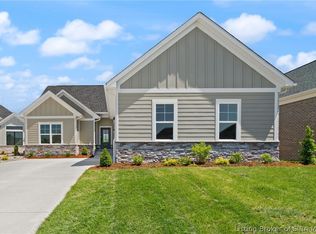 MLS ID #202605109, Angie Buchanan, Schuler Bauer Real Estate Services ERA Powered (N. SIRA
 - $589,9004 bd3 ba3.1k sqft1935 Augusta Parkway, Henryville, IN 47126For SaleMLS ID #202605611, Andrea Bogdon, Schuler Bauer Real Estate Services ERA Powered (N. SIRA
- $379,0003 bd2 ba1.6k sqft2037 Prestwick Place, Henryville, IN 47126For SaleMLS ID #202609935, Meredith Law, Schuler Bauer Real Estate Services ERA Powered (N. SIRA
- $465,0004 bd3 ba2.7k sqft726 Tcb Boulevard, Memphis, IN 47143For SaleMLS ID #202609698, MyLee Corona, eXp Realty, LLC. SIRA
- $494,9004 bd3 ba2.8k sqft7012 Patriot Court, Charlestown, IN 47111For SaleMLS ID #2026010296, Heather L Allen, Genesis Realty LLC. SIRA
- $479,9004 bd3 ba2.8k sqft12305 Turnberry Trace, Sellersburg, IN 47172For SaleMLS ID #202609047, Rob Gaines, Keller Williams Realty Consultants. SIRA
- $474,9004 bd3 ba3k sqft1797 W Wisteria Lane, Scottsburg, IN 47170For SaleMLS ID #202608520, Cathy Jackson, Schuler Bauer Real Estate Services ERA Powered (N. SIRA
- $477,5004 bd4 ba3.5k sqft12409 Covered Bridge Road, Sellersburg, IN 47172For SaleMLS ID #202609934, Michelle Schnell-Gammons, 1% Lists Purple Door IN KY. SIRA
- $497,0004 bd3 ba2.4k sqft8008 Turf Way Trail, Sellersburg, IN 47111For SaleMLS ID #202609797, Matt Lincoln, Schuler Bauer Real Estate Services ERA Powered (N. SIRA
- $429,9004 bd3 ba2.5k sqft5618 Covington Drive, Charlestown, IN 47111For SaleMLS ID #2026010785, Wade Niehoff, Lopp Real Estate Brokers. SIRA
- $489,9004 bd3 ba2.6k sqft3003 Bridlewood Lane Lot #130, New Albany, IN 47150For SaleMLS ID #202609989, Andrea Bogdon, Schuler Bauer Real Estate Services ERA Powered (N. SIRA
- $389,9003 bd2 ba1.5k sqft428 Pine Drive Circle Lot 115, Henryville, IN 47126New ConstructionMLS ID #2026010444, Angie Buchanan, Schuler Bauer Real Estate Services ERA Powered (N. SIRA
- $410,0004 bd3 ba2.2k sqft6552 Ashley Springs Court, Charlestown, IN 47111For SaleMLS ID #2026010286, Nicole Dudley, Schuler Bauer Real Estate Services ERA Powered (N. SIRA
- $520,0005 bd3 ba3.4k sqft7136 Independence Way, Charlestown, IN 47111For SaleMLS ID #202608813, Jordan Rajchel, Schuler Bauer Real Estate Services ERA Powered (N. SIRA
- $515,0005 bd3 ba3.5k sqft6205 Juniper Ridge Court, Charlestown, IN 47111For SaleMLS ID #202605664, Rob Lewellen, Casa Bella Realty, LLC. SIRA
- $599,0004 bd3 ba3.3k sqft3009 Falcon Ridge Court, Jeffersonville, IN 47130For SaleMLS ID #2026010810, William Andes, eXp Realty, LLC. SIRA
- $613,9003 bd3 ba3.3k sqft1619 Greenbrier Pointe, Henryville, IN 47126For SaleMLS ID #202606188, Brenda Bennison, Ward Realty Services. SIRA
