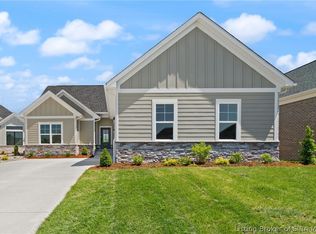
STUNNING HOME IN CHAMPIONS POINTE, LESS THAN ONE YEAR OLD! Located on a Private Cul-de-Sac with view of 3rd hole and LAKE. This UNIQUE FOUR-LEVEL CONCEPT offers beautifully designed living spaces with incredible flow and function. Enter through the COVERED FRONT PORCH into a welcoming FOYER and FLEX DINING ROOM, ideal as a formal dining space or PRIVATE DEN. The GREAT ROOM impresses with a SOARING TWO-STORY CEILING, FLOOR-TO-CEILING STONE FIREPLACE, and MASSIVE WINDOWS flooding the home with natural light. The DESIGNER KITCHEN features QUARTZ COUNTERTOPS, FARMHOUSE SINK, STAINLESS STEEL APPLIANCES, WALK-IN PANTRY, and STATEMENT LIGHTING throughout. The PRIMARY SUITE is ENORMOUS and offers a SPA-LIKE ENSUITE with DOUBLE VANITY, CUSTOM TILE, FRAMELESS GLASS SHOWER, and a MASSIVE WALK-IN CLOSET with DIRECT ACCESS TO THE LAUNDRY ROOM. Just a few steps up are THREE ADDITIONAL BEDROOMS providing comfort and privacy. Enjoy a LOWER-LEVEL REC ROOM with DAYLIGHT WINDOW plus an unfinished BASEMENT for future added living or entertaining space. Relax on the BACK PATIO with VIEWS OVERLOOKING THE GREEN ON HOLE #3. This home includes ACCESS TO POOL, TENNIS, PICKLEBALL, NEIGHBORHOOD PLAYGROUND & PAVILION, plus the CHAMPIONS POINTE CHAMPIONSHIP GOLF COURSE, CLUBHOUSE, PRO SHOP, DRIVING RANGE, and PUB & GRILL. LIVE HERE, STAY HERE, PLAY HERE. Sq ft & rm sz approx. Most furnishings are negotiable.
For sale
Price cut: $10K (5/19)
$589,900
1935 Augusta Parkway, Henryville, IN 47126
4beds
3,186sqft
:
Get pre-qualified$3,868/mo
Single Family Residence
Built in 2025
0.38 Acres Lot
$588,900 Zestimate®
$185/sqft
$63/mo HOA
What's special
Floor-to-ceiling stone fireplaceCovered front porchQuartz countertopsCustom tileUnique four-level conceptWelcoming foyerStatement lighting throughout
- 196 days |
- 154 |
- 4 |
Zillow last checked:
Listing updated:
Listed by:
Andrea Bogdon,
Schuler Bauer Real Estate Services ERA Powered (N,
David B Bauer,
Schuler Bauer Real Estate Services ERA Powered (N
Source: SIRA,MLS#: 202605611 Originating MLS: Southern Indiana REALTORS Association
Originating MLS: Southern Indiana REALTORS AssociationFacts & features
Interior
Bedrooms & bathrooms
- Bedrooms: 4
- Bathrooms: 3
- Full bathrooms: 2
- 1/2 bathrooms: 1
Rooms
- Room types: Family Room
Primary bedroom
- Description: Ensuite/Large WIC,Flooring: Carpet
- Level: Second
- Dimensions: 15 x 25
Bedroom
- Description: Walk in Closet,Flooring: Carpet
- Level: Third
- Dimensions: 13 x 12
Bedroom
- Description: Flooring: Carpet
- Level: Third
- Dimensions: 11 x 13
Bedroom
- Description: Flooring: Carpet
- Level: Third
- Dimensions: 10 x 12
Dining room
- Description: Open to Back Porch,Flooring: Luxury Vinyl Plank
- Level: First
- Dimensions: 12 x 11
Kitchen
- Description: SS Apliances/Walk In Pantry,Flooring: Luxury Vinyl Plank
- Level: First
- Dimensions: 12 x 15
Living room
- Description: 2 story ceiling/fireplace,Flooring: Luxury Vinyl Plank
- Level: First
- Dimensions: 17 x 18
Other
- Description: den/dining,Flooring: Luxury Vinyl Plank
- Level: First
- Dimensions: 12 x 13
Other
- Description: daylight,Flooring: Carpet
- Level: Lower
- Dimensions: 15 x 25
Other
- Description: laundry,Flooring: Vinyl
- Level: Second
Heating
- Forced Air
Cooling
- Central Air
Appliances
- Included: Dishwasher, Disposal, Microwave, Oven, Range, Refrigerator
- Laundry: Laundry Room, Upper Level
Features
- Ceramic Bath, Ceiling Fan(s), Separate/Formal Dining Room, Garden Tub/Roman Tub, Kitchen Island, Bath in Primary Bedroom, Open Floorplan, Pantry, Vaulted Ceiling(s)
- Basement: Unfinished
- Number of fireplaces: 1
- Fireplace features: Gas
Interior area
- Total structure area: 3,186
- Total interior livable area: 3,186 sqft
- Finished area above ground: 3,186
- Finished area below ground: 0
Property
Parking
- Total spaces: 2
- Parking features: Attached, Garage, Garage Door Opener
- Attached garage spaces: 2
Features
- Levels: Multi/Split
- Patio & porch: Patio
- Exterior features: Patio
- Pool features: Association, Community
- Has view: Yes
- View description: Golf Course, Panoramic
- Frontage type: Golf Course
Lot
- Size: 0.38 Acres
- Features: On Golf Course, Cul-De-Sac, Near Golf Course
Details
- Parcel number: 101023700184000032
- Zoning: Residential
- Zoning description: Residential
Construction
Type & style
- Home type: SingleFamily
- Architectural style: Multi-Level
- Property subtype: Single Family Residence
Materials
- Brick, Fiber Cement, Frame
- Foundation: Poured
Condition
- New construction: No
- Year built: 2025
Details
- Builder model: Blair
- Builder name: Fischer
Utilities & green energy
- Sewer: Public Sewer
- Water: Connected, Public
Community & HOA
Community
- Features: Clubhouse, Lake, Pool, Tennis Court(s)
- Subdivision: Champions Pointe
HOA
- Has HOA: Yes
- Amenities included: Clubhouse, Pool, Tennis Court(s), Water
- HOA fee: $750 annually
Location
- Region: Henryville
Financial & listing details
- Price per square foot: $185/sqft
- Annual tax amount: $6
- Date on market: 1/23/2026
- Cumulative days on market: 197 days
- Listing terms: Cash,Conventional,FHA,VA Loan
Estimated market value
$588,900
$559,000 - $618,000
$3,687/mo
Price history
| Date | Event | Price |
|---|---|---|
| 5/19/2026 | Price change | $589,900-1.7%$185/sqft |
Source:  SIRA #202605611 Report a problem SIRA #202605611 Report a problem | ||
| 1/23/2026 | Listed for sale | $599,900$188/sqft |
Source: SIRA #202605611 Report a problem | ||
Public tax history
Tax history is unavailable.
Monthly payment
Est. payment
Payment breakdown
Explore the cost of this home by adjusting the details. Changes won't be saved.Climate risks
Neighborhood: 47126
Nearby schools
GreatSchools rating
- 6/10Henryville Elementary SchoolGrades: PK-6Distance: 2.1 mi
- 4/10Henryville Jr & Sr High SchoolGrades: 7-12Distance: 2.2 mi
- $513,7004 bd3 ba1.8k sqft1531 Augusta Pkwy, Henryville, IN 47126Off Market
- $665,1004 bd2 ba3.5k sqft2001 Augusta Pkwy, Henryville, IN 47126Off Market
- $525,6004 bd3 ba2.1k sqft1533 Augusta Pkwy, Henryville, IN 47126Off Market
- $1,000-- bd-- ba-- sqftAugusta Pkwy, Henryville, IN 47126Off Market
- $1,000-- bd-- ba-- sqftAugusta Pkwy, Henryville, IN 47126Off Market
- $553,0004 bd3 ba3.1k sqft1535 Augusta Pkwy, Henryville, IN 47126Sold
- $514,6004 bd3 ba2k sqft1532 Augusta Pkwy, Henryville, IN 47126Off Market
- $475,0004 bd3 ba1.9k sqft1534 Augusta Pkwy, Henryville, IN 47126Off Market
A local agent can set up tours, give advice and negotiate with sellers.
Similar homes
- $499,9004 bd3 ba2.6k sqft1740 Augusta Parkway, Henryville, IN 47126For Sale
 MLS ID #202608166, Ryan L Chanley, Home Smart Real Estate Service. SIRA
 - $492,0004 bd3 ba2.8k sqft1819 Medinah Way, Henryville, IN 47126For Sale
 MLS ID #202609073, Chance Clark, Ward Realty Services. SIRA
 - $499,9004 bd3 ba2.9k sqft1858 Hazeltine Way, Henryville, IN 47126For Sale
 MLS ID #2026010017, Morgan R Bauer Brown, Schuler Bauer Real Estate Services ERA Powered (N. SIRA
 - $529,9004 bd3 ba2.6k sqft1712 Greenbrier Place Lot 324, Henryville, IN 47126New Construction
 MLS ID #202605109, Angie Buchanan, Schuler Bauer Real Estate Services ERA Powered (N. SIRA
 - $499,9004 bd3 ba2.3k sqft2009 Prestwick Place, Henryville, IN 47126For SaleMLS ID #202607343, Jacqueline Greene, Coldwell Banker Harrell & Asso. SIRA
- $569,9004 bd3 ba3.9k sqft1035 Caiman Court, Sellersburg, IN 47172For SaleMLS ID #202608790, Carrie Hall, Schuler Bauer Real Estate Services ERA Powered (N. SIRA
- $613,9003 bd3 ba3.3k sqft1619 Greenbrier Pointe, Henryville, IN 47126For SaleMLS ID #202606188, Brenda Bennison, Ward Realty Services. SIRA
- $419,9004 bd3 ba2.5k sqft430 Pine Drive Circle Lot 114, Henryville, IN 47126New ConstructionMLS ID #202606721, Angie Buchanan, Schuler Bauer Real Estate Services ERA Powered (N. SIRA
- $379,0003 bd2 ba1.6k sqft2037 Prestwick Place, Henryville, IN 47126For SaleMLS ID #202609935, Meredith Law, Schuler Bauer Real Estate Services ERA Powered (N. SIRA
- $385,0003 bd2 ba1.6k sqft2035 Prestwick Place, Henryville, IN 47126For SaleMLS ID #202609730, Luke Castleman, Berkshire Hathaway HomeServices Parks & Weisberg R. SIRA
- $619,9004 bd4 ba3.9k sqft12008 Eagle Knoll Drive, Sellersburg, IN 47172For SaleMLS ID #2026010395, Karlie Groan, Lopp Real Estate Brokers. SIRA
- $465,0004 bd3 ba2.7k sqft726 Tcb Boulevard, Memphis, IN 47143For SaleMLS ID #202609698, MyLee Corona, eXp Realty, LLC. SIRA
- $549,9004 bd3 ba2.8k sqft2605 W Deville Court, Floyds Knobs, IN 47119For SaleMLS ID #2026010638, Staci Flispart, Lopp Real Estate Brokers. SIRA
- $479,9004 bd3 ba2.8k sqft12305 Turnberry Trace, Sellersburg, IN 47172For SaleMLS ID #202609047, Rob Gaines, Keller Williams Realty Consultants. SIRA
- $599,0004 bd3 ba3.1k sqft793 Dani Ann Way, Jeffersonville, IN 47130For SaleMLS ID #2026010393, Thomas Gwinn, ReaL Broker, LLC. SIRA
- $477,5004 bd4 ba3.5k sqft12409 Covered Bridge Road, Sellersburg, IN 47172For SaleMLS ID #202609934, Michelle Schnell-Gammons, 1% Lists Purple Door IN KY. SIRA
- $315,4664 bd3 ba2.1k sqft227 Hornet Court, Henryville, IN 47126New ConstructionSIRA
- $599,9006 bd6 ba4.2k sqft6905 Freedom Way, Charlestown, IN 47111For SaleMLS ID #202608733, Zach Howard, Schuler Bauer Real Estate Services ERA Powered (N. SIRA
- $429,9004 bd3 ba2.5k sqft5618 Covington Drive, Charlestown, IN 47111For SaleMLS ID #2026010785, Wade Niehoff, Lopp Real Estate Brokers. SIRA
- $520,0005 bd3 ba3.4k sqft7136 Independence Way, Charlestown, IN 47111For SaleMLS ID #202608813, Jordan Rajchel, Schuler Bauer Real Estate Services ERA Powered (N. SIRA
