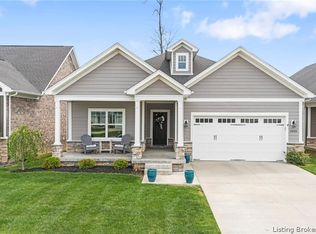
Welcome to 1858 Hazeltine Way in desirable Champions Pointe! This beautiful 4-bed, 3-bath Sawyer plan offers a split-bedroom layout with an open kitchen and living area, finished in warm, on-trend colors. The primary suite is tucked privately away with a spacious bath and a walk-through closet leading directly to the laundry room, conveniently off the garage. Bedrooms 2 and 3 share their own wing for added privacy. A true standout: a FULL WALKOUT basement, a rare find in Champions Pointe! The lower level is an entertainer's dream with a full wet bar, game table area, and spacious family room. Step outside to a partially covered upper deck flowing down to a covered patio below, ideal for indoor-outdoor entertaining. The level backyard offers endless possibilities, including room for a future pool. The oversized garage easily fits a golf cart for trips to the club. Enjoy premier amenities: golf course, clubhouse, pool, splash pad, and tennis/sports courts. Schedule your showing today!
For sale
$499,900
1858 Hazeltine Way, Henryville, IN 47126
4beds
2,979sqft
Single Family Residence
Built in 2018
0.4 Acres Lot
$495,200 Zestimate®
$168/sqft
$63/mo HOA
What's special
Level backyardPartially covered upper deckSplit-bedroom layoutFull walkout basementSpacious family roomCovered patio belowSpacious bath
- 46 days |
- 344 |
- 15 |
Zillow last checked:
Listing updated:
Listed by:
Morgan R Bauer,
Schuler Bauer Real Estate Services ERA Powered (N
Source: SIRA,MLS#: 2026010017 Originating MLS: Southern Indiana REALTORS Association
Originating MLS: Southern Indiana REALTORS AssociationFacts & features
Interior
Bedrooms & bathrooms
- Bedrooms: 4
- Bathrooms: 3
- Full bathrooms: 3
Rooms
- Room types: Family Room
Primary bedroom
- Description: Flooring: Carpet
- Level: First
- Dimensions: 14 x 17
Bedroom
- Description: Flooring: Carpet
- Level: First
- Dimensions: 11 x 12
Bedroom
- Description: Flooring: Carpet
- Level: First
- Dimensions: 12 x 12
Bedroom
- Description: Flooring: Carpet
- Level: Lower
- Dimensions: 12 x 12
Family room
- Description: Flooring: Carpet
- Level: Lower
- Dimensions: 31 x 16
Kitchen
- Description: Granite countertops with stainless steel,Flooring: Engineered Hardwood
- Level: First
- Dimensions: 22 x 11
Living room
- Description: 10' ceiling with crown molding,Flooring: Engineered Hardwood
- Level: First
- Dimensions: 16 x 18
Other
- Description: bar area,Flooring: Tile
- Level: Lower
- Dimensions: 10 x 11
Other
- Description: pub table area,Flooring: Carpet
- Level: Lower
- Dimensions: 10 x 11
Heating
- Forced Air
Cooling
- Central Air
Appliances
- Included: Dishwasher, Disposal, Microwave, Oven, Range, Refrigerator, Self Cleaning Oven
- Laundry: Main Level, Laundry Room
Features
- Wet Bar, Breakfast Bar, Ceramic Bath, Ceiling Fan(s), Entrance Foyer, Eat-in Kitchen, Jetted Tub, Kitchen Island, Bath in Primary Bedroom, Main Level Primary, Split Bedrooms, Utility Room, Vaulted Ceiling(s), Walk-In Closet(s), Window Treatments
- Windows: Blinds, Screens, Thermal Windows
- Basement: Full,Finished,Walk-Out Access
- Has fireplace: No
Interior area
- Total structure area: 2,979
- Total interior livable area: 2,979 sqft
- Finished area above ground: 1,884
- Finished area below ground: 1,095
Property
Parking
- Total spaces: 2
- Parking features: Attached, Garage, Garage Door Opener
- Attached garage spaces: 2
- Has uncovered spaces: Yes
Features
- Levels: One
- Stories: 1
- Patio & porch: Covered, Deck, Patio, Porch
- Exterior features: Deck, Landscaping, Paved Driveway, Porch, Patio
- Pool features: Association, Community
- Has spa: Yes
- Waterfront features: Lake
Lot
- Size: 0.4 Acres
- Features: Cul-De-Sac, Secluded
Details
- Parcel number: 100625100079000027
- Zoning: Residential
- Zoning description: Residential
Construction
Type & style
- Home type: SingleFamily
- Architectural style: One Story
- Property subtype: Single Family Residence
Materials
- Brick, Hardboard, Stone, Frame
- Foundation: Poured
Condition
- New construction: No
- Year built: 2018
Details
- Builder model: The Sawyer
- Builder name: Discovery Builders
Utilities & green energy
- Water: Connected, Public
Community & HOA
Community
- Features: Clubhouse, Golf, Lake, Pool, Tennis Court(s), Sidewalks
- Subdivision: Champions Pointe
HOA
- Has HOA: Yes
- Amenities included: Clubhouse, Golf Course, Pool, Tennis Court(s), Water
- HOA fee: $750 annually
Location
- Region: Henryville
Financial & listing details
- Price per square foot: $168/sqft
- Tax assessed value: $429,700
- Annual tax amount: $2,622
- Date on market: 7/10/2026
- Cumulative days on market: 47 days
- Listing terms: Cash,Conventional,FHA,VA Loan
- Road surface type: Paved
Estimated market value
$495,200
$470,000 - $520,000
$3,284/mo
Price history
| Date | Event | Price |
|---|---|---|
| 7/10/2026 | Listed for sale | $499,900+48.7%$168/sqft |
Source:  SIRA #2026010017 Report a problem SIRA #2026010017 Report a problem | ||
| 11/16/2018 | Sold | $336,192$113/sqft |
Source: SIRA #2018011297 Report a problem | ||
Public tax history
| Year | Property taxes | Tax assessment |
|---|---|---|
| 2025 | $3,033 +2.4% | $429,700 -1.6% |
| 2024 | $2,963 +11.5% | $436,700 -0.6% |
| 2023 | $2,656 -2% | $439,400 +4.1% |
| 2022 | $2,711 +5.2% | $421,900 +8% |
| 2021 | $2,576 -3.6% | $390,800 +8% |
| 2020 | $2,672 +34375.4% | $361,800 +2.3% |
| 2019 | $8 -52.1% | $353,500 +35250% |
| 2018 | $16 +3.1% | $1,000 |
| 2017 | $16 | $1,000 |
| 2016 | $16 -3.6% | $1,000 |
| 2014 | $16 -0.4% | $1,000 |
| 2013 | $16 +7.9% | $1,000 |
| 2012 | $15 -2.7% | $1,000 |
| 2011 | $16 +7.5% | $1,000 |
| 2010 | $14 +10.5% | $1,000 |
| 2009 | $13 | $1,000 |
Find assessor info on the county website
Monthly payment
Est. payment
Payment breakdown
Explore the cost of this home by adjusting the details. Changes won't be saved.Climate risks
Neighborhood: 47126
Nearby schools
GreatSchools rating
- 5/10Henryville Elementary SchoolGrades: PK-6Distance: 2.8 mi
- 7/10Henryville Jr & Sr High SchoolGrades: 7-12Distance: 3 mi
- $333,7003 bd2 ba1.6k sqft1854 Hazeltine Way, Henryville, IN 47126Off Market
- $430,5004 bd3 ba1.6k sqft1860 Hazeltine Way, Henryville, IN 47126Off Market
- $359,0003 bd2 ba1.8k sqft1852 Hazeltine Way, Henryville, IN 47126Off Market
- $518,5004 bd3 ba2k sqft1864 Hazeltine Way, Henryville, IN 47126Off Market
- $376,8003 bd2 ba1.5k sqft1863 Hazeltine Way, Henryville, IN 47126Off Market
- $458,0004 bd3 ba2.6k sqft1850 Hazeltine Way, Henryville, IN 47126Off Market
- $490,3004 bd3 ba2.9k sqft1866 Hazeltine Way, Henryville, IN 47126Off Market
- $389,9003 bd2 ba1.7k sqft1865 Hazeltine Way, Henryville, IN 47126Sold
A local agent can set up tours, give advice and negotiate with sellers.
Similar homes
- $489,9004 bd3 ba2.8k sqft1819 Medinah Way, Henryville, IN 47126For Sale
 MLS ID #202609073, Chance Clark, Ward Realty Services. SIRA
 - $499,9004 bd3 ba2.6k sqft1740 Augusta Parkway, Henryville, IN 47126For Sale
 MLS ID #202608166, Ryan L Chanley, Home Smart Real Estate Service. SIRA
 - $499,9004 bd3 ba2.3k sqft2009 Prestwick Place, Henryville, IN 47126For Sale
 MLS ID #202607343, Jacqueline Greene, Coldwell Banker Harrell & Asso. SIRA
 - $585,0004 bd2 ba2.6k sqft1702 Augusta Parkway, Henryville, IN 47126For Sale
 MLS ID #2026010987, Tyler Hines, Schuler Bauer Real Estate Services ERA Powered (N. SIRA
 - $529,9004 bd3 ba2.6k sqft1712 Greenbrier Place Lot 324, Henryville, IN 47126New ConstructionMLS ID #202605109, Angie Buchanan, Schuler Bauer Real Estate Services ERA Powered (N. SIRA
- $465,0004 bd3 ba2.7k sqft726 Tcb Boulevard, Memphis, IN 47143For SaleMLS ID #202609698, MyLee Corona, eXp Realty, LLC. SIRA
- $494,9004 bd3 ba2.5k sqft12402 Hermitage Trail, Sellersburg, IN 47172For SaleMLS ID #2026010526, Erin Adkinson, Green Tree Real Estate Services. SIRA
- $409,9004 bd3 ba2.5k sqft430 Pine Drive Circle Lot 114, Henryville, IN 47126New ConstructionMLS ID #202606721, Angie Buchanan, Schuler Bauer Real Estate Services ERA Powered (N. SIRA
- $449,9994 bd3 ba3k sqft1797 W Wisteria Lane, Scottsburg, IN 47170For SaleMLS ID #2026010793, Cathy Jackson, Schuler Bauer Real Estate Services ERA Powered (N. SIRA
- $475,0004 bd2 ba2.8k sqft4525 Scottsville Rd, Floyds Knobs, IN 47119For Sale
 MLS ID #1726729, Jay Pitts, RE/MAX Premier Properties. Metro Search Inc. LLC DBA Apex MLS
 - $497,0004 bd3 ba2.4k sqft8008 Turf Way Trail, Sellersburg, IN 47111For SaleMLS ID #202609797, Matt Lincoln, Schuler Bauer Real Estate Services ERA Powered (N. SIRA
- $514,9003 bd3 ba3.4k sqft3279 E Lovers Lane, Scottsburg, IN 47170For SaleMLS ID #202605905, William Andes, eXp Realty, LLC. SIRA
- $479,9004 bd3 ba3.8k sqft12205 Bailey Hill Road, Charlestown, IN 47111For SaleMLS ID #2026010424, Glenn Hockersmith, Green Tree Real Estate Services. SIRA
- $469,0005 bd4 ba3.6k sqft7901 Hillside Drive, Sellersburg, IN 47172For SaleMLS ID #2026010824, Justin Sewell, Collective Roots Agency. SIRA
- $489,9004 bd3 ba2.6k sqft3003 Bridlewood Lane Lot #130, New Albany, IN 47150For SaleMLS ID #202609989, Andrea Bogdon, Schuler Bauer Real Estate Services ERA Powered (N. SIRA
- $607,9003 bd3 ba3.3k sqft1619 Greenbrier Pointe, Henryville, IN 47126For SaleMLS ID #202606188, Brenda Bennison, Ward Realty Services. SIRA
- $515,0005 bd3 ba3.4k sqft7136 Independence Way, Charlestown, IN 47111For SaleMLS ID #202608813, Jordan Rajchel, Schuler Bauer Real Estate Services ERA Powered (N. SIRA
- $365,0003 bd2 ba1.7k sqft804 Kings Court, Memphis, IN 47143For SaleMLS ID #2026010992, Desiree Garza, Green Tree Real Estate Services. SIRA
- $569,9004 bd3 ba3.9k sqft1035 Caiman Court, Sellersburg, IN 47172For SaleMLS ID #202608790, Carrie Hall, Schuler Bauer Real Estate Services ERA Powered (N. SIRA
- $639,0004 bd3 ba3.9k sqft116 Guernsey Farm Lane, Memphis, IN 47143For SaleMLS ID #202608388, William Andes, eXp Realty, LLC. SIRA
