Welcome to 12402 Hermitage Trail in the highly desirable Willows of Covered Bridge! This beautifully designed 2,562-square-foot all-brick and stone ranch offers the perfect blend of elegance, comfort, and functionality.
Featuring 4 spacious bedrooms plus a versatile 15’ x 15’ flex room, this thoughtfully designed floor plan provides endless possibilities for a home office, playroom, fitness space, or media room. The open-concept living areas create an inviting atmosphere that’s perfect for both everyday living and entertaining.
Step outside to enjoy the covered back patio, an ideal space for relaxing or hosting family and friends. Additional upgrades include an irrigation system to keep your lawn looking its best with minimal effort.
Located in the sought-after Willows of Covered Bridge, residents enjoy outstanding neighborhood amenities, including a clubhouse, golf course, and a welcoming community atmosphere, all while being just minutes from shopping, dining, top-rated schools, and convenient access to Louisville.
This home offers the quality, space, and lifestyle you’ve been looking for. Schedule your private showing today!
For sale
Price cut: $5K (8/18)
$494,900
12402 Hermitage Trail, Sellersburg, IN 47172
4beds
2,537sqft
Single Family Residence
Built in 2022
0.26 Acres Lot
$491,600 Zestimate®
$195/sqft
$170/mo HOA
What's special
All-brick and stone ranchCovered back patioIrrigation system
- 26 days |
- 699 |
- 26 |
Likely to sell faster than
Zillow last checked:
Listing updated:
Listed by:
Erin Adkinson,
Green Tree Real Estate Services
Source: SIRA,MLS#: 2026010526 Originating MLS: Southern Indiana REALTORS Association
Originating MLS: Southern Indiana REALTORS AssociationFacts & features
Interior
Bedrooms & bathrooms
- Bedrooms: 4
- Bathrooms: 3
- Full bathrooms: 2
- 1/2 bathrooms: 1
Rooms
- Room types: Den, Family Room, Office
Primary bedroom
- Description: Flooring: Carpet
- Level: First
- Dimensions: 15 x 17
Bedroom
- Description: Flooring: Carpet
- Level: First
- Dimensions: 11 x 12
Bedroom
- Description: Flooring: Carpet
- Level: First
- Dimensions: 11.2 x 12
Dining room
- Description: Flooring: Luxury Vinyl Plank
- Level: First
Kitchen
- Description: Flooring: Luxury Vinyl Plank
- Level: First
- Dimensions: 13.6 x 17
Living room
- Description: Flooring: Luxury Vinyl Plank
- Level: First
- Dimensions: 18 x 20
Other
- Description: Flex room, offfice, den, exercise,play room,Flooring: Luxury Vinyl Plank
- Level: First
- Dimensions: 15.1 x 15.2
Heating
- Forced Air
Cooling
- Heat Pump
Appliances
- Included: Dishwasher, Disposal, Microwave, Oven, Range, Refrigerator, Water Softener
- Laundry: Main Level, Laundry Room
Features
- Bookcases, Ceiling Fan(s), Eat-in Kitchen, Garden Tub/Roman Tub, Home Office, Kitchen Island, Main Level Primary, Open Floorplan, Pantry, Split Bedrooms, Utility Room, Vaulted Ceiling(s), Walk-In Closet(s)
- Has basement: No
- Number of fireplaces: 1
- Fireplace features: Electric
Interior area
- Total structure area: 2,537
- Total interior livable area: 2,537 sqft
- Finished area above ground: 2,537
- Finished area below ground: 0
Property
Parking
- Total spaces: 2
- Parking features: Attached, Garage, Garage Door Opener
- Attached garage spaces: 2
- Has uncovered spaces: Yes
Features
- Levels: One
- Stories: 1
- Patio & porch: Covered, Patio, Porch
- Exterior features: Sprinkler/Irrigation, Paved Driveway, Porch, Patio
- Pool features: Association, Community
Lot
- Size: 0.26 Acres
- Features: Corner Lot
Details
- Parcel number: 45000040230
- Zoning: Residential
- Zoning description: Residential
Construction
Type & style
- Home type: SingleFamily
- Architectural style: One Story
- Property subtype: Single Family Residence
Materials
- Brick, Stone, Frame
- Foundation: Slab
Condition
- New construction: No
- Year built: 2022
Utilities & green energy
- Water: Connected, Public
Community & HOA
Community
- Features: Clubhouse, Golf, Playground, Pool, Tennis Court(s), Sidewalks
- Subdivision: Willows of Covered Bridge
HOA
- Has HOA: Yes
- Amenities included: Clubhouse, Golf Course, Playground, Pool, Tennis Court(s)
- HOA fee: $170 monthly
Location
- Region: Sellersburg
Financial & listing details
- Price per square foot: $195/sqft
- Tax assessed value: $524,600
- Annual tax amount: $4,544
- Date on market: 7/29/2026
- Cumulative days on market: 27 days
- Listing terms: Cash,Conventional,FHA,USDA Loan,VA Loan
Estimated market value
$491,600
$467,000 - $516,000
$3,118/mo
Price history
| Date | Event | Price |
|---|---|---|
| 8/18/2026 | Price change | $494,900-1%$195/sqft |
Source:  SIRA #2026010526 Report a problem SIRA #2026010526 Report a problem | ||
| 7/29/2026 | Listed for sale | $499,900+6.4%$197/sqft |
Source: SIRA #2026010526 Report a problem | ||
| 11/30/2022 | Sold | $470,000-5.6%$185/sqft |
Source: SIRA #2022011438 Report a problem | ||
| 10/18/2022 | Price change | $498,000-3.5%$196/sqft |
Source: SIRA #2022011438 Report a problem | ||
| 9/28/2022 | Price change | $515,900-1.7%$203/sqft |
Source: SIRA #2022011438 Report a problem | ||
| 8/22/2022 | Listed for sale | $524,800$207/sqft |
Source: SIRA #2022011438 Report a problem | ||
Public tax history
| Year | Property taxes | Tax assessment |
|---|---|---|
| 2025 | $4,544 -1.7% | $524,600 +15.4% |
| 2024 | $4,623 +488.9% | $454,400 -1.7% |
| 2023 | $785 +7.5% | $462,300 +962.8% |
| 2022 | $730 +7379.5% | $43,500 +16.3% |
| 2021 | $10 -6.7% | $37,400 +7380% |
| 2020 | $10 -1.1% | $500 |
| 2019 | $11 -3.1% | $500 |
| 2018 | $11 -0.9% | $500 |
| 2017 | $11 | $500 |
| 2016 | $11 +120.4% | $500 +400% |
| 2014 | $5 | $100 |
| 2013 | $5 | $100 |
Find assessor info on the county website
Monthly payment
Est. payment
Payment breakdown
Explore the cost of this home by adjusting the details. Changes won't be saved.Climate risks
Neighborhood: 47172
Nearby schools
GreatSchools rating
- 6/10Silver Creek Elementary SchoolGrades: 2-5Distance: 3.1 mi
- 7/10Silver Creek Middle SchoolGrades: 6-8Distance: 3.1 mi
- 8/10Silver Creek High SchoolGrades: 9-12Distance: 3 mi
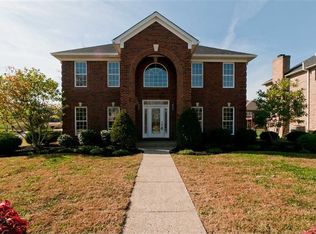
- $528,5004 bd3 ba2.9k sqft12405 Hermitage Trl, Sellersburg, IN 47172Off Market
- $488,0003 bd2 ba2.8k sqft12404 Hermitage Trl, Sellersburg, IN 47172Off Market
- $397,7004 bd3 ba1.6k sqft12403 Hermitage Trl, Sellersburg, IN 47172Off Market

- $477,5004 bd4 ba3.5k sqft12409 Covered Bridge Rd, Sellersburg, IN 47172For Sale

- $524,7005 bd2 ba3k sqft12313 Covered Bridge Rd, Sellersburg, IN 47172Off Market
- $493,9004 bd3 ba2.2k sqft12408 Greenbriar Blvd, Sellersburg, IN 47172Off Market
- $482,4003 bd3 ba2.2k sqft12312 Greenbriar Blvd, Sellersburg, IN 47172New Construction
- $578,7004 bd3 ba3.5k sqft12406 Covered Bridge Rd, Sellersburg, IN 47172Off Market
A local agent can set up tours, give advice and negotiate with sellers.
Similar homes
- $477,5004 bd4 ba3.5k sqft12409 Covered Bridge Road, Sellersburg, IN 47172For SaleMLS ID #202609934, Michelle Schnell-Gammons, 1% Lists Purple Door IN KY. SIRA
- $469,0005 bd4 ba3.6k sqft7901 Hillside Drive, Sellersburg, IN 47172For Sale
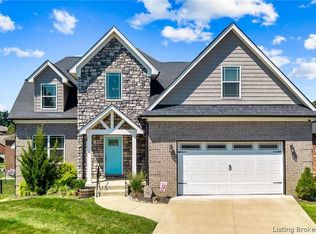 MLS ID #2026010824, Justin Sewell, Collective Roots Agency. SIRA
 - $524,9004 bd3 ba3.5k sqft6719 Heritage Lane, Charlestown, IN 47111For Sale
 MLS ID #2026010411, Josh Gregory, Josh Gregory Real Estate. SIRA
 - $434,9003 bd3 ba3.6k sqft2631 Autumn Way, Sellersburg, IN 47172For Sale
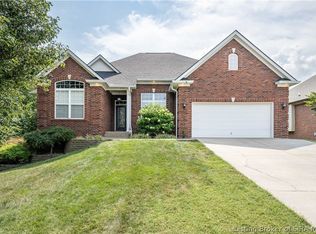 MLS ID #2026010834, Scott Pearce, Lopp Real Estate Brokers. SIRA
 - $465,0004 bd3 ba2.7k sqft726 Tcb Boulevard, Memphis, IN 47143For SaleMLS ID #202609698, MyLee Corona, eXp Realty, LLC. SIRA
- $499,9004 bd3 ba2.9k sqft1858 Hazeltine Way, Henryville, IN 47126For SaleMLS ID #2026010017, Morgan R Bauer Brown, Schuler Bauer Real Estate Services ERA Powered (N. SIRA
- $489,9004 bd3 ba2.8k sqft1819 Medinah Way, Henryville, IN 47126For SaleMLS ID #202609073, Chance Clark, Ward Realty Services. SIRA
- $489,9004 bd3 ba2.6k sqft3003 Bridlewood Lane Lot #130, New Albany, IN 47150For SaleMLS ID #202609989, Andrea Bogdon, Schuler Bauer Real Estate Services ERA Powered (N. SIRA
- $499,9004 bd3 ba2.3k sqft2009 Prestwick Place, Henryville, IN 47126For SaleMLS ID #202607343, Jacqueline Greene, Coldwell Banker Harrell & Asso. SIRA
- $409,9005 bd4 ba2.8k sqft5248 Bogue Homa Drive, Sellersburg, IN 47172For SaleMLS ID #2026010299, Scott Pearce, Lopp Real Estate Brokers. SIRA
- $669,9005 bd4 ba3.7k sqft1018 Caiman Court, Sellersburg, IN 47172For SaleMLS ID #2026010765, Garrett Dunaway, Lopp Real Estate Brokers. SIRA
- $585,0004 bd2 ba2.6k sqft1702 Augusta Parkway, Henryville, IN 47126For SaleMLS ID #2026010987, Tyler Hines, Schuler Bauer Real Estate Services ERA Powered (N. SIRA
- $497,0004 bd3 ba2.4k sqft8008 Turf Way Trail, Sellersburg, IN 47111For SaleMLS ID #202609797, Matt Lincoln, Schuler Bauer Real Estate Services ERA Powered (N. SIRA
- $434,5004 bd3 ba2.6k sqft5417 Somerset Cir, Charlestown, IN 47111For SaleNextHome
- $424,9004 bd3 ba2.4k sqft7205 Sunnybrook Court, Charlestown, IN 47111For SaleMLS ID #202608324, Troy Stiller, Schuler Bauer Real Estate Services ERA Powered (N. SIRA
- $498,8884 bd3 ba2.9k sqft4215 Mary Emma Drive, Jeffersonville, IN 47172For SaleMLS ID #2026010416, Michelle Schnell-Gammons, 1% Lists Purple Door IN KY. SIRA
- $459,9004 bd3 ba2.7k sqft5016 Bolton Drive Lot 1617, Charlestown, IN 47111New ConstructionSIRA
- $559,0004 bd3 ba3.3k sqft8711 Banet Road, Floyds Knobs, IN 47119For SaleMLS ID #2026010805, Mark A Hack, Green Tree Real Estate Services. SIRA
- $538,0004 bd3 ba2.7k sqft2707 Clearstream Court, New Albany, IN 47150For SaleMLS ID #2026010200, Jared Housier, Southern Homes Realty. SIRA
- $545,0004 bd3 ba2.8k sqft2605 W Deville Court, Floyds Knobs, IN 47119For SaleMLS ID #2026010638, Staci Flispart, Lopp Real Estate Brokers. SIRA
