This one has All the details!!! IMMACULATELY Kept. The Exterior looks like a French country garden with GORGEOUS landscaping everywhere you turn! You enter an oversized covered front porch, into a home that looks like it belongs in a classic magazine! The foyer opens into the Living room with coffered ceiling. Then into the open kitchen with gas range, cabinetry that goes to the ceiling and a range hood for modern detail. The large island has quartz countertops with waterfall edge and a chevron backsplash to give it a high end look. The pantry has been customized with modern shelving. The Dining room has plenty of space for a table and chairs and opens up onto the covered patio with gorgeous views of the rear fenced yard with a garden and gorgeous landscaping. The laundry room has added cabinetry and wallpaper. The garage has added cabinetry for storage. The primary Bedroom features a lighted trey ceiling and Detailed trim, The private bath features chevron tile accents on the floor and the customized closet maximizes your space. The front bedroom has a vaulted ceiling, and the 3rd bedroom has a trey ceiling. The Hall bath has custom wallpaper for an added touch. The Mostly finished basement has a large family room with custom built in shelving, a large bedroom with egress window, and a full bath with marble countertop. The unfinished area is perfect for storage and has a utility sink for project clean up. Don't wait to schedule a showing on this Beauty!
For sale
$498,888
4215 Mary Emma Drive, Jeffersonville, IN 47172
4beds
2,939sqft
Single Family Residence
Built in 2022
5,967 Square Feet Lot
$491,500 Zestimate®
$170/sqft
$-- HOA
What's special
Gorgeous landscaping everywhereOversized covered front porchChevron backsplash
- 38 days
- 434
- 27
Zillow last checked:
Listing updated:
Listed by:
Michelle Schnell-Gammons,
1% Lists Purple Door IN KY
Source: SIRA,MLS#: 2026010416 Originating MLS: Southern Indiana REALTORS Association
Originating MLS: Southern Indiana REALTORS AssociationFacts & features
Interior
Bedrooms & bathrooms
- Bedrooms: 4
- Bathrooms: 3
- Full bathrooms: 3
Primary bedroom
- Description: Trey Ceiling with lighting,Flooring: Carpet
- Level: First
- Dimensions: 13 x 14
Bedroom
- Description: Trey Ceiling,Flooring: Carpet
- Level: First
- Dimensions: 13 x 10
Bedroom
- Description: Trey Ceiling,Flooring: Carpet
- Level: First
- Dimensions: 11 x 10
Bedroom
- Description: could be used as an additional priomary bedroom,Flooring: Carpet
- Level: Lower
- Dimensions: 13 x 18
Dining room
- Description: Flooring: Engineered Hardwood
- Level: First
- Dimensions: 11 x 11
Family room
- Description: Flooring: Carpet
- Level: Lower
- Dimensions: 25 x 27
Other
- Description: Marble Countertop with Dual Sinks, walk in shower,Flooring: Tile
- Level: First
Other
- Description: Flooring: Tile
- Level: First
Other
- Description: tub/shower combo,Flooring: Tile
- Level: Lower
- Dimensions: 8 x 7
Kitchen
- Description: Flooring: Engineered Hardwood
- Level: First
- Dimensions: 13 x 11
Living room
- Description: Flooring: Engineered Hardwood
- Level: First
- Dimensions: 21 x 15
Other
- Description: unfinished for storage- utility sink in this area,Flooring: Other
- Level: Lower
- Dimensions: 21 x 13
Heating
- Forced Air
Cooling
- Central Air
Appliances
- Included: Dishwasher, Microwave, Self Cleaning Oven
- Laundry: Main Level, Laundry Room
Features
- Breakfast Bar, Ceiling Fan(s), Entrance Foyer, Kitchen Island, Bath in Primary Bedroom, Main Level Primary, Mud Room, Open Floorplan, Pantry, Storage, Utility Room, Vaulted Ceiling(s), Walk-In Closet(s), Window Treatments
- Windows: Blinds, Thermal Windows
- Basement: Daylight,Finished
- Has fireplace: No
Interior area
- Total structure area: 2,939
- Total interior livable area: 2,939 sqft
- Finished area above ground: 1,606
- Finished area below ground: 1,333
Property
Parking
- Total spaces: 2
- Parking features: Attached, Garage, Garage Door Opener
- Attached garage spaces: 2
- Details: Off Street
Features
- Levels: One
- Stories: 1
- Patio & porch: Covered, Patio, Porch
- Exterior features: Fence, Landscaping, Porch, Patio
- Fencing: Yard Fenced
Lot
- Size: 5,967 Square Feet
Details
- Additional structures: Garage(s)
- Parcel number: 101903501401000009
- Zoning: Residential
- Zoning description: Residential
Construction
Type & style
- Home type: SingleFamily
- Architectural style: One Story
- Property subtype: Single Family Residence
Materials
- Brick, Hardboard, Frame, HardiPlank Type, Stone
- Foundation: Poured
- Roof: Shingle
Condition
- New construction: No
- Year built: 2022
Utilities & green energy
- Sewer: Public Sewer
- Water: Connected, Public
Community & HOA
Community
- Security: Radon Mitigation System
- Subdivision: Coopers Crossing
HOA
- Has HOA: Yes
Location
- Region: Jeffersonville
Financial & listing details
- Price per square foot: $170/sqft
- Tax assessed value: $465,700
- Annual tax amount: $4,215
- Date on market: 7/24/2026
- Listing terms: Cash,Conventional,FHA,VA Loan
- Road surface type: Paved
Estimated market value
$491,500
$467,000 - $516,000
$2,622/mo
Price history
| Date | Event | Price |
|---|---|---|
| 7/24/2026 | Listed for sale | $498,888$170/sqft |
Source:  SIRA #2026010416 Report a problem SIRA #2026010416 Report a problem | ||
Public tax history
| Year | Property taxes | Tax assessment |
|---|---|---|
| 2025 | $4,210 -5.8% | $465,700 +10.6% |
| 2024 | $4,469 +39448.7% | $421,000 -5.8% |
| 2023 | $11 | $446,900 +111625% |
| 2022 | -- | $400 |
Find assessor info on the county website
Monthly payment
Est. payment
Payment breakdown
Explore the cost of this home by adjusting the details. Changes won't be saved.Climate risks
Neighborhood: 47130
Similar homes
- $599,0004 bd3 ba3.3k sqft3009 Falcon Ridge Court, Jeffersonville, IN 47130For Sale
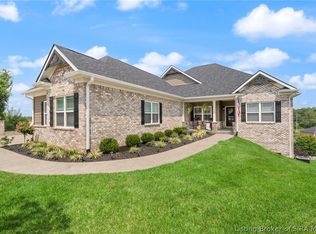 MLS ID #2026010810, William Andes, eXp Realty, LLC. SIRA
 - $469,9004 bd4 ba4.3k sqft3125 Ambercrest Loop, Jeffersonville, IN 47130For Sale
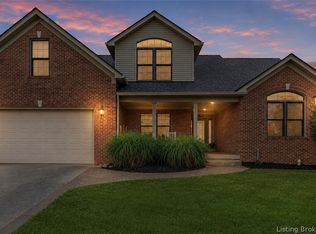 MLS ID #202609573, Kim Kraft, Berkshire Hathaway HomeServices Parks & Weisberg R. SIRA
 - $434,9004 bd3 ba2.5k sqft4179 Laverne Way, Jeffersonville, IN 47130For Sale
 MLS ID #202607346, Reed Martin, RE/MAX FIRST-Commercial Group. SIRA
 - $729,9003 bd3 ba3.3k sqft124 Spangler Place, Jeffersonville, IN 47130For Sale
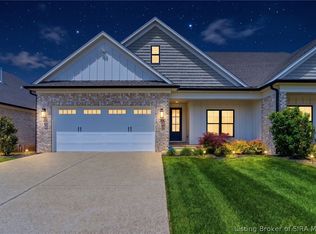 MLS ID #202608339, Karen Hupp, Green Tree Real Estate Services. SIRA
