Welcome to 3009 Falcon Ridge Court in the desirable Lakes of Crystal Springs community in Jeffersonville Indiana. Built in 2022, this beautifully designed ranch offers 4 bedrooms, 3 full bathrooms, and 3,580 square feet of finished living space on a spacious 0.53-acre cul-de-sac lot. The thoughtfully designed floor plan provides comfortable everyday living with generous room for entertaining, while the finished basement adds valuable flexible space for a recreation room, home office, guest suite, or additional living area. A large 3 car attached garage offers ample room for vehicles and storage. Located just minutes from shopping, dining, schools, and major highways with convenient access to Louisville, this home combines modern construction, space, and an outstanding location.
The back screened in patio is a dream for relaxation and breathtaking views. There is ample deck space for entertaining and dining within the screened area. You will not have to worry about pests bothering you in the spring and summer months! Because the home is high on the hillside, it allows for incredible views of the entrance of Crystal Springs and the desirable Chapel Lake Park just down the hill. The basement is truly unique with the high ceiling and large fireplace. This area makes you feel free and rejuvenated with the large open space that connects to the lower deck outside!
Schedule your private showing today and discover everything this exceptional property has to offer!
For sale
Price cut: $20K (9/17)
$579,000
3009 Falcon Ridge Court, Jeffersonville, IN 47130
4beds
3,394sqft
Single Family Residence
Built in 2022
0.53 Acres Lot
$566,500 Zestimate®
$171/sqft
$50/mo HOA
What's special
- 55 days
- 410
- 20
Zillow last checked:
Listing updated:
Listed by:
William Andes,
eXp Realty, LLC
Source: SIRA,MLS#: 2026010810 Originating MLS: Southern Indiana REALTORS Association
Originating MLS: Southern Indiana REALTORS AssociationFacts & features
Interior
Bedrooms & bathrooms
- Bedrooms: 4
- Bathrooms: 3
- Full bathrooms: 3
Primary bedroom
- Level: First
- Dimensions: 14.2 x 11.7
Bedroom
- Level: First
- Dimensions: 9.10 x 9.10
Bedroom
- Level: First
- Dimensions: 9.10 x 10.7
Bedroom
- Level: Lower
- Dimensions: 14.11 x 13.7
Dining room
- Level: First
- Dimensions: 12.6 x 10.7
Other
- Level: First
- Dimensions: 14.9 x 11.7
Other
- Level: First
- Dimensions: 8.8 x 7.1
Other
- Level: Lower
- Dimensions: 8.11 x 5.1
Kitchen
- Level: First
- Dimensions: 15.3 x 14.11
Living room
- Level: First
- Dimensions: 18.10 x 16.2
Office
- Level: First
- Dimensions: 8.2 x 9.2
Other
- Level: First
- Dimensions: 13.3 x 9.7
Other
- Description: Recreation Room
- Level: Lower
- Dimensions: 18.10 x 39.7
Other
- Description: Utility
- Level: Lower
- Dimensions: 18.7 x 24.10
Other
- Description: Storage
- Level: Lower
- Dimensions: 18.7 x 17.8
Heating
- Forced Air
Cooling
- Central Air
Appliances
- Included: Dishwasher, Disposal, Microwave, Oven, Range, Refrigerator
- Laundry: Main Level, Laundry Room
Features
- Ceiling Fan(s), Jetted Tub
- Basement: Partially Finished
- Number of fireplaces: 2
- Fireplace features: Electric, Gas
Interior area
- Total structure area: 3,394
- Total interior livable area: 3,394 sqft
- Finished area above ground: 2,494
- Finished area below ground: 900
Property
Parking
- Total spaces: 3
- Parking features: Attached, Garage, Garage Door Opener
- Attached garage spaces: 3
- Has uncovered spaces: Yes
Features
- Levels: One
- Stories: 1
- Exterior features: Landscaping, Paved Driveway
- Pool features: Association, Community
- Has spa: Yes
- Has view: Yes
- View description: Park/Greenbelt, Hills
Lot
- Size: 0.53 Acres
Details
- Parcel number: 42000470190
- Zoning: Residential
- Zoning description: Residential
Construction
Type & style
- Home type: SingleFamily
- Architectural style: One Story
- Property subtype: Single Family Residence
Materials
- Brick, Frame
- Roof: Other
Condition
- Resale
- New construction: No
- Year built: 2022
Utilities & green energy
- Sewer: Septic Tank
- Water: Not Connected, Public
- Utilities for property: Water Available
Community & HOA
Community
- Features: Clubhouse, Pool, Tennis Court(s), Sidewalks
- Subdivision: Lakes of Crystal Springs
HOA
- Has HOA: Yes
- Amenities included: Clubhouse, Pool, Tennis Court(s)
- HOA fee: $600 annually
Location
- Region: Jeffersonville
Financial & listing details
- Price per square foot: $171/sqft
- Tax assessed value: $432,300
- Annual tax amount: $4,219
- Date on market: 8/7/2026
- Cumulative days on market: 56 days
- Listing terms: Cash,Conventional,FHA,VA Loan
Estimated market value
$566,500
$538,000 - $595,000
$3,032/mo
Price history
| Date | Event | Price |
|---|---|---|
| 9/17/2026 | Price change | $579,000-3.3%$171/sqft |
Source:  SIRA #2026010810 Report a problem SIRA #2026010810 Report a problem | ||
| 8/7/2026 | Listed for sale | $599,000+1476.3%$176/sqft |
Source: SIRA #2026010810 Report a problem | ||
| 12/19/2019 | Listing removed | $38,000$11/sqft |
Source: Schuler Bauer Real Estate Services ERA Powered (N #2019012102 Report a problem | ||
| 9/23/2019 | Price change | $38,000-11.6%$11/sqft |
Source: Schuler Bauer Real Estate ERA Powered #2019012102 Report a problem | ||
| 5/21/2019 | Listed for sale | $43,000$13/sqft |
Source: Schuler Bauer Real Estate Services ERA Powered (N #201907997 Report a problem | ||
Public tax history
| Year | Property taxes | Tax assessment |
|---|---|---|
| 2025 | $4,219 +6.2% | $432,300 +2.5% |
| 2024 | $3,971 +210.1% | $421,900 +6.2% |
| 2023 | $1,280 +3852% | $397,100 +755.8% |
| 2022 | $32 -1.8% | $46,400 +4118.2% |
| 2021 | $33 | $1,100 |
| 2020 | $33 | $1,100 |
| 2019 | $33 | $1,100 |
| 2018 | $33 | $1,100 |
| 2017 | $33 | $1,100 |
| 2016 | $33 +120% | $1,100 +120% |
| 2014 | $15 | $500 |
| 2013 | $15 +1.7% | $500 |
| 2012 | $15 +47.5% | $500 |
| 2011 | $10 -16.7% | $500 -16.7% |
| 2010 | $12 | $600 |
| 2009 | $12 | $600 |
Find assessor info on the county website
Monthly payment
Est. payment
Payment breakdown
Explore the cost of this home by adjusting the details. Changes won't be saved.Climate risks
Neighborhood: 47130
- $185,7000.53 acres3009 Falcon Ridge Ct, Jeffersonville, IN 47130Off Market
- $314,2004 bd3 ba3k sqft3011 Falcon Ridge Ct, Jeffersonville, IN 47130Off Market
- $537,0004 bd3 ba3k sqft3011 Falcon Ridge Ct, Jeffersonville, IN 47130Off Market
- $186,6000.37 acres3007 Falcon Ridge Ct, Jeffersonville, IN 47130Off Market
Similar homes
- $469,9004 bd4 ba4.3k sqft3125 Ambercrest Loop, Jeffersonville, IN 47130For Sale
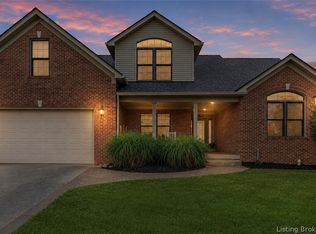 MLS ID #202609573, Kim Kraft, Berkshire Hathaway HomeServices Parks & Weisberg R. SIRA
 - $469,9005 bd3 ba3.3k sqft3116 BLUE SKY LOOP, Jeffersonville, IN 47130For Sale
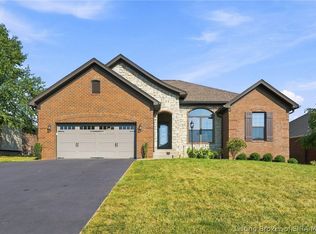 MLS ID #2026011474, Stephanie Timberlake, Green Tree Real Estate Services. SIRA
 - $574,9004 bd3 ba3.4k sqft6325 Cliff Drive, Jeffersonville, IN 47130For Sale
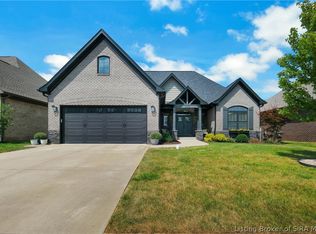 MLS ID #2026011415, Clint Novak, Semonin REALTORS. SIRA
 - $489,9003 bd3 ba3.7k sqft5268 Sanibel Vista, Jeffersonville, IN 47130For Sale
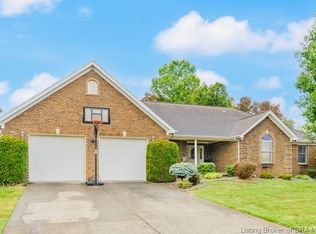 MLS ID #2026011697, Lydia Wright, Epique Realty. SIRA
 - $545,0004 bd3 ba3.4k sqft4063 Viewcrest Loop, Floyds Knobs, IN 47119For Sale
 MLS ID #1730261, Pam Lumley, RE/MAX Ability Plus. Metro Search Inc. LLC DBA Apex MLS
 - $397,0005 bd3 ba2.5k sqft5609 Buckthorne Dr, Jeffersonville, IN 47130For SaleMLS ID #1726556, Charlsie McNeely-Polston, THINK Real Estate LLC. Metro Search Inc. LLC DBA Apex MLS
