Welcome to 7902 Hidden River Trace in Charlestown with mature trees and location that can't be beat! The house is special, but the garage, workshop and 1.6 acre lot are truly amazing. This custom-built home offers a distinctive layout, rounded staircase, high ceilings, wood floors, screened porches and abundance of space both inside and out. This 3-bedroom, 2.5-bath home features approximately 2,271 square feet of finished living space, with 3 separate HVAC units for comfort for all. An additional 1,769 square feet of unfinished basement space with tall ceilings and bathroom plumbing offers possibilities for storage or future finishing. One of the property's standout features is the attached 3+ car garage and huge workshop above the garage.
For sale
$475,000
7902 Hidden River Trace, Charlestown, IN 47111
3beds
2,271sqft
Single Family Residence
Built in 1997
1.6 Acres Lot
$460,000 Zestimate®
$209/sqft
$-- HOA
What's special
Distinctive layoutScreened porchesHigh ceilingsRounded staircaseMature treesWood floors
- 2 days
- 772
- 115
Likely to sell faster than
Zillow last checked:
Listing updated:
Listed by:
Laine Bowling,
Keller Williams Collective
Source: SIRA,MLS#: 2026013396 Originating MLS: Southern Indiana REALTORS Association
Facts & features
Interior
Bedrooms & bathrooms
- Bedrooms: 3
- Bathrooms: 4
- Full bathrooms: 2
- 1/2 bathrooms: 2
Primary bedroom
- Level: First
Primary bedroom
- Level: First
Bedroom
- Description: bedroom 2
- Level: Second
Bedroom
- Description: bedroom 3
- Level: Second
Dining room
- Level: First
Dining room
- Level: First
Other
- Description: hall bathroom
- Level: Second
Half bath
- Description: guest half bath
- Level: First
Half bath
- Description: basement bathroom
- Level: Lower
Kitchen
- Level: First
Living room
- Level: First
Office
- Description: Sitting area or office in primary bedroom
- Level: First
Heating
- Forced Air
Cooling
- Central Air
Appliances
- Included: Dishwasher, Microwave, Oven, Range, Refrigerator
- Laundry: Main Level, Laundry Room
Features
- Breakfast Bar, Separate/Formal Dining Room, Eat-in Kitchen, Garden Tub/Roman Tub, Bath in Primary Bedroom, Main Level Primary, Mud Room, Pantry, Utility Room, Vaulted Ceiling(s), Natural Woodwork
- Basement: Full,Unfinished,Walk-Up Access,Sump Pump
- Number of fireplaces: 1
- Fireplace features: Gas
Interior area
- Total structure area: 2,271
- Total interior livable area: 2,271 sqft
- Finished area above ground: 2,271
- Finished area below ground: 0
Video & virtual tour
Property
Parking
- Total spaces: 3
- Parking features: Attached, Garage Faces Front, Garage
- Attached garage spaces: 3
- Details: Off Street
Features
- Levels: Two
- Stories: 2
- Patio & porch: Covered, Deck, Porch, Screened
- Exterior features: Deck, Enclosed Porch, Fence, Porch
- Fencing: Yard Fenced
- Has view: Yes
- View description: Park/Greenbelt, Scenic
Lot
- Size: 1.6 Acres
Details
- Parcel number: 101911400085000004
- Zoning: Residential
- Zoning description: Residential
Construction
Type & style
- Home type: SingleFamily
- Architectural style: Two Story
- Property subtype: Single Family Residence
Materials
- Brick, Frame
- Foundation: Poured
- Roof: Shingle
Condition
- New construction: No
- Year built: 1997
Utilities & green energy
- Sewer: Septic Tank
- Water: Not Connected, Public
- Utilities for property: Water Available
Community & HOA
Community
- Subdivision: Hidden River Valley
Location
- Region: Charlestown
Financial & listing details
- Price per square foot: $209/sqft
- Tax assessed value: $361,300
- Annual tax amount: $3,354
- Date on market: 11/17/2026
- Cumulative days on market: 3 days
- Listing terms: Cash,Conventional,FHA,Other,USDA Loan,VA Loan
- Road surface type: Paved
Estimated market value
$460,000
$437,000 - $483,000
$2,102/mo
Price history
| Date | Event | Price |
|---|---|---|
| 11/18/2026 | Listed for sale | $475,000$209/sqft |
Source:  SIRA #2026013396 Report a problem | ||
Public tax history
| Year | Property taxes | Tax assessment |
|---|---|---|
| 2025 | $3,477 +4.3% | $361,300 -12.4% |
| 2024 | $3,332 +16.2% | $412,600 +1.3% |
| 2023 | $2,867 +19% | $407,300 +43.5% |
| 2022 | $2,409 +1.7% | $283,800 +19.4% |
| 2021 | $2,369 +3.2% | $237,700 +1.8% |
| 2020 | $2,295 +1% | $233,500 -13.7% |
| 2019 | $2,273 -0.1% | $270,600 +21% |
| 2018 | $2,276 +4% | $223,600 -0.3% |
| 2017 | $2,189 | $224,300 +3.9% |
| 2016 | $2,189 -1.1% | $215,800 -1% |
| 2014 | $2,213 +1.2% | $218,000 +0.8% |
| 2013 | $2,187 -0.5% | $216,200 -0.7% |
| 2012 | $2,199 -11.8% | $217,700 -11.9% |
| 2011 | $2,492 +0.2% | $247,000 |
| 2010 | $2,488 +5.3% | $247,000 -2.2% |
| 2009 | $2,363 | $252,600 -16.2% |
| 2007 | -- | $301,600 +9.8% |
| 2006 | -- | $274,800 |
Find assessor info on the county website
Monthly payment
Est. payment
Payment breakdown
Explore the cost of this home by adjusting the details. Changes won't be saved.Climate risks
Neighborhood: 47111
- $466,7004 bd2 ba2.2k sqft7904 Hidden River Trce, Charlestown, IN 47111Off Market
- $335,6004 bd2 ba1.7k sqft7810 Hidden River Trce, Charlestown, IN 47111Off Market
- $491,3004 bd4 ba3.1k sqft7906 Hidden River Trce, Charlestown, IN 47111Off Market

- $338,4003 bd3 ba2.8k sqft6504 Sunset Loop, Charlestown, IN 47111Off Market
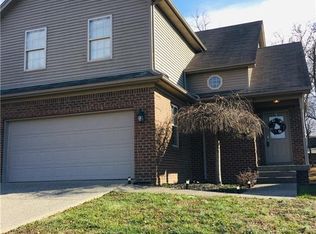
Similar homes
- $499,9004 bd3 ba3.2k sqft7009 Patriot Court, Charlestown, IN 47111For Sale
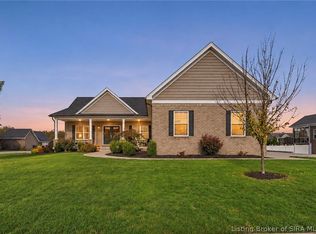 MLS ID #2026013370, Jacob M Mercier, Re/Max Results, LLC. SIRA
- $399,9003 bd2 ba1.8k sqft12225 Highway 62, Charlestown, IN 47111For Sale
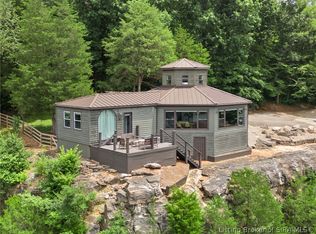 MLS ID #2026013507, Troy Stiller, Schuler Bauer Real Estate Services ERA Powered (N. SIRA
- $385,0003 bd3 ba2.4k sqft6300 sunset loop, Charlestown, IN 47111For Sale
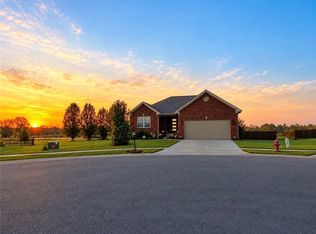 MLS ID #2026011567, Samantha Hernandez, GreenTree Real Estate Services. SIRA
- $419,9004 bd3 ba2.2k sqft5575 Limestone Creek Drive, Charlestown, IN 47111For Sale
 MLS ID #2026013271, Geoffrey Novak, Knob & Key Realty LLC. SIRA
- $435,0004 bd3 ba2.2k sqft2919 Chestnut Eagle Rdg, Jeffersonville, IN 47130For Sale
 MLS ID #1734776, Angie Tonini-Rogers, Homepage Realty. Metro Search Inc. LLC DBA Apex MLS
- $462,5004 bd2 ba2.8k sqft4525 Scottsville Rd, Floyds Knobs, IN 47119For SaleMLS ID #1726729, Jay Pitts, RE/MAX Premier Properties. Metro Search Inc. LLC DBA Apex MLS
