This one checks all the boxes! All brick, walkout basement, attached garage, detached garage and detached pole barn on almost 1 acre perfectly located on a corner lot in Charlestown. With 4 bedrooms, 2.5 baths this brick ranch allows tons of space to stretch out and relax. The large kitchen with separate dining area has been recently upgraded with true custom cabinets and one of the most amazing pantries you will see. Newer hardwood floors throughout the main living area add class and are easy to maintain. Roof is only 4 years old, water softener is new, all other mechanicals have had regular annual maintenance. Guaranteeing comfort all year round regardless of weather, the entire house is powered by an emergency backup generator that automatically comes on in case of a power failure. Besides the attached 2 car garage you can take full advantage of your 30x32 detached pole barn with extra height overhead doors and a pass thru leading to your 24x20 detached garage for overflow storage. Amazing main bedroom with ensuite bath leading directly outside, custom kitchen, detached buildings, nearly one acre, corner lot, loaded with comfort features, this is the one you have been looking for.
For sale
$389,000
8501 Dillon Road, Charlestown, IN 47111
4beds
2,800sqft
Single Family Residence
Built in 1975
0.98 Acres Lot
$381,200 Zestimate®
$139/sqft
$-- HOA
What's special
Detached garageAttached garageNearly one acreWalkout basementAll brickCorner lotCustom kitchen
- 2 days
- 291
- 34
Likely to sell faster than
Zillow last checked:
Listing updated:
Listed by:
Chris Hogue,
Lopp Real Estate Brokers
Source: SIRA,MLS#: 2026012227 Originating MLS: Southern Indiana REALTORS Association
Originating MLS: Southern Indiana REALTORS AssociationFacts & features
Interior
Bedrooms & bathrooms
- Bedrooms: 4
- Bathrooms: 3
- Full bathrooms: 2
- 1/2 bathrooms: 1
Rooms
- Room types: Family Room
Primary bedroom
- Description: Flooring: Carpet
- Level: First
- Dimensions: 11 x 11.7
Primary bedroom
- Description: Flooring: Carpet
- Level: Lower
- Dimensions: 12 x 16.9
Bedroom
- Description: Flooring: Carpet
- Level: First
- Dimensions: 9 x 11.6
Bedroom
- Description: Flooring: Carpet
- Level: First
- Dimensions: 11 x 10
Dining room
- Description: Flooring: Wood
- Level: First
- Dimensions: 10 x 11
Family room
- Description: Flooring: Carpet
- Level: Lower
- Dimensions: 21 x 24
Other
- Description: Flooring: Tile
- Level: First
- Dimensions: 7 x 8
Other
- Description: Flooring: Tile
- Level: Lower
- Dimensions: 9.4 x 11
Half bath
- Description: Flooring: Tile
- Level: First
- Dimensions: 4 x 5
Kitchen
- Description: Flooring: Wood
- Level: First
- Dimensions: 12.9 x 21.7
Living room
- Description: Flooring: Wood
- Level: First
- Dimensions: 12 x 11
Office
- Description: Flooring: Carpet
- Level: Lower
- Dimensions: 18.6 x 10.6
Heating
- Forced Air
Cooling
- Central Air
Appliances
- Included: Dishwasher, Oven, Range, Refrigerator
- Laundry: Main Level, Laundry Room
Features
- Ceiling Fan(s), Eat-in Kitchen, Bath in Primary Bedroom, Pantry, Storage
- Basement: Full,Finished,Walk-Out Access
- Number of fireplaces: 2
- Fireplace features: Decorative, Gas
Interior area
- Total structure area: 2,800
- Total interior livable area: 2,800 sqft
- Finished area above ground: 1,500
- Finished area below ground: 1,300
Property
Parking
- Total spaces: 6
- Parking features: Attached, Barn, Detached, Garage Faces Front, Garage
- Attached garage spaces: 6
- Details: Off Street
Features
- Levels: One
- Stories: 1
- Patio & porch: Covered, Patio
- Exterior features: Landscaping, Patio
- Has view: Yes
- View description: Park/Greenbelt, Panoramic
Lot
- Size: 0.98 Acres
- Features: Corner Lot, Garden
Details
- Additional structures: Garage(s), Pole Barn
- Parcel number: 18000920250
- Zoning: Residential
- Zoning description: Residential
Construction
Type & style
- Home type: SingleFamily
- Architectural style: One Story
- Property subtype: Single Family Residence
Materials
- Brick, Frame
- Foundation: Poured
- Roof: Shingle
Condition
- New construction: No
- Year built: 1975
Utilities & green energy
- Water: Connected, Public
Community & HOA
Community
- Subdivision: Lakeview
HOA
- Has HOA: No
Location
- Region: Charlestown
Financial & listing details
- Price per square foot: $139/sqft
- Tax assessed value: $352,300
- Annual tax amount: $7,046
- Date on market: 10/1/2026
- Cumulative days on market: 3 days
- Listing terms: Conventional,FHA,USDA Loan,VA Loan
Estimated market value
$381,200
$362,000 - $400,000
$1,755/mo
Price history
| Date | Event | Price |
|---|---|---|
| 10/1/2026 | Listed for sale | $389,000$139/sqft |
Source:  SIRA #2026012227 Report a problem SIRA #2026012227 Report a problem | ||
Public tax history
| Year | Property taxes | Tax assessment |
|---|---|---|
| 2025 | $2,965 +11.1% | $352,300 +18.8% |
| 2024 | $2,669 +7.4% | $296,500 +3.8% |
| 2023 | $2,484 +26.4% | $285,600 +6.7% |
| 2022 | $1,965 +34% | $267,600 +26.2% |
| 2021 | $1,466 +15.9% | $212,100 +9.6% |
| 2020 | $1,265 -28.3% | $193,600 +6.8% |
| 2019 | $1,764 +13% | $181,200 +9.3% |
| 2018 | $1,561 +21.8% | $165,800 +0.4% |
| 2017 | $1,281 | $165,200 +8.9% |
| 2016 | $1,281 -13.8% | $151,700 -0.1% |
| 2014 | $1,487 +2.1% | $151,800 +0.3% |
| 2013 | $1,456 +6.4% | $151,400 -1.4% |
| 2012 | $1,368 -4.3% | $153,600 -2.3% |
| 2011 | $1,430 +9.8% | $157,200 -1.3% |
| 2010 | $1,302 -2% | $159,200 -7.6% |
| 2009 | $1,329 | $172,300 +8.2% |
| 2007 | -- | $159,200 |
| 2006 | -- | $159,200 |
Find assessor info on the county website
Monthly payment
Est. payment
Payment breakdown
Explore the cost of this home by adjusting the details. Changes won't be saved.Climate risks
Neighborhood: 47111
Similar homes
- $310,0003 bd4 ba2.7k sqft8426 Aberdeen Lane, Charlestown, IN 47111For Sale
 MLS ID #2026012084, William Andes, eXp Realty, LLC. SIRA
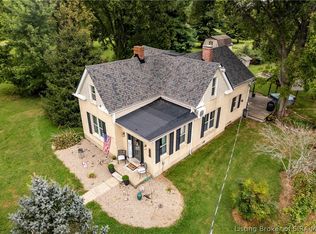
 - $344,9004 bd3 ba3k sqft6020 Stacy Road, Charlestown, IN 47111For Sale
 MLS ID #2026011925, Patty Rojan, Lopp Real Estate Brokers. SIRA
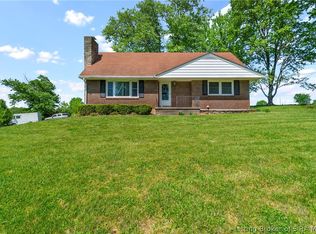
 - $394,9004 bd2 ba2k sqft7748 High Jackson Road, Charlestown, IN 47111For Sale
 MLS ID #202607744, Stephannie Wilson, NextHome Wilson Real Estate. SIRA
 - $329,9003 bd3 ba2.4k sqft229 Saddleback Drive, Charlestown, IN 47111For Sale
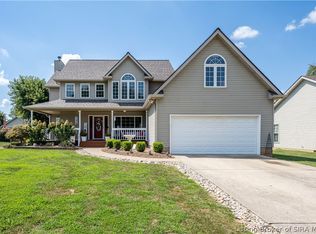 MLS ID #2026011503, Detra D Daugherty-Striegel, Lopp Real Estate Brokers. SIRA
