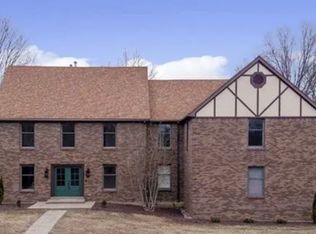
RARE FIND IN BEAUTIFUL, ESTABLISHED SCENIC VALLEY! Situated on nearly half an acre and surrounded by nature, this freshly modernized and beautifully renovated home offers over 3,000 square feet of spacious living! Featuring 4 bedrooms, 2.5 baths, a NEW sidewalk, welcoming front porch, and fresh landscaping, this home makes a lasting first impression! Step inside to discover gorgeous new flooring and an easy, open flow from the spacious kitchen and dining area to a bright, inviting sun-drenched retreat leading to a BRAND-NEW deck! The main-level primary suite features a generously sized private bath with double sinks. Upstairs, a stunning skylit catwalk overlooks the dining space and leads to two spacious bedrooms w/built-ins and a full bath. The beautifully transformed lower level offers even MORE room to enjoy, featuring a large family room with a wet bar and a fourth bedroom—perfect for guests or entertaining! Add an attached 2-car garage, outdoor storage shed, and a peaceful, nature-filled setting, and you've found something truly special! SPACE, STYLE, UPDATES & LOCATION—THIS ONE HAS IT ALL! Schedule your private showing TODAY!
For sale
$349,900
5022 Denise Way, Floyds Knobs, IN 47119
4beds
3,154sqft
Single Family Residence
Built in 1990
0.46 Acres Lot
$348,400 Zestimate®
$111/sqft
$-- HOA
What's special
Peaceful nature-filled settingMain-level primary suiteWelcoming front porchNew sidewalkOutdoor storage shedGorgeous new flooringBright inviting sun-drenched retreat
- 9 days
- 1,317
- 146
Likely to sell faster than
Zillow last checked:
Listing updated:
Listed by:
Candice Ritchie,
GreenTree Real Estate Services,
Lisa Donohue,
GreenTree Real Estate Services
Source: SIRA,MLS#: 2026012659 Originating MLS: Southern Indiana REALTORS Association
Facts & features
Interior
Bedrooms & bathrooms
- Bedrooms: 4
- Bathrooms: 3
- Full bathrooms: 2
- 1/2 bathrooms: 1
Rooms
- Room types: Bonus Room, Family Room, Sunroom
Primary bedroom
- Description: Flooring: Engineered Hardwood
- Level: First
Bedroom
- Description: Flooring: Engineered Hardwood
- Level: Second
Bedroom
- Description: Flooring: Engineered Hardwood
- Level: Second
Bedroom
- Description: Flooring: Engineered Hardwood
- Level: Lower
Dining room
- Description: Flooring: Engineered Hardwood
- Level: First
Family room
- Description: Flooring: Engineered Hardwood
- Level: Lower
Other
- Description: Flooring: Engineered Hardwood
- Level: First
Other
- Description: Flooring: Tile
- Level: Second
Kitchen
- Description: Flooring: Engineered Hardwood
- Level: First
Living room
- Description: Flooring: Engineered Hardwood
- Level: First
Other
- Description: Sun room,Flooring: Engineered Hardwood
- Level: First
Heating
- Forced Air
Cooling
- Central Air
Appliances
- Included: Dishwasher, Microwave, Oven, Range
- Laundry: Laundry Closet, Main Level
Features
- Wet Bar, Ceramic Bath, Ceiling Fan(s), Separate/Formal Dining Room, Game Room, Bath in Primary Bedroom, Main Level Primary, Split Bedrooms, Skylights, Utility Room, Window Treatments, Sun Room
- Windows: Blinds, Skylight(s)
- Basement: Daylight,Full,Finished,Sump Pump
- Has fireplace: No
Interior area
- Total structure area: 3,154
- Total interior livable area: 3,154 sqft
- Finished area above ground: 2,154
- Finished area below ground: 1,000
Property
Parking
- Total spaces: 2
- Parking features: Attached, Garage
- Attached garage spaces: 2
- Details: Off Street
Features
- Levels: One and One Half
- Stories: 1.5
- Patio & porch: Covered, Deck, Porch
- Exterior features: Deck, Landscaping, Porch
- Has view: Yes
- View description: Scenic
Lot
- Size: 0.46 Acres
- Dimensions: 139 x 145
Details
- Additional structures: Shed(s)
- Additional parcels included: 220401300047.000006
- Parcel number: 0041900035
- Zoning: Residential
- Zoning description: Residential
Construction
Type & style
- Home type: SingleFamily
- Architectural style: One and One Half Story
- Property subtype: Single Family Residence
Materials
- Vinyl Siding, Frame
- Foundation: Poured
- Roof: Shingle
Condition
- New construction: No
- Year built: 1990
Utilities & green energy
- Sewer: Septic Tank
- Water: Connected, Public
Community & HOA
Community
- Subdivision: Scenic Valley
HOA
- Has HOA: No
Location
- Region: Floyds Knobs
Financial & listing details
- Price per square foot: $111/sqft
- Tax assessed value: $301,900
- Annual tax amount: $2,291
- Date on market: 10/26/2026
- Cumulative days on market: 10 days
- Listing terms: Cash,Conventional,FHA,USDA Loan,VA Loan
- Road surface type: Paved
Estimated market value
$348,400
$331,000 - $366,000
$2,636/mo
Price history
| Date | Event | Price |
|---|---|---|
| 10/26/2026 | Listed for sale | $349,900+66.6%$111/sqft |
Source:  SIRA #2026012659 Report a problem | ||
| 8/28/2026 | Sold | $210,000-30%$67/sqft |
Source: SIRA #2026010096 Report a problem | ||
| 7/23/2026 | Price change | $299,900-3.2%$95/sqft |
Source: SIRA #2026010096 Report a problem | ||
| 7/20/2026 | Listed for sale | $309,900$98/sqft |
Source: SIRA #2026010096 Report a problem | ||
Public tax history
| Year | Property taxes | Tax assessment |
|---|---|---|
| 2025 | $1,899 +0.3% | $301,900 +25.2% |
| 2024 | $1,894 +4.5% | $241,200 -1.9% |
| 2023 | $1,813 +11.7% | $245,900 +3% |
| 2022 | $1,623 +7.2% | $238,800 +10.9% |
| 2021 | $1,514 +18.7% | $215,300 +3% |
| 2020 | $1,275 -9.5% | $209,000 +12.3% |
| 2019 | $1,408 +4.8% | $186,100 -7.3% |
| 2018 | $1,344 | $200,700 +9% |
| 2017 | $1,344 +0.2% | $184,200 -6% |
| 2016 | $1,341 -2.8% | $196,000 +7.6% |
| 2014 | $1,380 -1.4% | $182,200 +6% |
| 2013 | $1,399 +12.3% | $171,900 -0.8% |
| 2012 | $1,246 -18.4% | $173,300 -16.2% |
| 2011 | $1,527 -8.9% | $206,900 -4.7% |
| 2010 | $1,676 +13.9% | $217,100 -1.3% |
| 2009 | $1,471 -1.9% | $219,900 +2.2% |
| 2007 | $1,499 | $215,200 +5.7% |
| 2006 | -- | $203,500 +21.5% |
| 2005 | -- | $167,500 |
Find assessor info on the county website
Monthly payment
Est. payment
Payment breakdown
Explore the cost of this home by adjusting the details. Changes won't be saved.Climate risks
Neighborhood: 47119

Similar homes
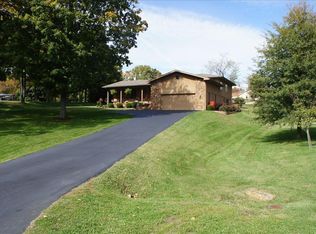
- $385,0004 bd3 ba3k sqft4155 Andrew Drive, Floyds Knobs, IN 47119For Sale
 MLS ID #2026011754, Amanda Braden, Schuler Bauer Real Estate Services ERA Powered (N. SIRA
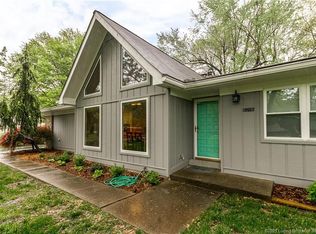
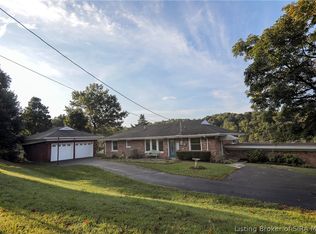
- $325,0003 bd2 ba2.3k sqft4630 Lakeview Drive, Floyds Knobs, IN 47119For Sale
 MLS ID #202607673, Rachel Gish, Semonin REALTORS. SIRA
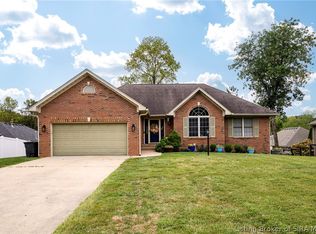
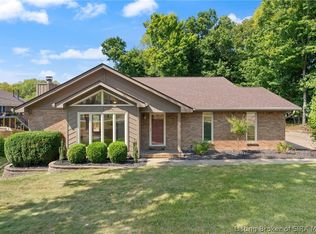
- $420,0004 bd3 ba3k sqft4439 Erin Drive, Floyds Knobs, IN 47119For Sale
 MLS ID #2026011672, Ella Hoehn, Summers Realty Services. SIRA
- $474,9004 bd2 ba3.8k sqft4640 Edwardsville Galena Rd, Floyds Knobs, IN 47119For Sale By Owner