MOTVIATED SELLER! Welcome home to this beautifully maintained all-brick ranch offering 4 bedrooms, 3 full baths, and a finished walkout basement designed for both everyday living and entertaining! The spacious main level features a huge living room highlighted by gorgeous decorative inlay hardwood flooring, vaulted ceiling, cozy gas fireplace, and a door leading directly to the back deck. The eat-in kitchen features a pantry, full compliment of kitchen appliances and large picture window to let in so much natural light. The large primary bedroom offers a relaxing retreat with a generous walk-in closet and private ensuite bath. Two additional bedrooms and a full bath complete the main level.The finished walkout lower level adds incredible versatility, featuring a large family room with a wet bar area, dedicated workout space, and an expansive 4th bedroom with a nearby 3rd full bath—perfect for guests, extended family, or a private retreat. Plenty of storage space ensures you'll have room for everything. (the Marley flooring by the mirror does not remain). Step outside to enjoy the beautiful deck with a patio underneath, overlooking the fenced backyard. Whether you're hosting summer gatherings, relaxing with your morning coffee, or enjoying the peaceful outdoor space, this backyard is sure to impress. shelving in storage room remain as well as the cabinets in the garage, but the workbench does not stay. Sq ft & rm sz approx.
For sale
Price cut: $5K (10/12)
$394,900
4155 Andrew Drive, Floyds Knobs, IN 47119
4beds
3,024sqft
Single Family Residence
Built in 2001
9,626 Square Feet Lot
$392,200 Zestimate®
$131/sqft
$-- HOA
What's special
All-brick ranchCozy gas fireplaceFinished walkout basementFinished walkout lower levelSpacious main levelLarge primary bedroomVaulted ceiling
- 39 days
- 760
- 52
Zillow last checked:
Listing updated:
Listed by:
Amanda Braden,
Schuler Bauer Real Estate Services ERA Powered (N
Source: SIRA,MLS#: 2026011754 Originating MLS: Southern Indiana REALTORS Association
Facts & features
Interior
Bedrooms & bathrooms
- Bedrooms: 4
- Bathrooms: 3
- Full bathrooms: 3
Rooms
- Room types: Family Room
Primary bedroom
- Description: Flooring: Carpet
- Level: First
- Dimensions: 12.2 x 16.4
Bedroom
- Description: Flooring: Carpet
- Level: First
- Dimensions: 10 x 12.2
Bedroom
- Description: Flooring: Wood
- Level: First
- Dimensions: 10.2 x 11.6
Bedroom
- Description: Flooring: Wood
- Level: Lower
- Dimensions: 11.11 x 12.8
Family room
- Description: waterproof wood flooring,Flooring: Wood
- Level: Lower
- Dimensions: 16.3 x 39.9
Kitchen
- Description: Flooring: Wood
- Level: First
- Dimensions: 11.3 x 21.6
Living room
- Description: Flooring: Wood
- Level: First
- Dimensions: 19.4 x 16.11
Heating
- Forced Air
Cooling
- Central Air
Appliances
- Included: Dishwasher, Disposal, Microwave, Oven, Range, Refrigerator
- Laundry: Laundry Closet, Main Level
Features
- Wet Bar, Breakfast Bar, Ceramic Bath, Ceiling Fan(s), Eat-in Kitchen, Jetted Tub, Bath in Primary Bedroom, Main Level Primary, Open Floorplan, Pantry, Utility Room, Vaulted Ceiling(s), Walk-In Closet(s)
- Basement: Finished,Walk-Out Access
- Number of fireplaces: 1
- Fireplace features: Gas
Interior area
- Total structure area: 3,024
- Total interior livable area: 3,024 sqft
- Finished area above ground: 1,574
- Finished area below ground: 1,450
Property
Parking
- Total spaces: 2
- Parking features: Attached, Garage Faces Front, Garage, Garage Door Opener
- Attached garage spaces: 2
Features
- Levels: One
- Stories: 1
- Patio & porch: Deck, Patio
- Exterior features: Deck, Fence, Landscaping, Patio
- Has spa: Yes
- Fencing: Yard Fenced
Lot
- Size: 9,626 Square Feet
- Dimensions: 80 x 120
Details
- Parcel number: 220400700274000006
- Zoning: Residential
- Zoning description: Residential
Construction
Type & style
- Home type: SingleFamily
- Architectural style: One Story
- Property subtype: Single Family Residence
Materials
- Brick, Vinyl Siding, Frame
- Foundation: Poured
Condition
- New construction: No
- Year built: 2001
Utilities & green energy
- Water: Connected, Public
Community & HOA
Community
- Features: Sidewalks
- Subdivision: Forest Springs
HOA
- Has HOA: No
Location
- Region: Floyds Knobs
Financial & listing details
- Price per square foot: $131/sqft
- Tax assessed value: $361,800
- Annual tax amount: $2,822
- Date on market: 9/14/2026
- Cumulative days on market: 39 days
- Listing terms: Cash,Conventional,FHA,VA Loan
Estimated market value
$392,200
$373,000 - $412,000
$2,607/mo
Price history
| Date | Event | Price |
|---|---|---|
| 10/12/2026 | Price change | $394,900-1.3%$131/sqft |
Source:  SIRA #2026011754 Report a problem | ||
| 9/24/2026 | Price change | $399,900-2.4%$132/sqft |
Source: SIRA #2026011754 Report a problem | ||
| 9/15/2026 | Listed for sale | $409,900$136/sqft |
Source: SIRA #2026011754 Report a problem | ||
Public tax history
| Year | Property taxes | Tax assessment |
|---|---|---|
| 2025 | $2,560 +23.3% | $361,800 +17.3% |
| 2024 | $2,077 -2.8% | $308,400 +15.9% |
| 2023 | $2,137 +9.7% | $266,200 -1% |
| 2022 | $1,948 +13.5% | $268,800 +9.9% |
| 2021 | $1,717 +8.6% | $244,600 +8% |
| 2020 | $1,580 -3.7% | $226,500 +5.4% |
| 2019 | $1,641 +4.1% | $214,900 -3.2% |
| 2018 | $1,576 | $222,000 +8.7% |
| 2017 | $1,576 +22.5% | $204,300 0% |
| 2016 | $1,286 -2.9% | $204,400 +14.9% |
| 2014 | $1,325 -1.8% | $177,900 -5.8% |
| 2013 | $1,350 -5.9% | $188,900 -1.9% |
| 2012 | $1,434 +15.6% | $192,600 +8.6% |
| 2011 | $1,240 -10% | $177,300 -5.3% |
| 2010 | $1,378 +15.7% | $187,300 -0.1% |
| 2009 | $1,191 -10.8% | $187,500 -4.8% |
| 2007 | $1,335 | $196,900 +16.5% |
| 2006 | -- | $169,000 +4.6% |
| 2005 | -- | $161,600 |
Find assessor info on the county website
Monthly payment
Est. payment
Payment breakdown
Explore the cost of this home by adjusting the details. Changes won't be saved.Climate risks
Neighborhood: 47119
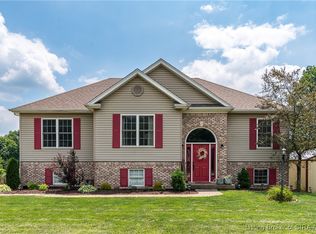

Similar homes
- $425,0004 bd3 ba3k sqft4439 Erin Drive, Floyds Knobs, IN 47119For Sale
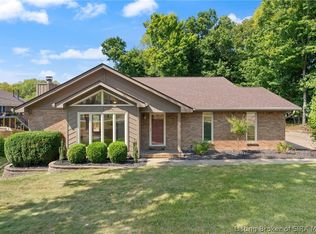 MLS ID #2026011672, Ella Hoehn, Summers Realty Services. SIRA
- $409,9003 bd4 ba2.4k sqft4006 Weber Lane, Floyds Knobs, IN 47119For Sale
 MLS ID #2026011293, Abrielle Rodgers, Ward Realty Services. SIRA
- $539,9004 bd3 ba3.4k sqft4063 Viewcrest Loop, Floyds Knobs, IN 47119For Sale
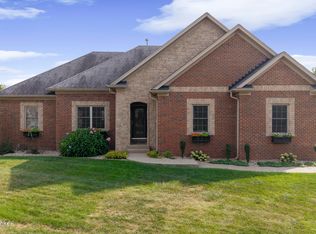
 MLS ID #1730261, Pam Lumley, RE/MAX Ability Plus. Metro Search Inc. LLC DBA Apex MLS
- $419,9003 bd3 ba2.4k sqft2016 Ridgeview Drive, Floyds Knobs, IN 47119For Sale
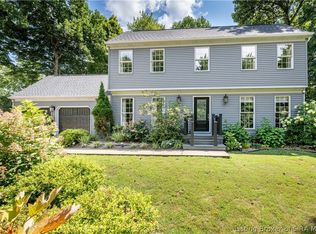 MLS ID #2026010702, Adam McGuirk, Schuler Bauer Real Estate Services ERA Powered (N. SIRA
