Quiet country living with nature and peaceful views! Come take a tour of this great home in Greenville, IN. Sitting on just over an acre lot, you will love the covered front deck. Enter into the living room with nice light from the front window. Open to the dining room, you will appreciate the space and access to the back decks- right, two decks with lovely views of nature and the backyard. The kitchen is fabulous with ample cabinets, including pantry cabinets, drawers, and countertop space. Refrigerator, range/oven, microwave, and dishwasher remain! The laundry room is off to the side, and the attached garage leads into the laundry room. The HUGE primary bedroom is off the living room and offers a bay window, walk-in closet, and primary bathroom. Two additional bedrooms, nice-sized with great closet space complete the home. Heat pump - furnace and AC - replaced in Dec 2025. Call today to schedule your tour.
For sale
Price cut: $5K (9/8)
$319,900
10792 Bradford Road, Greenville, IN 47124
3beds
1,581sqft
Single Family Residence
Built in 1999
1.13 Acres Lot
$313,900 Zestimate®
$202/sqft
$-- HOA
What's special
Covered front deckHuge primary bedroomPrimary bathroom
- 60 days
- 594
- 21
Zillow last checked:
Listing updated:
Listed by:
Julie Dulaney,
Real Estate Unlimited
Source: SIRA,MLS#: 2026010570 Originating MLS: Southern Indiana REALTORS Association
Originating MLS: Southern Indiana REALTORS AssociationFacts & features
Interior
Bedrooms & bathrooms
- Bedrooms: 3
- Bathrooms: 2
- Full bathrooms: 2
Rooms
- Room types: Family Room
Primary bedroom
- Description: Flooring: Carpet
- Level: First
- Dimensions: 13 x 14
Bedroom
- Description: Flooring: Carpet
- Level: First
- Dimensions: 10 x 11
Bedroom
- Description: Flooring: Carpet
- Level: First
- Dimensions: 10 x 14
Dining room
- Description: Flooring: Vinyl
- Level: First
Other
- Level: First
Other
- Level: First
Kitchen
- Description: Flooring: Vinyl
- Level: First
- Dimensions: 10 x 30
Living room
- Description: Flooring: Carpet
- Level: First
- Dimensions: 15 x 19
Other
- Description: Laundry - utility,Flooring: Vinyl
- Level: First
- Dimensions: 6 x 10
Heating
- Forced Air, Heat Pump
Cooling
- Central Air, Heat Pump
Appliances
- Included: Dishwasher, Microwave, Oven, Range, Refrigerator, Water Softener
- Laundry: Main Level, Laundry Room
Features
- Ceiling Fan(s), Eat-in Kitchen, Bath in Primary Bedroom, Main Level Primary, Utility Room, Walk-In Closet(s)
- Windows: Thermal Windows
- Has basement: No
- Has fireplace: No
Interior area
- Total structure area: 1,581
- Total interior livable area: 1,581 sqft
- Finished area above ground: 1,581
- Finished area below ground: 0
Property
Parking
- Total spaces: 2
- Parking features: Attached, Garage, Garage Faces Side, Garage Door Opener
- Attached garage spaces: 2
- Details: Off Street
Features
- Has view: Yes
- View description: Park/Greenbelt
Lot
- Size: 1.13 Acres
Details
- Parcel number: 0031490053
- Zoning: Residential
- Zoning description: Residential
Construction
Type & style
- Home type: SingleFamily
- Property subtype: Single Family Residence
Materials
- Frame, Vinyl Siding
- Foundation: Slab
- Roof: Shingle
Condition
- New construction: No
- Year built: 1999
Utilities & green energy
- Sewer: Septic Tank
- Water: Connected, Public
Community & HOA
Location
- Region: Greenville
Financial & listing details
- Price per square foot: $202/sqft
- Tax assessed value: $259,400
- Annual tax amount: $1,853
- Date on market: 8/1/2026
- Cumulative days on market: 61 days
- Listing terms: Cash,Conventional,FHA,USDA Loan,VA Loan
- Road surface type: Paved
Estimated market value
$313,900
$298,000 - $330,000
$1,800/mo
Price history
| Date | Event | Price |
|---|---|---|
| 9/8/2026 | Price change | $319,900-1.5%$202/sqft |
Source:  SIRA #2026010570 Report a problem SIRA #2026010570 Report a problem | ||
| 8/1/2026 | Listed for sale | $324,900$206/sqft |
Source: SIRA #2026010570 Report a problem | ||
Public tax history
| Year | Property taxes | Tax assessment |
|---|---|---|
| 2025 | $1,805 +14.8% | $259,400 +11.2% |
| 2024 | $1,573 +10.1% | $233,200 +8.3% |
| 2023 | $1,429 +18.5% | $215,300 +11.3% |
| 2022 | $1,206 +18.2% | $193,400 +13.5% |
| 2021 | $1,020 +1.4% | $170,400 +9.5% |
| 2020 | $1,007 +8.6% | $155,600 -6.8% |
| 2019 | $927 +2.5% | $166,900 +7.2% |
| 2018 | $905 | $155,700 +8.9% |
| 2017 | $905 -9% | $143,000 -0.1% |
| 2016 | $994 -3.8% | $143,100 -5.4% |
| 2014 | $1,033 -0.8% | $151,300 |
| 2013 | $1,041 +8.9% | $151,300 +1.7% |
| 2012 | $956 +13.5% | $148,800 +4.9% |
| 2011 | $843 -1.1% | $141,900 +4.3% |
| 2010 | $852 +17.6% | $136,100 -2.6% |
| 2009 | $724 -65.7% | $139,800 +1.5% |
| 2007 | $2,113 | $137,700 +3.5% |
| 2006 | -- | $133,100 +26.3% |
| 2005 | -- | $105,400 |
Find assessor info on the county website
Monthly payment
Est. payment
Payment breakdown
Explore the cost of this home by adjusting the details. Changes won't be saved.Climate risks
Neighborhood: 47124
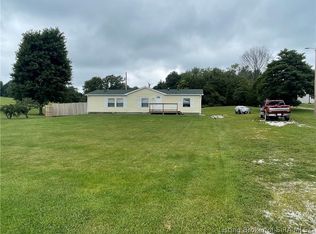

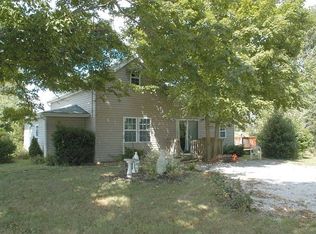
Similar homes
- $298,0003 bd2 ba1.5k sqft7793 Four Leaf Drive, Greenville, IN 47124For Sale
 MLS ID #202608905, Julie Dulaney, Real Estate Unlimited. SIRA
 - $299,9003 bd2 ba1.4k sqft1009 Pioneer Lane, Greenville, IN 47124For Sale
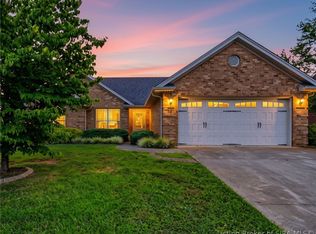 MLS ID #2026010557, Misty Stanley, Green Tree Real Estate Services. SIRA
 - $212,0003 bd1 ba962 sqft8185 Pekin Road, Greenville, IN 47124For Sale
 MLS ID #2026012030, Jeff Gipe, Ward Realty Services. SIRA
 - $277,0003 bd2 ba2k sqft13305 Reisert Road NE, Palmyra, IN 47164For Sale
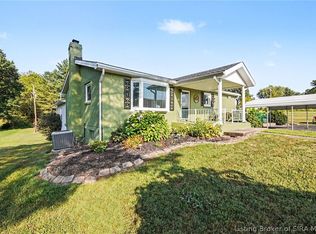 MLS ID #2026011736, Craig Eberle, Keller Williams Realty Consultants. SIRA
