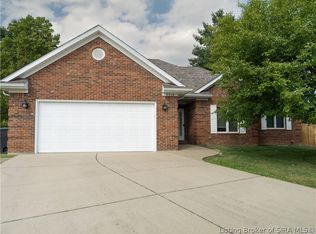
Welcome to 8502 Big Springs Ct– a beautiful all-brick ranch home with 3 bedrooms and 2 full baths, nestled in a quiet cul-de-sac offering privacy and convenience in the desirable Plum Run Subdivision. Step into a welcoming foyer, featuring a stunning stone gas fireplace that takes center stage in the warm and inviting living room, complemented by soaring vaulted ceilings - perfect for both relaxing and entertaining. Luxury tile flooring runs throughout the main living area, flowing into the open dining room, which features 12-foot ceilings and a wall of double windows that fills the space with natural light. The open-concept design flows into the eat-in kitchen, which offers an abundance of cabinets and counter space; kitchen appliances and washer/dryer remain. Retreat to the owner's suite w/ trey ceiling, walk-in closet & an en-suite bathroom with a tile walk-in shower. Step outside to enjoy a fully fenced backyard, offering privacy and the ideal setting for gatherings, pets, or play. This home is situated in a wonderful neighborhood known for its welcoming atmosphere and great location, close to schools, shopping, dining, and major highways. This is a rare opportunity to own a move-in-ready home in one of Sellersburg’s most sought-after communities. Schedule your showing today and discover all that this property has to offer. Recent updates include the roof, stone gas fireplace, water heater, A/C unit, tile flooring, carpet, and refrigerator.
For sale
$349,900
8502 Big Springs Court, Sellersburg, IN 47172
3beds
1,426sqft
Single Family Residence
Built in 1995
9,583 Square Feet Lot
$343,400 Zestimate®
$245/sqft
$6/mo HOA
What's special
All-brick ranch homeStunning stone gas fireplaceWelcoming foyerOpen-concept designSoaring vaulted ceilingsWalk-in closet
- 1 day
- 213
- 12
Zillow last checked:
Listing updated:
Listed by:
Brenda Bennison,
Ward Realty Services,
Jeremy L Ward,
Ward Realty Services
Source: SIRA,MLS#: 2026011332 Originating MLS: Southern Indiana REALTORS Association
Originating MLS: Southern Indiana REALTORS AssociationFacts & features
Interior
Bedrooms & bathrooms
- Bedrooms: 3
- Bathrooms: 2
- Full bathrooms: 2
Primary bedroom
- Description: Trey Ceiling; Walk-in Closet; Radon System,Flooring: Carpet
- Level: First
- Dimensions: 11 x 15
Bedroom
- Description: Flooring: Carpet
- Level: First
- Dimensions: 9 x 11
Bedroom
- Description: Flooring: Carpet
- Level: First
- Dimensions: 10 x 12
Dining room
- Description: 12 ft Ceiling,Flooring: Tile
- Level: First
- Dimensions: 9 x 12
Other
- Description: Tile Shower; Linen Closet,Flooring: Tile
- Level: First
Other
- Description: Tub/Shower; Linen Closet,Flooring: Tile
- Level: First
Kitchen
- Description: Laundry Closet; Utility Closet,Flooring: Tile
- Level: First
- Dimensions: 12 x 15
Living room
- Description: Vaulted Ceiling; Stone Fireplace,Flooring: Tile
- Level: First
- Dimensions: 15 x 17
Heating
- Forced Air
Cooling
- Central Air
Appliances
- Included: Dryer, Dishwasher, Disposal, Microwave, Oven, Range, Refrigerator, Washer
- Laundry: Laundry Closet, Main Level
Features
- Ceiling Fan(s), Separate/Formal Dining Room, Entrance Foyer, Eat-in Kitchen, Bath in Primary Bedroom, Main Level Primary, Open Floorplan, Utility Room, Vaulted Ceiling(s), Window Treatments
- Windows: Blinds, Screens
- Has basement: No
- Number of fireplaces: 1
- Fireplace features: Insert, Gas
Interior area
- Total structure area: 1,426
- Total interior livable area: 1,426 sqft
- Finished area above ground: 1,426
- Finished area below ground: 0
Property
Parking
- Total spaces: 2
- Parking features: Attached, Garage, Garage Door Opener
- Attached garage spaces: 2
Features
- Levels: One
- Stories: 1
- Patio & porch: Patio
- Exterior features: Fence, Patio
- Fencing: Yard Fenced
Lot
- Size: 9,583 Square Feet
- Features: Dead End
Details
- Parcel number: 102610800094000040
- Zoning: Residential
- Zoning description: Residential
Construction
Type & style
- Home type: SingleFamily
- Architectural style: One Story
- Property subtype: Single Family Residence
Materials
- Brick, Frame
- Foundation: Slab
Condition
- New construction: No
- Year built: 1995
Utilities & green energy
- Water: Connected, Public
Community & HOA
Community
- Features: Sidewalks
- Security: Radon Mitigation System
- Subdivision: Plum Run
HOA
- Has HOA: Yes
- HOA fee: $75 annually
Location
- Region: Sellersburg
Financial & listing details
- Price per square foot: $245/sqft
- Tax assessed value: $233,400
- Annual tax amount: $4,702
- Date on market: 8/28/2026
- Listing terms: Cash,Conventional,FHA,Other,VA Loan
- Road surface type: Paved
Estimated market value
$343,400
$326,000 - $361,000
$2,142/mo
Price history
| Date | Event | Price |
|---|---|---|
| 8/28/2026 | Listed for sale | $349,900+127.2%$245/sqft |
Source:  SIRA #2026011332 Report a problem SIRA #2026011332 Report a problem | ||
| 1/28/2020 | Listing removed | $1,475$1/sqft |
Source: Shurtz Property & Investments, LLC Report a problem | ||
| 1/20/2020 | Listed for rent | $1,475$1/sqft |
Source: Shurtz Property & Investments, LLC Report a problem | ||
| 3/10/2015 | Sold | $154,000-1%$108/sqft |
Source: SIRA #201500158 Report a problem | ||
| 3/12/2009 | Sold | $155,500+29.6%$109/sqft |
Source: Public Record Report a problem | ||
| 10/15/1998 | Sold | $120,000$84/sqft |
Source: Public Record Report a problem | ||
Public tax history
| Year | Property taxes | Tax assessment |
|---|---|---|
| 2025 | $4,550 -0.2% | $233,400 +2.6% |
| 2024 | $4,558 +8.1% | $227,500 -0.2% |
| 2023 | $4,218 +12.5% | $227,900 +8.1% |
| 2022 | $3,750 +1.6% | $210,900 +12.5% |
| 2021 | $3,692 +19.1% | $187,500 +1.6% |
| 2020 | $3,100 +5.9% | $184,600 +19.1% |
| 2019 | $2,926 +108% | $155,000 +7.2% |
| 2018 | $1,407 -26.3% | $144,600 +1.1% |
| 2017 | $1,908 +56.7% | $143,000 +6.2% |
| 2016 | $1,217 -5.6% | $134,700 +4.1% |
| 2014 | $1,289 +1% | $129,400 -1.8% |
| 2013 | $1,276 +5.7% | $131,800 -4.3% |
| 2012 | $1,207 -6.5% | $137,700 -3.8% |
| 2011 | $1,291 +4.6% | $143,100 |
| 2010 | $1,235 +22% | $143,100 |
| 2009 | $1,012 | $143,100 +8.4% |
| 2007 | -- | $132,000 |
| 2006 | -- | $132,000 |
Find assessor info on the county website
Monthly payment
Est. payment
Payment breakdown
Explore the cost of this home by adjusting the details. Changes won't be saved.Climate risks
Neighborhood: 47172
- $293,2003 bd2 ba1.3k sqft8500 Big Springs Ct, Sellersburg, IN 47172Off Market
- $292,1003 bd2 ba1.7k sqft8504 Big Springs Ct, Sellersburg, IN 47172Off Market
- $332,1004 bd2 ba2.7k sqft8506 Big Springs Ct, Sellersburg, IN 47172Off Market
- $386,6003 bd3 ba2.9k sqft1820 Twinbrook Dr, Sellersburg, IN 47172Off Market

Similar homes
- $325,0003 bd2 ba1.8k sqft8516 Starview Court, Sellersburg, IN 47172For Sale
 MLS ID #2026011280, Dave Balmer, RE/MAX FIRST. SIRA
 - $299,0003 bd2 ba1.4k sqft7904 Hollowview Drive, Sellersburg, IN 47172For Sale
 MLS ID #2026011251, Staci Flispart, Lopp Real Estate Brokers. SIRA
 - $315,0003 bd2 ba1.5k sqft8508 Starview Court, Sellersburg, IN 47172For Sale
 MLS ID #2026010657, Tonja Aaron-Wells, Keller Williams Louisville. SIRA
 - $290,0003 bd3 ba1.7k sqft7013 Meyer Loop, Sellersburg, IN 47172For Sale
 MLS ID #2026011155, Ray Lamm, Semonin REALTORS. SIRA
