Welcome to 123 Bucheit St, Sellersburg, IN 47172. Newer construction on one side, a fully renovated
original on the other, one Clark County tax parcel holding both. 123 Bucheit St pairs a 957 square foot ranch completed in
2025/2026 (Unit 2) with a fully renovated 1950 ranch (Unit 1) in Sellersburg's Highland Park subdivision, on a single 0.16-
acre lot. The two 2-bedroom units total 1,807 square feet and sit at 100 percent occupancy under fixed leases through
11/30/2026 and 4/30/2027, producing $2,585 per month, $31,020 per year in gross rent. Unit 2 adds 1.5 baths, a 1-car
attached garage, central air, and luxury vinyl plank flooring. Verified Clark County Treasurer tax records support an
estimated 6.7 percent cap rate at the $325,000 asking price, stronger than the estimate-based numbers typical of
comparable Southern Indiana small multifamily listings. Silver Creek Schools serve the property, and the SR-60/I-64/I-65
corridor puts tenants minutes from River Ridge Commerce Center and Louisville-area logistics employment. Gambols
Property Management will continue managing both units for a new owner, keeping the transition turnkey. One parcel, one
closing, two income lines already in place. Contact the listing agent for the complete rent roll and offering memorandum.
For sale
$325,000
123 Bucheit Street #1 & 2, Sellersburg, IN 47172
4beds
1,807sqft
Duplex, Multi Family
Built in 1950
-- sqft lot
$-- Zestimate®
$180/sqft
$-- HOA
What's special
Central airLuxury vinyl plank flooring
- 1 day
- 77
- 6
Zillow last checked:
Listing updated:
Listed by:
Dave Gambol,
simpler.realestate
Source: SIRA,MLS#: 2026010177 Originating MLS: Southern Indiana REALTORS Association
Originating MLS: Southern Indiana REALTORS AssociationFacts & features
Interior
Bedrooms & bathrooms
- Bedrooms: 4
- Bathrooms: 2
- Full bathrooms: 2
Rooms
- Room types: Family Room
Bedroom
- Description: Flooring: Carpet
- Level: First
Bedroom
- Description: Flooring: Carpet
- Level: First
Dining room
- Description: Flooring: Luxury Vinyl Plank
- Level: First
Other
- Description: Flooring: Vinyl
- Level: First
Kitchen
- Description: Flooring: Luxury Vinyl Plank
- Level: First
Living room
- Description: Flooring: Luxury Vinyl Plank
- Level: First
Heating
- Forced Air
Cooling
- Central Air
Appliances
- Included: Dishwasher, Microwave, Oven, Range, Refrigerator
- Laundry: Main Level, Laundry Room
Features
- Eat-in Kitchen, Main Level Primary, Mud Room, Open Floorplan, Utility Room, Window Treatments
- Windows: Blinds
- Has basement: No
- Has fireplace: No
Interior area
- Total structure area: 1,807
- Total interior livable area: 1,807 sqft
- Finished area above ground: 1,807
- Finished area below ground: 0
Property
Parking
- Total spaces: 1
- Parking features: Attached, Garage Faces Front, Garage, Garage Door Opener
- Attached garage spaces: 1
Features
- Levels: One
- Stories: 1
- Exterior features: Landscaping
Lot
- Size: 7,000 Square Feet
- Features: Corner Lot
Details
- Parcel number: 17000180260
- Zoning: Residential
- Zoning description: Residential
Construction
Type & style
- Home type: MultiFamily
- Architectural style: One Story
- Property subtype: Duplex, Multi Family
- Attached to another structure: Yes
Materials
- Vinyl Siding, Frame
- Foundation: Slab
Condition
- New construction: No
- Year built: 1950
Utilities & green energy
- Water: Connected, Public
Community & HOA
HOA
- Has HOA: No
Location
- Region: Sellersburg
Financial & listing details
- Price per square foot: $180/sqft
- Annual tax amount: $2,292
- Date on market: 8/28/2026
- Listing terms: Cash,Conventional,Other
- Road surface type: Paved
Estimated market value
Not available
Estimated sales range
Not available
Not available
Price history
| Date | Event | Price |
|---|---|---|
| 8/28/2026 | Listed for sale | $325,000$180/sqft |
Source:  SIRA #2026010177 Report a problem SIRA #2026010177 Report a problem | ||
Public tax history
Tax history is unavailable.
Monthly payment
Est. payment
Payment breakdown
Explore the cost of this home by adjusting the details. Changes won't be saved.Climate risks
Neighborhood: 47172
Similar homes
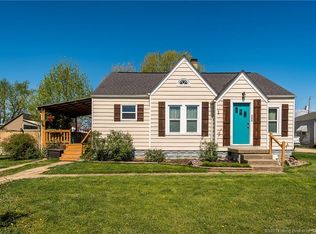
- $325,0003 bd2 ba1.8k sqft8516 Starview Court, Sellersburg, IN 47172For Sale
 MLS ID #2026011280, Dave Balmer, RE/MAX FIRST. SIRA
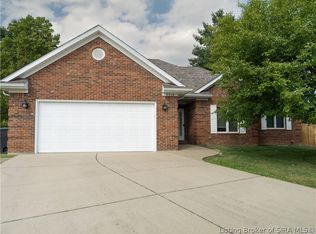
 - $259,9003 bd2 ba1.7k sqft200 N Indiana Avenue, Sellersburg, IN 47172For Sale
 MLS ID #2026011234, Morgan R Bauer, Schuler Bauer Real Estate Services ERA Powered (N. SIRA
 - $349,9003 bd2 ba1.4k sqft8502 Big Springs Court, Sellersburg, IN 47172For Sale
 MLS ID #2026011332, Brenda Bennison, Ward Realty Services. SIRA
 - $299,0003 bd2 ba1.4k sqft7904 Hollowview Drive, Sellersburg, IN 47172For Sale
 MLS ID #2026011251, Staci Flispart, Lopp Real Estate Brokers. SIRA
