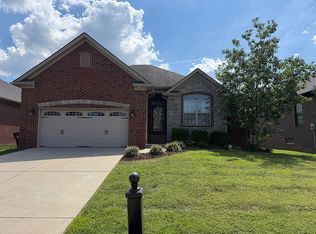
OPEN HOUSE SAT SEPT 5TH 2-4. Beautful all BRICK home in the desirable Sterling Oaks subdivision. This move in ready home features a full basement and has lots of space with 4 BR. and 2.5 BA on a large .31AC lot. This home features a new roof, new heat pump and AC in 2023. Dual central air to keep both levels comfortable and a large backyard with a nice sized shade tree, a firepit for entertaining and a 10 x 12 Shed. Nice sized living room with gas log fireplace. The bonus room above the garage is a great space for the additional 4th BR. or recreational area. The full unfinished basement is ready for your fininshing touches and is already roughed in for an additional bathroom if the buyer desires. Nice kitchen comes with all Stainless Steel appliances and an updated dining room and bathroom complete with newly added wainscoting and fresh paint. Many updates throughout this home. Great location that backs up to a open field for privacy. The wooded view across the street makes it have that country feel. Additional parking across the street is an added bonus. A nice covered front porch and new landscaping gives this home lots of curb appeal. Conveniently located near shopping, dining, schools, parks, and the interstate, with easy access to New Albany, Jeffersonville, Clarksville, and Louisville, this home is situated within the Silver Creek School District. Make this home your forever home!!!
For sale
Price cut: $1.9K (9/2)
$348,000
1714 Sterling Oaks Drive, Sellersburg, IN 47172
4beds
2,171sqft
Single Family Residence
Built in 2003
0.31 Acres Lot
$344,700 Zestimate®
$160/sqft
$5/mo HOA
What's special
Nice covered front porchAll brick homeFirepit for entertainingUpdated dining roomNew roof
- 13 days
- 733
- 54
Likely to sell faster than
Zillow last checked:
Listing updated:
Listed by:
Debbie Curtis,
Mainstreet REALTORS
Source: SIRA,MLS#: 2026011007 Originating MLS: Southern Indiana REALTORS Association
Originating MLS: Southern Indiana REALTORS AssociationFacts & features
Interior
Bedrooms & bathrooms
- Bedrooms: 4
- Bathrooms: 3
- Full bathrooms: 2
- 1/2 bathrooms: 1
Primary bedroom
- Description: Master bath, large closet,Flooring: Carpet
- Level: Second
- Dimensions: 12 x 12
Bedroom
- Description: Flooring: Carpet
- Level: Second
- Dimensions: 12 x 20
Bedroom
- Description: Flooring: Carpet
- Level: First
- Dimensions: 10 x 14
Bedroom
- Description: Flooring: Vinyl
- Level: Second
- Dimensions: 10 x 13
Dining room
- Description: New wainscoting,Flooring: Carpet
- Level: First
- Dimensions: 11 x 14
Other
- Description: Flooring: Vinyl
- Level: Second
- Dimensions: 6 x 10
Other
- Description: Flooring: Vinyl
- Level: Second
- Dimensions: 5 x 8
Half bath
- Description: Flooring: Vinyl
- Level: First
- Dimensions: 6 x 8
Kitchen
- Description: Stainless Steel appliances, pantry,Flooring: Vinyl
- Level: First
- Dimensions: 10 x 10
Living room
- Description: Gas burning fireplace,Flooring: Carpet
- Level: First
- Dimensions: 13 x 15
Heating
- Forced Air, Heat Pump
Cooling
- Central Air
Appliances
- Included: Dryer, Dishwasher, Disposal, Microwave, Oven, Range, Refrigerator, Washer
- Laundry: In Basement, Other
Features
- Ceiling Fan(s), Bath in Primary Bedroom, Main Level Primary, Open Floorplan, Pantry, Separate Shower, Walk-In Closet(s), Window Treatments
- Windows: Blinds
- Basement: Full,Unfinished,Sump Pump
- Number of fireplaces: 1
- Fireplace features: Gas
Interior area
- Total structure area: 2,171
- Total interior livable area: 2,171 sqft
- Finished area above ground: 2,171
- Finished area below ground: 0
Property
Parking
- Total spaces: 2
- Parking features: Attached, Garage Faces Front, Garage, Garage Door Opener
- Attached garage spaces: 2
- Details: On Street
Features
- Levels: One
- Stories: 1
- Exterior features: Landscaping
- Has view: Yes
- View description: Scenic
Lot
- Size: 0.31 Acres
- Dimensions: .31
- Features: Garden
Details
- Additional structures: Shed(s)
- Parcel number: 101714700110000031
- Zoning: Residential
- Zoning description: Residential
Construction
Type & style
- Home type: SingleFamily
- Architectural style: One Story
- Property subtype: Single Family Residence
Materials
- Brick, Frame
- Foundation: Poured
- Roof: Shingle
Condition
- New construction: No
- Year built: 2003
Utilities & green energy
- Water: Connected, Public
Community & HOA
Community
- Subdivision: Sterling Oaks
HOA
- Has HOA: Yes
- HOA fee: $60 annually
Location
- Region: Sellersburg
Financial & listing details
- Price per square foot: $160/sqft
- Tax assessed value: $277,400
- Annual tax amount: $2,592
- Date on market: 8/20/2026
- Cumulative days on market: 14 days
- Listing terms: Cash,Conventional,FHA,VA Loan
- Road surface type: Paved
Estimated market value
$344,700
$327,000 - $362,000
$2,564/mo
Price history
| Date | Event | Price |
|---|---|---|
| 9/2/2026 | Price change | $348,000-0.5%$160/sqft |
Source:  SIRA #2026011007 Report a problem SIRA #2026011007 Report a problem | ||
| 8/21/2026 | Listed for sale | $349,900+70.7%$161/sqft |
Source: SIRA #2026011007 Report a problem | ||
| 6/11/2018 | Sold | $205,000+2.5%$94/sqft |
Source: SIRA #201808082 Report a problem | ||
| 4/14/2018 | Price change | $200,000+2.6%$92/sqft |
Source: Keller Williams Realty Consultants #201808082 Report a problem | ||
| 3/1/2018 | Price change | $195,000-2.5%$90/sqft |
Source: Keller Williams Realty Louisville East #201805763 Report a problem | ||
| 2/20/2018 | Price change | $200,000-4.8%$92/sqft |
Source: Keller Williams Realty Louisville East #201805763 Report a problem | ||
| 2/10/2018 | Listed for sale | $210,000$97/sqft |
Source: Keller Williams Realty Louisville East #201805763 Report a problem | ||
Public tax history
| Year | Property taxes | Tax assessment |
|---|---|---|
| 2025 | $2,724 -2.6% | $277,400 +1.8% |
| 2024 | $2,797 +34.4% | $272,400 -2.5% |
| 2023 | $2,080 +8.4% | $279,300 +13% |
| 2022 | $1,919 +6.3% | $247,100 +10.7% |
| 2021 | $1,806 +7.6% | $223,200 +5.5% |
| 2020 | $1,678 -7% | $211,500 +10.2% |
| 2019 | $1,804 -0.7% | $192,000 -0.1% |
| 2018 | $1,817 -33.4% | $192,100 -0.5% |
| 2017 | $2,727 +59.9% | $193,000 +4.8% |
| 2016 | $1,705 -12.5% | $184,100 +1.7% |
| 2014 | $1,947 +4.6% | $181,100 +1.9% |
| 2013 | $1,862 +158.8% | $177,800 +0.2% |
| 2012 | $719 +5.7% | $177,400 +4.2% |
| 2011 | $681 -16.6% | $170,200 -6% |
| 2010 | $816 +38% | $181,000 |
| 2009 | $591 | $181,000 -0.6% |
| 2007 | -- | $182,100 |
| 2006 | -- | $182,100 |
Find assessor info on the county website
Monthly payment
Est. payment
Payment breakdown
Explore the cost of this home by adjusting the details. Changes won't be saved.Climate risks
Neighborhood: 47172
- $365,7003 bd2 ba1.8k sqft1716 Sterling Oaks Dr, Sellersburg, IN 47172Off Market
- $305,0003 bd2 ba1.4k sqft1712 Sterling Oaks Dr, Sellersburg, IN 47172Off Market
- $335,6003 bd2 ba1.5k sqft1718 Sterling Oaks Dr, Sellersburg, IN 47172Off Market

- $311,5004 bd2 ba1.9k sqft1710 Sterling Oaks Dr, Sellersburg, IN 47172Off Market
Similar homes
- $299,9953 bd2 ba1.6k sqft2101 Sterling Oaks Drive, Sellersburg, IN 47172For Sale
 MLS ID #2026011112, Evan Zinser, Mainstreet REALTORS. SIRA
 - $325,0003 bd2 ba1.8k sqft8516 Starview Court, Sellersburg, IN 47172For Sale
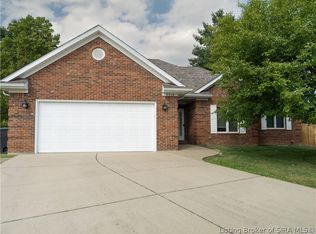 MLS ID #2026011280, Dave Balmer, RE/MAX FIRST. SIRA
 - $349,9003 bd2 ba1.4k sqft8502 Big Springs Court, Sellersburg, IN 47172For Sale
 MLS ID #2026011332, Brenda Bennison, Ward Realty Services. SIRA
 - $424,9004 bd3 ba2.7k sqft11538 Liberty Bell Ln, Sellersburg, IN 47172For Sale By Owner