Welcome home to this beautifully maintained all-brick ranch offering the perfect blend of timeless character, thoughtful updates, and outstanding indoor-outdoor living. Nestled on a mature, tree-lined lot, this home welcomes you with classic curb appeal and continues to impress throughout.
Inside, you'll find warm hardwood flooring, spacious living areas, and an updated kitchen featuring rich custom cabinetry, granite countertops, tile backsplash, stainless sink, and abundant workspace. The adjoining dining area overlooks the backyard, creating a bright and inviting space for everyday living and entertaining.
The finished basement dramatically expands the home's living space with a large family room highlighted by a second brick fireplace, a built-in office and library area, plus plenty of unfinished storage space for hobbies, seasonal items, or a workshop.
Step outside and discover your own private backyard oasis. The main level provides easy access to the covered patio and beautifully maintained in-ground swimming pool, creating the perfect setting for summer gatherings, relaxing weekends, or entertaining family and friends. The fenced backyard offers privacy while mature trees provide shade and a picturesque setting.
For sale
$320,000
833 Beechwood Drive, Sellersburg, IN 47172
3beds
2,259sqft
Single Family Residence
Built in 1969
0.29 Acres Lot
$314,000 Zestimate®
$142/sqft
$-- HOA
What's special
All-brick ranchSecond brick fireplaceClassic curb appealGranite countertopsAbundant workspaceMature tree-lined lotUpdated kitchen
- 17 days
- 2,396
- 196
Likely to sell faster than
Zillow last checked:
Listing updated:
Listed by:
Barbara Popp,
Schuler Bauer Real Estate Services ERA Powered (N,
Kendall Kemp,
Schuler Bauer Real Estate Services ERA Powered (N
Source: SIRA,MLS#: 2026010977 Originating MLS: Southern Indiana REALTORS Association
Originating MLS: Southern Indiana REALTORS AssociationFacts & features
Interior
Bedrooms & bathrooms
- Bedrooms: 3
- Bathrooms: 2
- Full bathrooms: 1
- 1/2 bathrooms: 1
Primary bedroom
- Description: open bedroom suite with full bath,Flooring: Carpet
- Level: First
Bedroom
- Description: Flooring: Carpet
- Level: First
Bedroom
- Description: Flooring: Carpet
- Level: First
Dining room
- Description: Flooring: Wood
- Level: First
Family room
- Description: walk-out with fireplace,Flooring: Carpet
- Level: Lower
Kitchen
- Description: Flooring: Wood
- Level: First
Living room
- Description: Firepalce,Flooring: Carpet
- Level: First
Heating
- Forced Air
Cooling
- Central Air
Appliances
- Included: Dishwasher, Microwave, Oven, Range
- Laundry: In Basement, Other
Features
- Bookcases, Game Room, Bath in Primary Bedroom, Main Level Primary, Separate Shower
- Windows: Thermal Windows
- Basement: Finished
- Number of fireplaces: 2
Interior area
- Total structure area: 2,259
- Total interior livable area: 2,259 sqft
- Finished area above ground: 1,259
- Finished area below ground: 1,000
Property
Parking
- Total spaces: 2
- Parking features: Attached, Garage
- Attached garage spaces: 2
- Details: Off Street
Features
- Levels: One
- Stories: 1
- Patio & porch: Deck
- Exterior features: Deck
- Pool features: In Ground, Pool
Lot
- Size: 0.29 Acres
Details
- Parcel number: 17000440520
- Zoning: Residential
- Zoning description: Residential
Construction
Type & style
- Home type: SingleFamily
- Architectural style: One Story
- Property subtype: Single Family Residence
Materials
- Brick, Frame
- Roof: Shingle
Condition
- New construction: No
- Year built: 1969
Utilities & green energy
- Water: Connected, Public
Community & HOA
Community
- Subdivision: Woodhaven
Location
- Region: Sellersburg
Financial & listing details
- Price per square foot: $142/sqft
- Tax assessed value: $229,000
- Annual tax amount: $2,016
- Date on market: 8/15/2026
- Cumulative days on market: 18 days
- Listing terms: Cash,Conventional,FHA,VA Loan
Estimated market value
$314,000
$298,000 - $330,000
$2,291/mo
Price history
| Date | Event | Price |
|---|---|---|
| 8/15/2026 | Listed for sale | $320,000$142/sqft |
Source:  SIRA #2026010977 Report a problem SIRA #2026010977 Report a problem | ||
Public tax history
| Year | Property taxes | Tax assessment |
|---|---|---|
| 2025 | $1,932 +1.6% | $229,000 +15.4% |
| 2024 | $1,902 +13.1% | $198,400 -1.9% |
| 2023 | $1,681 +26.7% | $202,200 +0.8% |
| 2022 | $1,327 +1% | $200,600 +24.6% |
| 2021 | $1,314 +4.3% | $161,000 +1.3% |
| 2020 | $1,259 -0.8% | $159,000 +7.2% |
| 2019 | $1,269 -1.7% | $148,300 +0.7% |
| 2018 | $1,292 +6.4% | $147,200 +0.8% |
| 2017 | $1,214 | $146,100 +4.4% |
| 2016 | $1,214 -11.5% | $139,900 +3.2% |
| 2014 | $1,372 +1.2% | $135,600 -3.1% |
| 2013 | $1,356 -4.1% | $140,000 -4.6% |
| 2012 | $1,414 +11.1% | $146,700 +8.9% |
| 2011 | $1,272 +6% | $134,700 |
| 2010 | $1,201 +10.7% | $134,700 |
| 2009 | $1,084 | $134,700 +10.4% |
| 2007 | -- | $122,000 |
| 2006 | -- | $122,000 |
Find assessor info on the county website
Monthly payment
Est. payment
Payment breakdown
Explore the cost of this home by adjusting the details. Changes won't be saved.Climate risks
Neighborhood: 47172
Similar homes
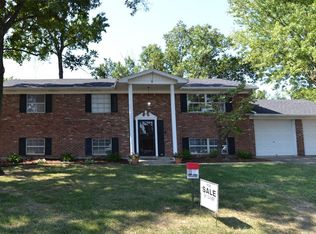
- $302,0004 bd3 ba1.8k sqft613 Catalpa Street, Sellersburg, IN 47172For Sale
 MLS ID #202608125, Sean Sampson, Coldwell Banker McMahan. SIRA
 - $360,0003 bd2 ba2.5k sqft8018 County Line Road, Sellersburg, IN 47172For Sale
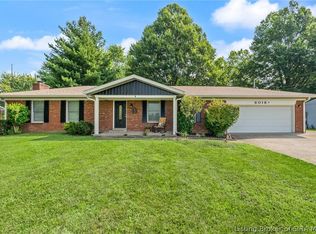 MLS ID #2026010825, Amy Cusimano, ReaL Broker, LLC. SIRA
 - $299,0003 bd2 ba1.4k sqft7904 Hollowview Drive, Sellersburg, IN 47172For Sale
 MLS ID #2026011251, Staci Flispart, Lopp Real Estate Brokers. SIRA
 - $349,9993 bd3 ba3k sqft403 South Street, Sellersburg, IN 47172For Sale
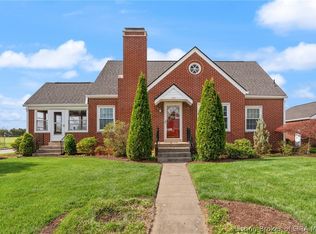 MLS ID #202607143, Shawne Mardis, ReaL Broker, LLC. SIRA
