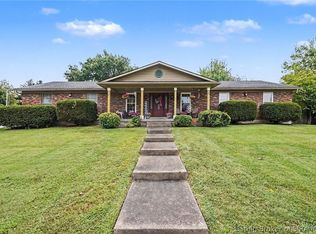
NEW PRICE! Motivated seller and ready for its next owner! Space, flexibility, and location come together in this sprawling 4-bedroom, 4-bath ranch in the heart of Clarksville! Designed with room for everyone, this home offers a versatile floor plan featuring a dedicated arts and crafts room and a spacious upstairs bonus room with its own full bath, perfect for guests, a home office, recreation, or multi-generational living. The inviting living area is anchored by a beautiful brick fireplace, creating a warm gathering space for family and friends. An attached two-car garage and quarter-acre lot add to the home’s appeal. Conveniently located just five minutes from shopping, restaurants, parks, schools, and major interstates, you’ll enjoy easy access to everything Southern Indiana and Louisville have to offer. Don’t miss this opportunity to make this spacious Clarksville home your own!
For sale
Price cut: $34.5K (8/13)
$315,000
1609 Raleigh Drive, Clarksville, IN 47129
4beds
3,242sqft
:
Get pre-qualified$2,032/mo
Single Family Residence
Built in 1968
0.3 Acres Lot
$309,300 Zestimate®
$97/sqft
$-- HOA
What's special
Beautiful brick fireplaceAttached two-car garageVersatile floor planQuarter-acre lot
- 28 days |
- 1,005 |
- 26 |
Zillow last checked:
Listing updated:
Listed by:
Fancy Smith,
RE/MAX FIRST
Source: SIRA,MLS#: 202609839 Originating MLS: Southern Indiana REALTORS Association
Originating MLS: Southern Indiana REALTORS AssociationFacts & features
Interior
Bedrooms & bathrooms
- Bedrooms: 4
- Bathrooms: 4
- Full bathrooms: 4
Primary bedroom
- Description: Flooring: Carpet
- Level: First
Bedroom
- Description: Flooring: Carpet
- Level: First
Bedroom
- Description: Flooring: Carpet
- Level: First
Bedroom
- Description: Flooring: Wood
- Level: First
Dining room
- Description: Flooring: Laminate
- Level: First
Other
- Description: Flooring: Tile
- Level: First
Other
- Description: Flooring: Tile
- Level: First
Other
- Description: Flooring: Tile
- Level: First
Other
- Description: Flooring: Tile
- Level: First
Kitchen
- Description: Flooring: Tile
- Level: First
Living room
- Description: Fireplace,Flooring: Laminate
- Level: First
Other
- Description: Bonus Room/Non Conforming Bedroom,Flooring: Carpet
- Level: Second
Other
- Description: Foyer,Flooring: Tile
- Level: First
Other
- Description: Foyer,Flooring: Tile
- Level: First
Other
- Description: Recreation Room,Flooring: Tile
- Level: First
Heating
- Forced Air, Heat Pump
Cooling
- Central Air, Heat Pump
Appliances
- Included: Dryer, Microwave, Oven, Range, Refrigerator, Washer
- Laundry: Laundry Closet, Main Level
Features
- Bookcases, Ceiling Fan(s), Entrance Foyer, Bath in Primary Bedroom, Main Level Primary, Open Floorplan, Utility Room
- Has basement: No
- Number of fireplaces: 1
- Fireplace features: Wood Burning
Interior area
- Total structure area: 3,242
- Total interior livable area: 3,242 sqft
- Finished area above ground: 3,242
- Finished area below ground: 0
Property
Parking
- Total spaces: 2
- Parking features: Attached, Garage, Garage Door Opener
- Attached garage spaces: 2
- Has uncovered spaces: Yes
- Details: Off Street
Features
- Levels: One
- Stories: 1
- Patio & porch: Covered, Patio
- Exterior features: Landscaping, Paved Driveway, Patio
Lot
- Size: 0.3 Acres
- Features: Corner Lot
Details
- Parcel number: 102403100574000013
- Zoning: Residential
- Zoning description: Residential
Construction
Type & style
- Home type: SingleFamily
- Architectural style: One Story
- Property subtype: Single Family Residence
Materials
- Brick, Frame, Vinyl Siding
- Foundation: Slab
- Roof: Shingle
Condition
- Resale
- New construction: No
- Year built: 1968
Utilities & green energy
- Water: Connected, Public
Community & HOA
Community
- Subdivision: Blackiston Village
Location
- Region: Clarksville
Financial & listing details
- Price per square foot: $97/sqft
- Tax assessed value: $348,200
- Annual tax amount: $3,216
- Date on market: 7/17/2026
- Cumulative days on market: 29 days
- Listing terms: Cash,Conventional
- Road surface type: Paved
Estimated market value
$309,300
$294,000 - $325,000
$2,829/mo
Price history
| Date | Event | Price |
|---|---|---|
| 8/13/2026 | Price change | $315,000-9.9%$97/sqft |
Source:  SIRA #202609839 Report a problem SIRA #202609839 Report a problem | ||
| 7/30/2026 | Price change | $349,500-4.2%$108/sqft |
Source: SIRA #202609839 Report a problem | ||
| 7/17/2026 | Listed for sale | $364,745+487.3%$113/sqft |
Source: SIRA #202609839 Report a problem | ||
| 8/10/2012 | Sold | $62,105-54%$19/sqft |
Source: SIRA #201203375 Report a problem | ||
| 8/9/1999 | Sold | $135,000$42/sqft |
Source: Public Record Report a problem | ||
Public tax history
| Year | Property taxes | Tax assessment |
|---|---|---|
| 2025 | $3,444 +4.8% | $348,200 +1.1% |
| 2024 | $3,287 +14.1% | $344,400 +5.1% |
| 2023 | $2,881 +16.8% | $327,700 +13.5% |
| 2022 | $2,466 +33.2% | $288,600 +16.8% |
| 2021 | $1,851 +7.2% | $247,100 +31.6% |
| 2020 | $1,727 -6% | $187,800 +7% |
| 2019 | $1,837 +6.9% | $175,500 +0.5% |
| 2018 | $1,718 +4.1% | $174,700 +6.9% |
| 2017 | $1,651 | $163,400 +4.3% |
| 2016 | $1,651 +14% | $156,700 +5.2% |
| 2014 | $1,448 +34.2% | $148,900 +16.8% |
| 2013 | $1,079 -11% | $127,500 -18.5% |
| 2012 | $1,212 -62.4% | $156,400 -3% |
| 2011 | $3,224 +129.9% | $161,200 -2.8% |
| 2010 | $1,402 +13.6% | $165,900 |
| 2009 | $1,234 | $165,900 |
Find assessor info on the county website
Monthly payment
Est. payment
Payment breakdown
Explore the cost of this home by adjusting the details. Changes won't be saved.Climate risks
Neighborhood: 47129
Nearby schools
GreatSchools rating
- 5/10Parkwood Elementary SchoolGrades: PK-5Distance: 0.6 mi
- 5/10River Valley Middle SchoolGrades: 6-8Distance: 2.5 mi
- 4/10Jeffersonville High SchoolGrades: 9-12Distance: 3.5 mi
- $252,5003 bd1 ba2k sqft1614 Blackiston Mill Rd, Clarksville, IN 47129Off Market
- $312,1003 bd2 ba3.5k sqft1607 Raleigh Dr, Clarksville, IN 47129Off Market
- $289,5003 bd2 ba2.2k sqft1610 Raleigh Dr, Clarksville, IN 47129Off Market
- $255,3003 bd2 ba1.7k sqft1608 Raleigh Dr, Clarksville, IN 47129Off Market
- $275,8004 bd1 ba1.7k sqft1612 Blackiston Mill Rd, Clarksville, IN 47129Off Market
- $--2 bd1 ba900 sqft1615 Blackiston Mill Rd UNIT 302, Clarksville, IN 47129Off Market
- $--2 bd1 ba-- sqft1615 Blackiston Mill Rd #505, Clarksville, IN 47129Off Market
- $--2 bd1 ba-- sqft1615 Blackiston Mill Rd #203, Clarksville, IN 47129Off Market
A local agent can set up tours, give advice and negotiate with sellers.
Similar homes
- $349,9005 bd2 ba2.6k sqft516 Millwood Place, Clarksville, IN 47129For Sale
 MLS ID #2026010955, Tina Browning, Green Tree Real Estate Services. SIRA
 - $269,9003 bd3 ba2.9k sqft608 Kensington Drive, Clarksville, IN 47129For Sale
 MLS ID #202609823, Brenda Molina-Melgara, Keller Williams Realty Consultants. SIRA
 - $299,9993 bd3 ba2.5k sqft2605 Lincoln Drive, Clarksville, IN 47129For Sale
 MLS ID #2026010895, Lisa Tucker, Winner Realty. SIRA
 - $339,9004 bd3 ba1.8k sqft568 Spicewood Place, Clarksville, IN 47129For Sale
 MLS ID #2026010054, Lisa K Williams, Schuler Bauer Real Estate Services ERA Powered (N. SIRA
 - $249,9004 bd2 ba1.6k sqft1702 Beaumont Dr, Clarksville, IN 47129For Sale
 MLS ID #1725956, Jackie Exum, Keller Williams Collective. Metro Search Inc. LLC DBA Apex MLS
 - $277,0003 bd2 ba1.7k sqft210 Altra Drive, Clarksville, IN 47129For SaleMLS ID #2026010646, Darlene Hirth, Exit Realty Crutcher. SIRA
- $279,9004 bd2 ba1.9k sqft108 E Flamingo Drive, Clarksville, IN 47129For SaleMLS ID #2026010048, Brittany Spainhour, Lopp Real Estate Brokers. SIRA
- $264,9004 bd2 ba1.9k sqft1517 Altawood Drive, Clarksville, IN 47129For SaleMLS ID #2026010476, Cathy Jackson, Schuler Bauer Real Estate Services ERA Powered (N. SIRA
- $265,0004 bd2 ba1.6k sqft543 Spicewood Drive, Clarksville, IN 47129For SaleMLS ID #202609457, Amanda Braden, Schuler Bauer Real Estate Services ERA Powered (N. SIRA
- $289,9003 bd3 ba2.4k sqft925 Redwood Drive, Clarksville, IN 47129For SaleMLS ID #202606750, Stephannie Wilson, NextHome Wilson Real Estate. SIRA
- $345,0003 bd2 ba1.6k sqft644 Lilac Circle, Clarksville, IN 47129New ConstructionMLS ID #2026010844, Heather L Allen, Genesis Realty LLC. SIRA
- $299,0004 bd4 ba2.8k sqft1832 Ekin Avenue, New Albany, IN 47150For SaleMLS ID #202609410, Ben Bass, THRIVE Realty. SIRA
- $333,9004 bd3 ba2.1k sqft515 Arlington, Clarksville, IN 47129For SaleMLS ID #202608795, Claudia Fritzinger, Starlight Real Estate. SIRA
- $250,0003 bd3 ba2k sqft225 W Carter Avenue, Clarksville, IN 47129For SaleMLS ID #2026010615, Sara Williams, Homepage Realty. SIRA
- $180,0003 bd2 ba1.7k sqft1710 Tennyson Drive, Clarksville, IN 47129For SaleMLS ID #202608209, Sherry L Bennett-Webb, Bennett-Webb Realty. SIRA
- $249,9003 bd2 ba2.2k sqft101 E Maple Court, Clarksville, IN 47129For SaleMLS ID #202609046, Corey Esters, Bridge Realtors. SIRA
- $330,0004 bd3 ba2.1k sqft3609 Doe Run Way, New Albany, IN 47150For SaleMLS ID #2026010525, Julie Dulaney, Real Estate Unlimited. SIRA
- $345,0003 bd2 ba2.7k sqft500 Bentbrook Dr, New Albany, IN 47150For SaleMLS ID #1724734, Rachel M Dreyer, Keller Williams Collective. Metro Search Inc. LLC DBA Apex MLS
- $375,0003 bd3 ba2.2k sqft649 Kingsbury Court, Clarksville, IN 47129For SaleMLS ID #202609604, Jennifer Carroll, Semonin REALTORS. SIRA
- $289,9005 bd3 ba1.7k sqft3121 Julian Drive, New Albany, IN 47150For SaleMLS ID #2026010207, Misty Cruse, Caperton Realty. SIRA
