Spacious and versatile, this 3-bedroom, 3-bathroom bi-level home offers a fantastic layout with room for
everyone! The main level features a large living room and an eat-in kitchen with plenty of cabinet and counter space. The
finished basement adds even more living space with two family rooms, an additional bedroom, an office, and a second
kitchen — perfect for entertaining or multi-generational living. Enjoy the outdoors on the nice deck overlooking a large
backyard with a storage shed for extra convenience. The 2-car garage provides ample parking and storage. Conveniently
located close to shopping, dining, and major highways, this home offers the perfect blend of comfort and accessibility!
For sale
Price cut: $5K (6/10)
$289,900
925 Redwood Drive, Clarksville, IN 47129
3beds
2,450sqft
Single Family Residence
Built in 1970
9,761 Square Feet Lot
$285,200 Zestimate®
$118/sqft
$-- HOA
What's special
Additional bedroom
- 160 days |
- 385 |
- 25 |
Zillow last checked:
Listing updated:
Listed by:
Stephannie Wilson,
NextHome Wilson Real Estate,
Mike L Boehnlein,
NextHome Wilson Real Estate
Source: SIRA,MLS#: 202606750 Originating MLS: Southern Indiana REALTORS Association
Originating MLS: Southern Indiana REALTORS AssociationFacts & features
Interior
Bedrooms & bathrooms
- Bedrooms: 3
- Bathrooms: 3
- Full bathrooms: 1
- 1/2 bathrooms: 2
Rooms
- Room types: Family Room
Primary bedroom
- Level: First
Bedroom
- Level: First
Bedroom
- Level: Lower
Family room
- Level: Lower
Family room
- Level: Lower
Other
- Level: First
Other
- Level: Lower
Half bath
- Level: First
Kitchen
- Level: First
Kitchen
- Level: Lower
Living room
- Level: First
Office
- Level: Lower
Other
- Level: Lower
Heating
- Forced Air
Cooling
- Central Air
Appliances
- Included: Dishwasher, Oven, Range
- Laundry: Main Level, Laundry Room
Features
- Breakfast Bar, Ceiling Fan(s), Eat-in Kitchen, Bath in Primary Bedroom, Open Floorplan, Split Bedrooms, Walk-In Closet(s)
- Has basement: No
- Has fireplace: No
Interior area
- Total structure area: 2,450
- Total interior livable area: 2,450 sqft
- Finished area above ground: 1,450
- Finished area below ground: 1,000
Video & virtual tour
Property
Parking
- Total spaces: 2
- Parking features: Attached, Garage
- Attached garage spaces: 2
- Has uncovered spaces: Yes
Features
- Levels: Two
- Stories: 2
- Patio & porch: Deck, Patio, Porch
- Exterior features: Deck, Paved Driveway, Porch, Patio
Lot
- Size: 9,761 Square Feet
Details
- Additional structures: Shed(s)
- Parcel number: 102404600336000013
- Zoning: Residential
- Zoning description: Residential
Construction
Type & style
- Home type: SingleFamily
- Architectural style: Two Story
- Property subtype: Single Family Residence
Materials
- Brick, Frame
- Foundation: Slab
- Roof: Shingle
Condition
- New construction: No
- Year built: 1970
Utilities & green energy
- Water: Connected, Public
Community & HOA
Community
- Features: Sidewalks
- Subdivision: Parkwood
HOA
- Has HOA: No
Location
- Region: Clarksville
Financial & listing details
- Price per square foot: $118/sqft
- Tax assessed value: $276,300
- Annual tax amount: $1,962
- Date on market: 3/19/2026
- Cumulative days on market: 526 days
- Listing terms: Cash,Conventional,FHA,VA Loan
- Road surface type: Paved
Estimated market value
$285,200
$271,000 - $299,000
$2,329/mo
Price history
| Date | Event | Price |
|---|---|---|
| 6/10/2026 | Price change | $289,900-1.7%$118/sqft |
Source:  SIRA #202606750 Report a problem SIRA #202606750 Report a problem | ||
| 3/19/2026 | Listed for sale | $294,900$120/sqft |
Source: SIRA #202606750 Report a problem | ||
| 3/16/2026 | Listing removed | $294,900$120/sqft |
Source:  NextHome #2025011234 Report a problem NextHome #2025011234 Report a problem | ||
| 11/12/2025 | Price change | $294,900-1.7%$120/sqft |
Source: SIRA #2025011234 Report a problem | ||
| 9/18/2025 | Listed for sale | $299,900$122/sqft |
Source: SIRA #2025011234 Report a problem | ||
| 9/18/2025 | Listing removed | $299,900$122/sqft |
Source: SIRA #2025010370 Report a problem | ||
| 3/16/2025 | Listed for sale | $299,900$122/sqft |
Source: SIRA #202506499 Report a problem | ||
Public tax history
| Year | Property taxes | Tax assessment |
|---|---|---|
| 2025 | $1,892 +206.3% | $276,300 +46% |
| 2024 | $618 +2% | $189,200 +2.7% |
| 2023 | $605 +2% | $184,300 +8% |
| 2022 | $594 +2% | $170,700 -6.9% |
| 2021 | $582 +2% | $183,300 +33.2% |
| 2020 | $571 -5.7% | $137,600 +6.8% |
| 2019 | $605 +1.8% | $128,800 |
| 2018 | $594 +2.9% | $128,800 -4% |
| 2017 | $578 | $134,200 +4.4% |
| 2016 | $578 -1.3% | $128,500 +0.8% |
| 2014 | $585 +4.2% | $127,500 +4.2% |
| 2013 | $562 +8.1% | $122,400 -12.4% |
| 2012 | $520 -0.2% | $139,800 -2.4% |
| 2011 | $521 +2.6% | $143,300 +3.5% |
| 2010 | $508 +2% | $138,500 |
| 2009 | $498 | $138,500 +1.7% |
| 2007 | -- | $136,200 |
| 2006 | -- | $136,200 |
Find assessor info on the county website
Monthly payment
Est. payment
Payment breakdown
Explore the cost of this home by adjusting the details. Changes won't be saved.Climate risks
Neighborhood: 47129
Nearby schools
GreatSchools rating
- 6/10Parkwood Elementary SchoolGrades: PK-5Distance: 0.3 mi
- 5/10River Valley Middle SchoolGrades: 6-8Distance: 2.2 mi
- 4/10Jeffersonville High SchoolGrades: 9-12Distance: 3.4 mi
- $243,7003 bd2 ba2.3k sqft919 Redwood Dr, Clarksville, IN 47129Off Market
- $214,3003 bd1 ba1.6k sqft927 Redwood Dr, Clarksville, IN 47129Off Market
- $177,6002 bd1 ba1k sqft924 Parkwood Dr, Clarksville, IN 47129Off Market
- $180,8002 bd1 ba1k sqft918 Parkwood Dr, Clarksville, IN 47129Off Market
- $255,5003 bd2 ba2k sqft930 Parkwood Dr, Clarksville, IN 47129Off Market
- $251,5003 bd2 ba2.1k sqft935 Redwood Dr, Clarksville, IN 47129Off Market
- $250,0004 bd2 ba2k sqft915 Redwood Dr, Clarksville, IN 47129Off Market
- $247,9003 bd1 ba1.9k sqft930 Redwood Dr, Clarksville, IN 47129Off Market
A local agent can set up tours, give advice and negotiate with sellers.
Similar homes
- $315,0004 bd4 ba3.2k sqft1609 Raleigh Drive, Clarksville, IN 47129For Sale
 MLS ID #202609839, Fancy Smith, RE/MAX FIRST. SIRA
 - $235,0003 bd2 ba1.5k sqft1135 Spicewood Drive, Clarksville, IN 47129For Sale
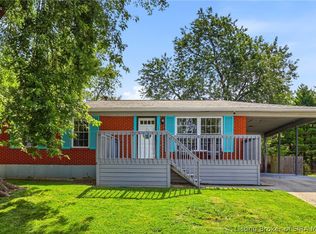 MLS ID #2026010436, Ruth Stewart, Nest Realty. SIRA
 - $220,0003 bd1 ba1.2k sqft635 N Whitcomb Avenue, Clarksville, IN 47129For Sale
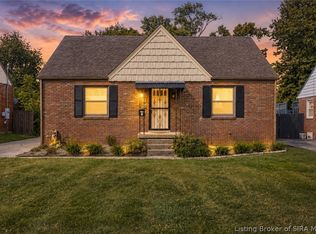 MLS ID #2026010886, Kasey Robinson, Winner Realty. SIRA
 - $359,0003 bd3 ba2.2k sqft2414 Magnolia Court, Clarksville, IN 47129For Sale
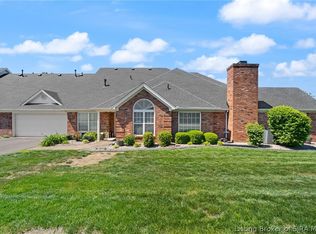 MLS ID #202607617, Pat Groves, Schuler Bauer Real Estate Services ERA Powered (N. SIRA
 - $275,0003 bd2 ba2.2k sqft3612 Saint Joseph Road, New Albany, IN 47150For SaleMLS ID #202609395, Alyssa Langan, White Picket Real Estate. SIRA
- $230,0004 bd1 ba1.3k sqft1911 Tennyson Drive, Clarksville, IN 47129For SaleMLS ID #202609194, Shelby Fryrear, Schuler Bauer Real Estate Services ERA Powered (N. SIRA
- $287,5004 bd2 ba1.9k sqft4600 Scott Drive, Jeffersonville, IN 47130For SaleMLS ID #2026010515, John Brace, Redfin Corporation. SIRA
- $280,0004 bd2 ba2.3k sqft1604 Northaven Drive, Jeffersonville, IN 47130For SaleMLS ID #2026010653, Gilbert Zaldivar, ZHomes Real Estate, LLC. SIRA
- $269,9003 bd3 ba2k sqft1402 Dove Drive, Jeffersonville, IN 47130For SaleMLS ID #2026010762, JJ Edwards, Berkshire Hathaway HomeServices Parks & Weisberg R. SIRA
- $284,9003 bd2 ba1.9k sqft2412 Stover Drive, New Albany, IN 47150For SaleMLS ID #202609597, Michelle Schnell-Gammons, 1% Lists Purple Door IN KY. SIRA
- $270,0004 bd3 ba2k sqft2131 Culbertson Avenue, New Albany, IN 47150For SaleMLS ID #2026010961, Rob Gaines, Keller Williams Realty Consultants. SIRA
- $320,0003 bd2 ba2.2k sqft833 Beechwood Drive, Sellersburg, IN 47172For SaleMLS ID #2026010977, Barbara Popp, Schuler Bauer Real Estate Services ERA Powered (N. SIRA
- $280,0003 bd2 ba1.7k sqft3312 Mellwood Drive, New Albany, IN 47150For SaleMLS ID #202609670, Shelby Fryrear, Schuler Bauer Real Estate Services ERA Powered (N. SIRA
- $285,0003 bd2 ba1.4k sqft2006 Henryville Bluelick Road, Henryville, IN 47126For SaleMLS ID #2026011195, Amanda Braden, Schuler Bauer Real Estate Services ERA Powered (N. SIRA
- $280,0003 bd2 ba2.1k sqft632 E Daisy Lane, New Albany, IN 47150For SaleMLS ID #202609682, Adam McGuirk, Schuler Bauer Real Estate Services ERA Powered (N. SIRA
- $325,0004 bd3 ba2.1k sqft3609 Doe Run Way, New Albany, IN 47150For SaleMLS ID #2026010525, Julie Dulaney, Real Estate Unlimited. SIRA
- $299,0004 bd4 ba2.8k sqft1832 Ekin Avenue, New Albany, IN 47150For SaleMLS ID #202609410, Ben Bass, THRIVE Realty. SIRA
- $275,0002 bd1 ba1.4k sqft320 Fairview Road, Memphis, IN 47143For SaleMLS ID #202609028, Darlene Coleman, Schuler Bauer Real Estate Services ERA Powered (N. SIRA
- $240,0003 bd2 ba1.6k sqft1515 Walnut Street, New Albany, IN 47150For SaleMLS ID #2026011105, Jared Housier, Southern Homes Realty. SIRA
- $264,9003 bd4 ba2.6k sqft3317 Saddlewood Court, New Albany, IN 47150For SaleMLS ID #2026010540, Christina McKim, Green Tree Real Estate Services. SIRA
