Welcome to 632 E. Daisy Lane, a truly one-of-a-kind home where timeless charm and exceptional craftsmanship come together. Built in 1950 and lovingly handcrafted over many years by a talented woodworker, this 3-bedroom, 2-bathroom home showcases custom details and QUALITY WORKMANSHIP throughout. Warm, inviting living spaces create the perfect place to relax or ENTERTAIN. Car enthusiasts, hobbyists, and anyone needing extra storage will appreciate the impressive detached 4-BAY GARAGE, offering endless possibilities for vehicles, a workshop, or recreational equipment. CONVENIENTLY LOCATED near shopping, dining, schools, parks, and major highways, this RARE New Albany gem offers character you simply can't find in today's homes. Don't miss the opportunity to make this truly special property your own! Call to schedule your private showing today. Sq ft & rm size are approximate.
For sale
Price cut: $3K (10/5)
$272,000
632 E Daisy Lane, New Albany, IN 47150
3beds
2,148sqft
Single Family Residence
Built in 1950
0.27 Acres Lot
$266,400 Zestimate®
$127/sqft
$-- HOA
What's special
Timeless charmExceptional craftsmanshipQuality workmanship throughoutWarm inviting living spacesCustom details
- 111 days
- 1,063
- 79
Zillow last checked:
Listing updated:
Listed by:
Adam McGuirk,
Schuler Bauer Real Estate Services ERA Powered (N,
Nathan Petras,
Schuler Bauer Real Estate Services ERA Powered (N
Source: SIRA,MLS#: 202609682 Originating MLS: Southern Indiana REALTORS Association
Originating MLS: Southern Indiana REALTORS AssociationFacts & features
Interior
Bedrooms & bathrooms
- Bedrooms: 3
- Bathrooms: 2
- Full bathrooms: 2
Primary bedroom
- Description: Flooring: Laminate
- Level: First
- Dimensions: 12 x 13
Bedroom
- Description: Flooring: Laminate
- Level: First
- Dimensions: 10 x 11
Bedroom
- Description: Non-Conforming Sq ft,Flooring: Wood
- Level: Second
- Dimensions: 12 x 35
Dining room
- Description: Flooring: Laminate
- Level: First
- Dimensions: 10 x 12
Other
- Description: Flooring: Tile
- Level: First
Other
- Level: Lower
Kitchen
- Description: Flooring: Tile
- Level: First
- Dimensions: 11 x 13
Living room
- Description: Flooring: Laminate
- Level: First
- Dimensions: 13 x 18
Other
- Description: sunroom,Flooring: Wood
- Level: First
- Dimensions: 13 x 14
Heating
- Forced Air
Cooling
- Central Air
Appliances
- Included: Dishwasher
- Laundry: In Basement, Laundry Room
Features
- Ceiling Fan(s), Eat-in Kitchen
- Basement: Walk-Out Access
- Number of fireplaces: 1
- Fireplace features: Wood Burning
Interior area
- Total structure area: 2,148
- Total interior livable area: 2,148 sqft
- Finished area above ground: 2,148
- Finished area below ground: 0
Property
Parking
- Total spaces: 4
- Parking features: Detached, Garage
- Garage spaces: 4
Features
- Levels: One and One Half
- Stories: 1.5
Lot
- Size: 0.27 Acres
Details
- Additional structures: Garage(s), Shed(s), Gazebo
- Parcel number: 22050260004600000
- Zoning: Residential
- Zoning description: Residential
- Special conditions: Estate
Construction
Type & style
- Home type: SingleFamily
- Architectural style: One and One Half Story
- Property subtype: Single Family Residence
Materials
- Brick, Frame
- Foundation: Poured
- Roof: Metal
Condition
- Resale
- New construction: No
- Year built: 1950
Utilities & green energy
- Water: Connected, Public
Community & HOA
Community
- Features: Sidewalks
Location
- Region: New Albany
Financial & listing details
- Price per square foot: $127/sqft
- Tax assessed value: $181,400
- Annual tax amount: $1,186
- Date on market: 6/29/2026
- Cumulative days on market: 112 days
- Listing terms: Cash,Conventional,FHA,VA Loan
- Road surface type: Paved
Estimated market value
$266,400
$253,000 - $280,000
$1,783/mo
Price history
| Date | Event | Price |
|---|---|---|
| 10/5/2026 | Price change | $272,000-1.1%$127/sqft |
Source:  SIRA #202609682 Report a problem SIRA #202609682 Report a problem | ||
| 8/31/2026 | Price change | $275,000-1.8%$128/sqft |
Source: SIRA #202609682 Report a problem | ||
| 7/10/2026 | Price change | $280,000-1.8%$130/sqft |
Source: SIRA #202609682 Report a problem | ||
| 6/29/2026 | Listed for sale | $285,000$133/sqft |
Source: SIRA #202609682 Report a problem | ||
Public tax history
| Year | Property taxes | Tax assessment |
|---|---|---|
| 2025 | $1,162 -3.1% | $181,400 +29% |
| 2024 | $1,199 -16.9% | $140,600 -1.8% |
| 2023 | $1,443 +2% | $143,200 -8.4% |
| 2022 | $1,415 -3.6% | $156,300 +7.6% |
| 2021 | $1,467 +0.3% | $145,300 -3.9% |
| 2020 | $1,463 +1.9% | $151,200 -0.1% |
| 2019 | $1,435 -1.1% | $151,400 +0.9% |
| 2018 | $1,452 | $150,000 +0.4% |
| 2017 | $1,452 +6.8% | $149,400 +0.5% |
| 2016 | $1,360 | $148,700 +12.1% |
| 2014 | $1,360 +1.3% | $132,700 +2.8% |
| 2013 | $1,342 +7.7% | $129,100 -1.8% |
| 2012 | $1,246 -11.8% | $131,400 -11.6% |
| 2011 | $1,412 +2.9% | $148,600 |
| 2010 | $1,373 +11.1% | $148,600 |
| 2009 | $1,236 +19.5% | $148,600 +0.9% |
| 2007 | $1,035 | $147,300 +4.3% |
| 2006 | -- | $141,200 +37.1% |
| 2005 | -- | $103,000 |
Find assessor info on the county website
Monthly payment
Est. payment
Payment breakdown
Explore the cost of this home by adjusting the details. Changes won't be saved.Climate risks
Neighborhood: 47150
Similar homes
- $269,9003 bd2 ba1.9k sqft107 Franklin Drive, New Albany, IN 47150For Sale
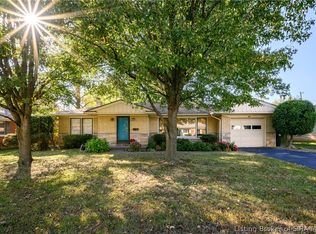 MLS ID #2026012620, Chris Koerner, Property Advancement Realty. SIRA
 - $285,0003 bd3 ba2.3k sqft612 E Daisy Lane, New Albany, IN 47150For Sale
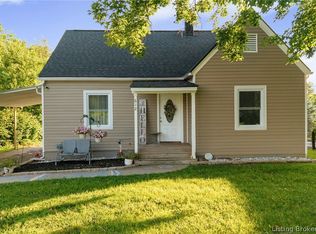 MLS ID #202609744, William Kramer, JPAR Aspire. SIRA
 - $269,9003 bd2 ba1.7k sqft3312 Mellwood Drive, New Albany, IN 47150For Sale
 MLS ID #2026012309, Shelby Fryrear, Schuler Bauer Real Estate Services ERA Powered (N. SIRA
 - $245,9004 bd2 ba1.8k sqft1715 McDonald, New Albany, IN 47150For Sale
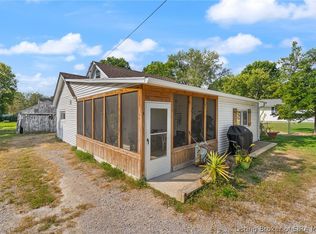 MLS ID #2026012235, Angie Ripperdan, Keller Williams Realty Consultants. SIRA
