Well-maintained, one-owner Bedford stone home offering timeless character and ample living, entertaining, and storage space! Situated on a corner lot in, this classic home reflects decades of pride of ownership inside and out. The main level features beautiful hardwood flooring, a spacious living room highlighted by a stone fireplace, an eat-in kitchen with abundant cabinetry, and additional flexible living space perfect for a family room, home office, or den. Original details throughout give the home a warmth and character that are increasingly hard to find. The finished lower level significantly expands the usable space and offers a large open recreation/family area with plenty of possibilities for entertaining, hobbies, or additional gathering space.
Outside, the property is just as impressive with a fenced yard, established landscaping, multiple garden and patio areas, and a covered patio perfect for relaxing outdoors. Parking and storage are exceptional with a detached 2-car garage, additional carport, and an expansive paved drive. Conveniently located near shopping, dining, and everyday amenities, this lovingly cared-for New Albany home combines classic Bedford stone construction, versatile space, and features you simply don't find in many homes today. A truly unique property ready for its next chapter!
For sale
$255,000
2579 Charlestown Road, New Albany, IN 47150
2beds
1,664sqft
Single Family Residence
Built in 1953
10,628 Square Feet Lot
$245,700 Zestimate®
$153/sqft
$-- HOA
What's special
Fenced yardAdditional carportClassic bedford stone constructionOriginal details throughoutExpansive paved driveCorner lotAdditional flexible living space
- 2 days
- 169
- 14
Zillow last checked:
Listing updated:
Listed by:
Paul R Kiger II,
Coldwell Banker McMahan,
Jason McKnight,
Coldwell Banker McMahan
Source: SIRA,MLS#: 2026012236 Originating MLS: Southern Indiana REALTORS Association
Originating MLS: Southern Indiana REALTORS AssociationFacts & features
Interior
Bedrooms & bathrooms
- Bedrooms: 2
- Bathrooms: 1
- Full bathrooms: 1
Rooms
- Room types: Family Room
Primary bedroom
- Description: Flooring: Laminate
- Level: First
- Dimensions: 10.2 x 11.8
Bedroom
- Description: Flooring: Laminate
- Level: First
- Dimensions: 10 x 11.8
Family room
- Description: Flooring: Wood
- Level: First
- Dimensions: 12 x 26.2
Other
- Description: Flooring: Tile
- Level: First
- Dimensions: 6.5 x 8.6
Kitchen
- Description: Flooring: Tile
- Level: First
- Dimensions: 13 x 13.5
Living room
- Description: Flooring: Laminate
- Level: First
- Dimensions: 13.4 x 24.3
Office
- Description: Flooring: Laminate
- Level: First
- Dimensions: 10 x 9.5
Heating
- Forced Air
Cooling
- Central Air
Appliances
- Included: Dishwasher, Microwave, Oven, Range, Refrigerator
- Laundry: In Basement, Other
Features
- Ceiling Fan(s), Eat-in Kitchen, Main Level Primary
- Basement: Full,Partially Finished
- Number of fireplaces: 2
- Fireplace features: Electric, Insert
Interior area
- Total structure area: 1,664
- Total interior livable area: 1,664 sqft
- Finished area above ground: 1,166
- Finished area below ground: 498
Property
Parking
- Total spaces: 3
- Parking features: Carport, Detached, Garage
- Garage spaces: 3
- Has carport: Yes
- Details: Off Street
Features
- Levels: One
- Stories: 1
- Patio & porch: Covered, Patio
- Exterior features: Fence, Landscaping, Patio
- Fencing: Yard Fenced
Lot
- Size: 10,628 Square Feet
- Features: Corner Lot
Details
- Additional structures: Garage(s)
- Parcel number: 220504301192000008
- Zoning: Residential
- Zoning description: Residential
Construction
Type & style
- Home type: SingleFamily
- Architectural style: One Story
- Property subtype: Single Family Residence
Materials
- Stone, Frame
- Foundation: Block
- Roof: Shingle
Condition
- New construction: No
- Year built: 1953
Utilities & green energy
- Water: Connected, Public
Community & HOA
HOA
- Has HOA: No
Location
- Region: New Albany
Financial & listing details
- Price per square foot: $153/sqft
- Tax assessed value: $208,100
- Annual tax amount: $937
- Date on market: 10/2/2026
- Listing terms: Cash,Conventional,FHA,VA Loan
- Road surface type: Paved
Estimated market value
$245,700
$233,000 - $258,000
$1,246/mo
Price history
| Date | Event | Price |
|---|---|---|
| 10/2/2026 | Listed for sale | $255,000$153/sqft |
Source:  SIRA #2026012236 Report a problem SIRA #2026012236 Report a problem | ||
Public tax history
| Year | Property taxes | Tax assessment |
|---|---|---|
| 2025 | $947 -15.2% | $208,100 +63.6% |
| 2024 | $1,116 -30.4% | $127,200 -5.1% |
| 2023 | $1,604 +7.9% | $134,100 -1.6% |
| 2022 | $1,487 +14.4% | $136,300 +8.6% |
| 2021 | $1,300 -8% | $125,500 +4.8% |
| 2020 | $1,413 +14% | $119,800 -7.2% |
| 2019 | $1,239 -1.9% | $129,100 +8.3% |
| 2018 | $1,263 | $119,200 |
| 2017 | $1,263 +9.4% | $119,200 +4.6% |
| 2016 | $1,154 | $114,000 +1.1% |
| 2014 | $1,154 +2.3% | $112,800 +0.6% |
| 2013 | $1,128 +1% | $112,100 -2.4% |
| 2012 | $1,117 +10% | $114,800 +13.9% |
| 2011 | $1,015 +2.8% | $100,800 |
| 2010 | $987 +9.7% | $100,800 |
| 2009 | $900 +13.6% | $100,800 -3.6% |
| 2007 | $792 | $104,600 +18.1% |
| 2006 | -- | $88,600 |
Find assessor info on the county website
Monthly payment
Est. payment
Payment breakdown
Explore the cost of this home by adjusting the details. Changes won't be saved.Climate risks
Neighborhood: 47150
- $254,1003 bd1 ba1.4k sqft2581 Charlestown Rd, New Albany, IN 47150Off Market
- $204,3003 bd1 ba864 sqft1708 Twin Oaks Dr, New Albany, IN 47150Off Market
- $220,0002 bd2 ba1.1k sqft2534 Charlestown Rd UNIT 13, New Albany, IN 47150Sold
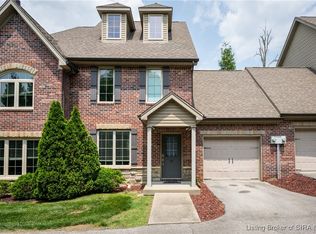
- $235,0002 bd0 ba488 sqft2578 Charlestown Rd, New Albany, IN 47150Off Market
Similar homes
- $245,9004 bd2 ba1.8k sqft1715 McDonald, New Albany, IN 47150For Sale
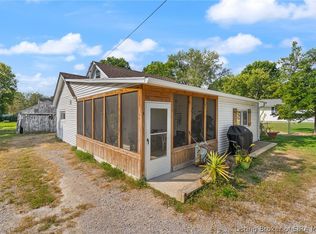 MLS ID #2026012235, Angie Ripperdan, Keller Williams Realty Consultants. SIRA
 - $258,0002 bd2 ba1.1k sqft904 Silver Street, New Albany, IN 47150For Sale
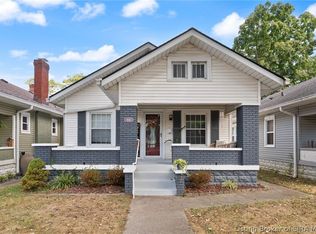 MLS ID #2026012221, Amy Dixon, Keller Williams Realty Consultants. SIRA
 - $280,0003 bd1 ba1.3k sqft1352 Slate Run Road, New Albany, IN 47150For Sale
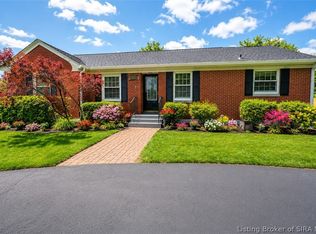 MLS ID #2026011992, Bob Sokoler, simpler.realestate. SIRA
 - $269,9003 bd2 ba1.7k sqft3312 Mellwood Drive, New Albany, IN 47150For Sale
 MLS ID #202609670, Shelby Fryrear, Schuler Bauer Real Estate Services ERA Powered (N. SIRA
