Opportunity knocks! Whether you're looking to expand your investment portfolio or purchase a home in a prime location, this 3-bedroom, 2.5-bath property offers incredible potential. Conveniently located within walking distance of all the restaurants, shops, entertainment, and charm of downtown New Albany, you'll love the convenience this location provides.
The main-level primary suite features a walk-in closet and an attached full bath, offering added comfort and functionality. The home also includes an enclosed patio, perfect for additional living or entertaining space, as well as off-street parking available both in the front and rear of the property.
The seller is offering the property as-is, creating an excellent opportunity for buyers to make improvements and add value. With a motivated seller and endless possibilities, this is a chance you won't want to miss! Sq ft & rm sz approx.
For sale
Price cut: $5K (9/30)
$239,900
617 E Elm Street, New Albany, IN 47150
3beds
1,695sqft
Single Family Residence
Built in 1900
3,920 Square Feet Lot
$230,500 Zestimate®
$142/sqft
$-- HOA
What's special
Main-level primary suiteEnclosed patioWalk-in closet
- 73 days
- 797
- 55
Likely to sell faster than
Zillow last checked:
Listing updated:
Listed by:
Amanda Braden,
Schuler Bauer Real Estate Services ERA Powered (N
Source: SIRA,MLS#: 2026010672 Originating MLS: Southern Indiana REALTORS Association
Originating MLS: Southern Indiana REALTORS AssociationFacts & features
Interior
Bedrooms & bathrooms
- Bedrooms: 3
- Bathrooms: 3
- Full bathrooms: 2
- 1/2 bathrooms: 1
Primary bedroom
- Description: Flooring: Carpet
- Level: First
- Dimensions: 13.3 x 14.11
Bedroom
- Description: Flooring: Carpet
- Level: Second
- Dimensions: 12.1 x 14.1
Bedroom
- Description: Flooring: Carpet
- Level: Second
- Dimensions: 9.8 x 12.5
Dining room
- Description: first room you walk into,Flooring: Engineered Hardwood
- Level: First
- Dimensions: 10.1 x 15.8
Kitchen
- Description: Flooring: Tile
- Level: First
- Dimensions: 11.5 x 13.2
Living room
- Description: Flooring: Engineered Hardwood
- Level: First
- Dimensions: 13.3 x 13.8
Other
- Description: sunroom
- Level: First
- Dimensions: 12.7 x 18.1
Heating
- Forced Air
Cooling
- Central Air
Appliances
- Included: Dishwasher, Microwave, Oven, Range, Refrigerator
- Laundry: Laundry Closet, Main Level
Features
- Bookcases, Ceiling Fan(s), Separate/Formal Dining Room, Bath in Primary Bedroom, Main Level Primary, Walk-In Closet(s), Window Treatments
- Windows: Blinds
- Has basement: Yes
- Has fireplace: No
Interior area
- Total structure area: 1,695
- Total interior livable area: 1,695 sqft
- Finished area above ground: 1,695
- Finished area below ground: 0
Property
Parking
- Parking features: Off Street
Features
- Levels: Two
- Stories: 2
- Patio & porch: Covered, Deck, Enclosed, Porch
- Exterior features: Deck, Porch
Lot
- Size: 3,920 Square Feet
- Dimensions: 34 x 121
Details
- Parcel number: 220503500268000008
- Zoning: Residential
- Zoning description: Residential
Construction
Type & style
- Home type: SingleFamily
- Architectural style: Two Story
- Property subtype: Single Family Residence
Materials
- Brick, Frame
- Foundation: Brick/Mortar, Cellar
Condition
- Resale
- New construction: No
- Year built: 1900
Utilities & green energy
- Water: Connected, Public
Community & HOA
Community
- Features: Sidewalks
HOA
- Has HOA: No
Location
- Region: New Albany
Financial & listing details
- Price per square foot: $142/sqft
- Annual tax amount: $3,066
- Date on market: 8/3/2026
- Cumulative days on market: 73 days
- Listing terms: Cash,Conventional
Estimated market value
$230,500
$219,000 - $242,000
$1,910/mo
Price history
| Date | Event | Price |
|---|---|---|
| 9/30/2026 | Price change | $239,900-2%$142/sqft |
Source:  SIRA #2026010672 Report a problem SIRA #2026010672 Report a problem | ||
| 8/24/2026 | Price change | $244,900-3.9%$144/sqft |
Source: SIRA #2026010672 Report a problem | ||
| 8/3/2026 | Listed for sale | $254,900-7%$150/sqft |
Source: SIRA #2026010672 Report a problem | ||
| 9/30/2022 | Sold | $274,000$162/sqft |
Source: SIRA #2022011904 Report a problem | ||
| 9/9/2022 | Listed for sale | $274,000+89%$162/sqft |
Source: SIRA #2022011904 Report a problem | ||
| 3/7/2016 | Sold | $145,000+1690.1%$86/sqft |
Source: SIRA #201507857 Report a problem | ||
| 1/23/2013 | Sold | $8,100$5/sqft |
Source: SIRA #201206859 Report a problem | ||
Public tax history
Tax history is unavailable.
Monthly payment
Est. payment
Payment breakdown
Explore the cost of this home by adjusting the details. Changes won't be saved.Climate risks
Neighborhood: Midtown

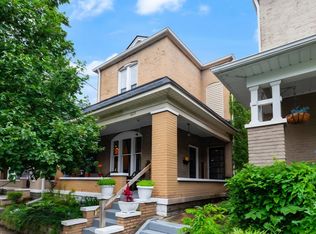


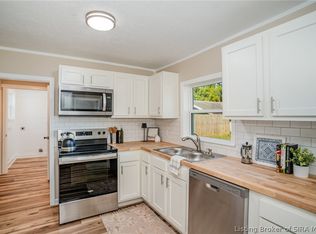
Similar homes
- $225,0003 bd2 ba2.2k sqft1211 E Elm Street, New Albany, IN 47150For Sale
 MLS ID #2026012477, Staci Flispart, Lopp Real Estate Brokers. SIRA
 - $235,0003 bd3 ba1.9k sqft2312 Frederick, New Albany, IN 47150For Sale
 MLS ID #2026012133, Angela L Bauer, RE/MAX FIRST. SIRA
 - $265,0004 bd3 ba2k sqft2131 Culbertson Avenue, New Albany, IN 47150For Sale
 MLS ID #2026012465, Rob Gaines, Keller Williams Realty Consultants. SIRA
 - $230,0003 bd2 ba1.2k sqft1831 Center Street, New Albany, IN 47150For Sale
 MLS ID #2026011584, Paige R Cooper-Moore, eXp Realty, LLC. SIRA
