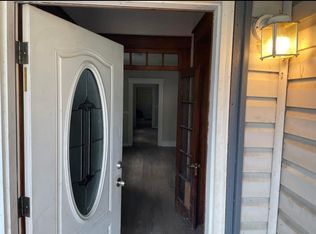
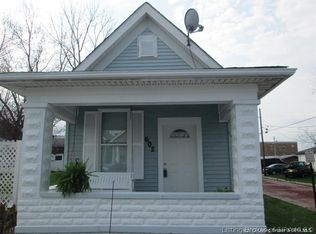
Welcome to 520 E Elm St — where historic New Albany charm meets modern updates in the heart of the desirable Historic District! This move-in ready home has been thoughtfully updated while still maintaining its original character and curb appeal. Inside, you’ll find beautifully updated kitchen and baths, flooring, reconfigured laundry space, stylish light fixtures, and window treatments throughout that will remain with the home. The refrigerator and dishwasher are just 1 year old, and the washer & dryer will also stay for added convenience. Major updates include a new roof in 2023, sump pump in 2026, and HVAC in 2026.
Outside, enjoy a low-maintenance fenced backyard with a back deck and detached garage with electricity. Located just blocks from local restaurants, shopping, the Greenway, and YMCA, this home offers the perfect blend of walkability and neighborhood charm. Situated within the New Albany Historic District, exterior modifications are subject to Historic Preservation Commission approval.
For sale
Price cut: $10.9K (9/17)
$259,000
520 E Elm Street, New Albany, IN 47150
4beds
1,920sqft
Single Family Residence
Built in 1929
3,301 Square Feet Lot
$248,000 Zestimate®
$135/sqft
$-- HOA
What's special
- 148 days
- 481
- 59
Zillow last checked:
Listing updated:
Listed by:
Sophia O'Coffey,
RE/MAX FIRST
Source: SIRA,MLS#: 202608450 Originating MLS: Southern Indiana REALTORS Association
Originating MLS: Southern Indiana REALTORS AssociationFacts & features
Interior
Bedrooms & bathrooms
- Bedrooms: 4
- Bathrooms: 2
- Full bathrooms: 1
- 1/2 bathrooms: 1
Primary bedroom
- Description: Flooring: Vinyl
- Level: First
Bedroom
- Description: Flooring: Carpet
- Level: Second
Bedroom
- Description: Flooring: Vinyl
- Level: Second
Bedroom
- Description: Flooring: Vinyl
- Level: Second
Dining room
- Description: Flooring: Vinyl
- Level: First
Other
- Description: Flooring: Tile
- Level: First
Other
- Description: Flooring: Tile
- Level: Second
Kitchen
- Description: Flooring: Tile
- Level: First
Living room
- Description: Flooring: Vinyl
- Level: First
Other
- Description: Laundry Room,Flooring: Tile
- Level: First
Heating
- Forced Air
Cooling
- Central Air
Appliances
- Included: Dryer, Dishwasher, Disposal, Microwave, Oven, Range, Refrigerator, Washer
- Laundry: Main Level, Laundry Room
Features
- Ceiling Fan(s), Separate/Formal Dining Room, Main Level Primary, Vaulted Ceiling(s), Window Treatments
- Windows: Blinds
- Basement: Partial,Unfinished,Crawl Space
- Has fireplace: No
Interior area
- Total structure area: 1,920
- Total interior livable area: 1,920 sqft
- Finished area above ground: 1,920
- Finished area below ground: 0
Property
Parking
- Total spaces: 1
- Parking features: Detached, Garage, Off Street, Garage Faces Side
- Garage spaces: 1
- Has uncovered spaces: Yes
- Details: Off Street
Features
- Levels: One and One Half
- Stories: 1.5
- Patio & porch: Covered, Deck, Porch
- Exterior features: Deck, Landscaping, Paved Driveway, Porch
Lot
- Size: 3,301 Square Feet
- Features: Corner Lot
Details
- Parcel number: 220503500162000008
- Zoning: Residential
- Zoning description: Residential
Construction
Type & style
- Home type: SingleFamily
- Architectural style: One and One Half Story
- Property subtype: Single Family Residence
Materials
- Brick, Frame, Wood Siding
- Foundation: Brick/Mortar, Crawlspace, Cellar
- Roof: Shingle
Condition
- Resale
- New construction: No
- Year built: 1929
Utilities & green energy
- Water: Connected, Public
Community & HOA
Community
- Features: Sidewalks
Location
- Region: New Albany
Financial & listing details
- Price per square foot: $135/sqft
- Annual tax amount: $4,462
- Date on market: 5/20/2026
- Cumulative days on market: 149 days
- Listing terms: Cash,Conventional,FHA,VA Loan
- Road surface type: Paved
Estimated market value
$248,000
$236,000 - $260,000
$1,979/mo
Price history
| Date | Event | Price |
|---|---|---|
| 9/17/2026 | Price change | $259,000-4%$135/sqft |
Source:  SIRA #202608450 Report a problem SIRA #202608450 Report a problem | ||
| 5/20/2026 | Listed for sale | $269,900+17.3%$141/sqft |
Source: SIRA #202608450 Report a problem | ||
| 4/28/2022 | Sold | $230,000+5%$120/sqft |
Source: SIRA #202207661 Report a problem | ||
| 3/25/2022 | Listed for sale | $219,000$114/sqft |
Source: SIRA #202207661 Report a problem | ||
Public tax history
Tax history is unavailable.
Monthly payment
Est. payment
Payment breakdown
Explore the cost of this home by adjusting the details. Changes won't be saved.Climate risks
Neighborhood: Midtown
Similar homes
- $265,0004 bd3 ba2k sqft2131 Culbertson Avenue, New Albany, IN 47150For Sale
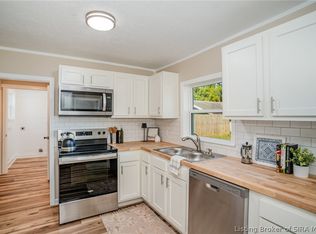 MLS ID #2026012465, Rob Gaines, Keller Williams Realty Consultants. SIRA
 - $225,0003 bd2 ba2.2k sqft1211 E Elm Street, New Albany, IN 47150For Sale
 MLS ID #2026012477, Staci Flispart, Lopp Real Estate Brokers. SIRA
 - $245,9004 bd2 ba1.8k sqft1715 McDonald, New Albany, IN 47150For Sale
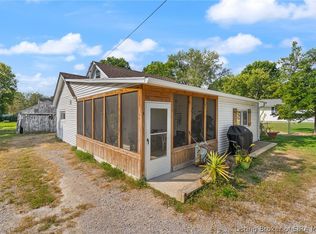 MLS ID #2026012235, Angie Ripperdan, Keller Williams Realty Consultants. SIRA
 - $242,9004 bd1 ba2k sqft2402 E Market Street, New Albany, IN 47150For Sale
 MLS ID #2026012308, Mary Wallace, Schuler Bauer Real Estate Services ERA Powered (N. SIRA
