You are going to love the amount of SPACE in this home! Large spaces for sleeping, dining, and gathering - not to forget a HUGE GARAGE. Beautiful hardwood floors, soaring ceilings, crown molding and so much charm. Unique storage cabinets that are functional and ripe for transforming. The seller has just had the roof replaced on both the home and half of the garage; had the furnace replaced in 2025; the hot water heater in 2026 and a beautiful new tiled bathroom shower surround. Enjoy your fall evenings on the enclosed front porch with a cup of warm cider, tea or other favorite beverage just in time for those trick or treaters. With room for that 9' Christmas tree in the living room, the gas fireplace will warm your heart, soul and season. How about an evening stroll down the nearby GREENWAY with your favorite person(s) or fur baby. The Greenway connects New Albany, Clarksville and Jeffersonville with one continuous sidewalk. This home has so much to offer and is priced to sell being sold As Is. Sq ft & rm sz approx.
For sale
$242,900
2402 E Market Street, New Albany, IN 47150
4beds
2,032sqft
Single Family Residence
Built in 1929
5,662 Square Feet Lot
$233,600 Zestimate®
$120/sqft
$-- HOA
What's special
- 1 day
- 339
- 12
Zillow last checked:
Listing updated:
Listed by:
Mary Wallace,
Schuler Bauer Real Estate Services ERA Powered (N
Source: SIRA,MLS#: 2026012308 Originating MLS: Southern Indiana REALTORS Association
Originating MLS: Southern Indiana REALTORS AssociationFacts & features
Interior
Bedrooms & bathrooms
- Bedrooms: 4
- Bathrooms: 1
- Full bathrooms: 1
Rooms
- Room types: Bonus Room
Primary bedroom
- Description: Double Closet, Ceiling Fan,Flooring: Wood
- Level: First
- Dimensions: 12.1 x 13.1
Bedroom
- Description: Flooring: Wood
- Level: First
- Dimensions: 11.9 x 12.9
Bedroom
- Description: Flooring: Carpet
- Level: Second
- Dimensions: 13.6 x 18.6
Bedroom
- Description: non-conforming - Flex,Flooring: Luxury Vinyl Plank
- Level: Second
- Dimensions: 17.7 x 10.7
Dining room
- Description: Flooring: Wood
- Level: First
- Dimensions: 13.5 x 11.6
Other
- Description: New Tile Shower Surround, Linen Closet,Flooring: Luxury Vinyl Plank
- Level: First
- Dimensions: 7.9 x 6
Kitchen
- Description: Flooring: Vinyl
- Level: First
- Dimensions: 13.5 x 13.1
Living room
- Description: Gas Fireplace, Crown Molding, Faux Wood Beam,Flooring: Wood
- Level: First
- Dimensions: 21.5 x 14.1
Other
- Description: non-conforming - Loft,Flooring: Carpet
- Level: Second
- Dimensions: 26.5 x 11.4
Heating
- Forced Air
Cooling
- Central Air
Appliances
- Included: Dishwasher, Oven, Range, Refrigerator
- Laundry: In Basement, Laundry Room
Features
- Ceiling Fan(s), Separate/Formal Dining Room, Mud Room, Pantry, Utility Room, Window Treatments
- Windows: Blinds, Screens
- Basement: Unfinished,Crawl Space,Sump Pump
- Number of fireplaces: 1
- Fireplace features: Gas
Interior area
- Total structure area: 1,537
- Total interior livable area: 2,032 sqft
- Finished area above ground: 1,536
- Finished area below ground: 0
Property
Parking
- Total spaces: 2
- Parking features: Detached, Garage, Garage Faces Rear
- Garage spaces: 2
Features
- Levels: One and One Half
- Stories: 1.5
- Exterior features: Fence
- Fencing: Yard Fenced
Lot
- Size: 5,662 Square Feet
- Dimensions: 131 x 42
Details
- Additional structures: Garage(s)
- Parcel number: 220502900089000008
- Zoning: Residential
- Zoning description: Residential
Construction
Type & style
- Home type: SingleFamily
- Architectural style: One and One Half Story
- Property subtype: Single Family Residence
Materials
- Frame
- Foundation: Block, Crawlspace, Cellar
Condition
- New construction: No
- Year built: 1929
Utilities & green energy
- Water: Connected, Public
Community & HOA
Community
- Features: Sidewalks
HOA
- Has HOA: No
Location
- Region: New Albany
Financial & listing details
- Price per square foot: $120/sqft
- Tax assessed value: $203,600
- Annual tax amount: $1,940
- Date on market: 10/5/2026
- Listing terms: Cash,Conventional
- Road surface type: Paved
Estimated market value
$233,600
$222,000 - $245,000
$1,847/mo
Price history
| Date | Event | Price |
|---|---|---|
| 10/5/2026 | Listed for sale | $242,900+29.5%$120/sqft |
Source:  SIRA #2026012308 Report a problem SIRA #2026012308 Report a problem | ||
| 4/14/2023 | Sold | $187,500$92/sqft |
Source: SIRA #202306007 Report a problem | ||
| 3/14/2023 | Pending sale | $187,500$92/sqft |
Source: SIRA #202306007 Report a problem | ||
| 3/6/2023 | Listed for sale | $187,500-1.3%$92/sqft |
Source: SIRA #202306007 Report a problem | ||
| 2/26/2023 | Listing removed | -- |
Source: SIRA #202306007 Report a problem | ||
| 2/21/2023 | Listed for sale | $189,900+105.3%$93/sqft |
Source: SIRA #202306007 Report a problem | ||
| 12/17/2015 | Sold | $92,500-2.5%$46/sqft |
Source: SIRA #201505915 Report a problem | ||
| 11/5/2015 | Price change | $94,900-5%$47/sqft |
Source: Bridge Realtors #201505915 Report a problem | ||
| 8/21/2015 | Listed for sale | $99,900$49/sqft |
Source: Bridge Realtors #201505915 Report a problem | ||
Public tax history
| Year | Property taxes | Tax assessment |
|---|---|---|
| 2025 | $1,899 +12% | $203,600 +13.3% |
| 2024 | $1,695 +7.2% | $179,700 +12% |
| 2023 | $1,581 +9.2% | $160,400 +7.3% |
| 2022 | $1,449 +5.3% | $149,500 +9.7% |
| 2021 | $1,376 +20.5% | $136,300 +4.4% |
| 2020 | $1,142 +2.5% | $130,500 +9.7% |
| 2019 | $1,114 +18% | $119,000 +1% |
| 2018 | $944 | $117,800 +10.8% |
| 2017 | $944 +5.4% | $106,300 +1% |
| 2016 | $896 | $105,200 +8.2% |
| 2014 | $896 +0.6% | $97,200 -5.9% |
| 2013 | $891 -6% | $103,300 -0.9% |
| 2012 | $947 +7.9% | $104,200 +2.2% |
| 2011 | $878 +14.3% | $102,000 +5.9% |
| 2010 | $768 +12.5% | $96,300 |
| 2009 | $683 +31.1% | $96,300 -3.7% |
| 2007 | $521 | $100,000 +5.6% |
| 2006 | -- | $94,700 +41.6% |
| 2005 | -- | $66,900 |
Find assessor info on the county website
Monthly payment
Est. payment
Payment breakdown
Explore the cost of this home by adjusting the details. Changes won't be saved.Climate risks
Neighborhood: 47150


Similar homes
- $245,9004 bd2 ba1.8k sqft1715 McDonald, New Albany, IN 47150For Sale
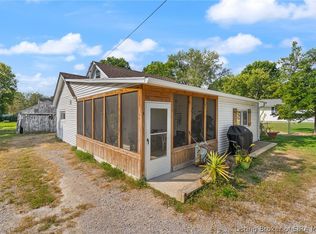 MLS ID #2026012235, Angie Ripperdan, Keller Williams Realty Consultants. SIRA
 - $249,0004 bd2 ba2k sqft1842 E Spring St, New Albany, IN 47150For Sale By Owner
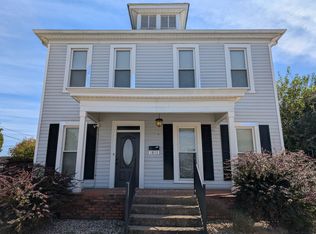
- $225,0003 bd2 ba1.6k sqft2507 Larkwood Drive, New Albany, IN 47150For Sale
 MLS ID #2026010913, Stephanie Baumgartle, Lopp Real Estate Brokers. SIRA
 - $199,9005 bd3 ba2.3k sqft335 E 14th Street, New Albany, IN 47150For Sale
 MLS ID #2026012230, Margot Lipinski, Semonin REALTORS. SIRA
 - $249,0004 bd3 ba1.7k sqft325 E 14th St, New Albany, IN 47150For Sale
 MLS ID #1726045, Casey Churchill, simpler.realestate. Metro Search Inc. LLC DBA Apex MLS
 - $275,0003 bd2 ba1.9k sqft1126 Myrtle Ave, New Albany, IN 47150For SaleMLS ID #1728806, The Noe Group, Lenihan Sotheby's Int'l Realty. Metro Search Inc. LLC DBA Apex MLS
