Welcome home to this inviting 3 bed, 1.5 bath property! The welcoming living room offers a cozy place to relax and gather, while the eat-in kitchen provides a functional space for everyday meals and entertaining. The home offers nicely sized bedrooms with ample space and a partially finished basement with an extra bonus room, perfect for a home office, recreation area, hobby space, or additional storage. Outside, you’ll find a convenient carport, a front porch deck for enjoying the outdoors, and a fenced-in backyard with a patio. With a great combination of indoor comfort, flexible living space, and inviting outdoor features, this home is ready for its next owner to enjoy.
For sale
$235,000
1135 Spicewood Drive, Clarksville, IN 47129
3beds
1,580sqft
Single Family Residence
Built in 1980
8,158 Square Feet Lot
$230,700 Zestimate®
$149/sqft
$-- HOA
What's special
Convenient carportEat-in kitchen
- 31 days |
- 648 |
- 66 |
Likely to sell faster than
Zillow last checked:
Listing updated:
Listed by:
Ruth Stewart,
Nest Realty
Source: SIRA,MLS#: 2026010436 Originating MLS: Southern Indiana REALTORS Association
Originating MLS: Southern Indiana REALTORS AssociationFacts & features
Interior
Bedrooms & bathrooms
- Bedrooms: 3
- Bathrooms: 2
- Full bathrooms: 1
- 1/2 bathrooms: 1
Rooms
- Room types: Bonus Room
Primary bedroom
- Level: First
Bedroom
- Level: First
Bedroom
- Level: First
Half bath
- Level: First
Half bath
- Level: First
Kitchen
- Level: First
Living room
- Level: First
Other
- Description: bonus room
- Level: Lower
Heating
- Forced Air
Cooling
- Central Air
Appliances
- Included: Oven, Range, Refrigerator
- Laundry: In Basement, Laundry Room
Features
- Ceiling Fan(s), Eat-in Kitchen, Bath in Primary Bedroom, Main Level Primary, Window Treatments
- Windows: Blinds
- Basement: Partially Finished
- Has fireplace: No
- Fireplace features: None
Interior area
- Total structure area: 1,580
- Total interior livable area: 1,580 sqft
- Finished area above ground: 1,080
- Finished area below ground: 500
Property
Parking
- Total spaces: 1
- Parking features: Carport, Garage Faces Front
- Garage spaces: 1
- Has carport: Yes
- Details: On Street
Features
- Levels: One
- Stories: 1
- Patio & porch: Deck
- Exterior features: Deck, Fence
- Fencing: Yard Fenced
Lot
- Size: 8,158 Square Feet
Details
- Additional structures: Shed(s)
- Parcel number: 24000630131
- Zoning: Residential
- Zoning description: Residential
Construction
Type & style
- Home type: SingleFamily
- Architectural style: One Story
- Property subtype: Single Family Residence
Materials
- Brick, Block, Concrete
- Foundation: Poured
- Roof: Shingle
Condition
- Resale
- New construction: No
- Year built: 1980
Utilities & green energy
- Sewer: Public Sewer
- Water: Connected, Public
Community & HOA
Community
- Subdivision: Parkwood
HOA
- Has HOA: No
Location
- Region: Clarksville
Financial & listing details
- Price per square foot: $149/sqft
- Tax assessed value: $223,400
- Annual tax amount: $2,045
- Date on market: 7/27/2026
- Cumulative days on market: 32 days
- Listing terms: Cash,Conventional,FHA,VA Loan
- Road surface type: Paved
Estimated market value
$230,700
$219,000 - $242,000
$1,870/mo
Price history
| Date | Event | Price |
|---|---|---|
| 7/27/2026 | Listed for sale | $235,000+64.9%$149/sqft |
Source:  SIRA #2026010436 Report a problem SIRA #2026010436 Report a problem | ||
| 7/9/2021 | Sold | $142,500+44.7%$90/sqft |
Source: SIRA #202108003 Report a problem | ||
| 11/16/2015 | Sold | $98,500-3.9%$62/sqft |
Source: SIRA #201505967 Report a problem | ||
| 7/27/2012 | Sold | $102,500$65/sqft |
Source: SIRA #201204427 Report a problem | ||
Public tax history
| Year | Property taxes | Tax assessment |
|---|---|---|
| 2025 | $1,918 +2.1% | $223,400 +16.5% |
| 2024 | $1,878 +8.8% | $191,800 +2.7% |
| 2023 | $1,726 +18.1% | $186,800 +7.7% |
| 2022 | $1,461 +11.9% | $173,400 +18.1% |
| 2021 | $1,306 +7% | $146,800 +11.8% |
| 2020 | $1,220 +2.4% | $131,300 +7% |
| 2019 | $1,191 +1.8% | $122,700 +7.2% |
| 2018 | $1,170 +12% | $114,500 +0.8% |
| 2017 | $1,044 | $113,600 +4.4% |
| 2016 | $1,044 +32.1% | $108,800 +8.8% |
| 2014 | $791 -33.1% | $100,000 +4.2% |
| 2013 | $1,182 +68.3% | $96,000 -13.3% |
| 2012 | $702 +6% | $110,700 +4.3% |
| 2011 | $662 +2.2% | $106,100 +1% |
| 2010 | $648 +14.4% | $105,100 |
| 2009 | $566 | $105,100 +2.1% |
| 2007 | -- | $102,900 |
| 2006 | -- | $102,900 |
Find assessor info on the county website
Monthly payment
Est. payment
Payment breakdown
Explore the cost of this home by adjusting the details. Changes won't be saved.Climate risks
Neighborhood: 47129
Nearby schools
GreatSchools rating
- 6/10Parkwood Elementary SchoolGrades: PK-5Distance: 0.5 mi
- 5/10River Valley Middle SchoolGrades: 6-8Distance: 2.1 mi
- 4/10Jeffersonville High SchoolGrades: 9-12Distance: 3.4 mi
- $202,6003 bd1 ba1k sqft1141 Spicewood Dr, Clarksville, IN 47129Off Market
- $195,4003 bd2 ba975 sqft1129 Spicewood Dr, Clarksville, IN 47129Off Market
- $172,5003 bd1 ba925 sqft2312 Raintree Ct, Clarksville, IN 47129Off Market
- $205,6003 bd1 ba1.2k sqft2314 Raintree Ct, Clarksville, IN 47129Off Market
- $248,0004 bd2 ba1.5k sqft1123 Spicewood Dr, Clarksville, IN 47129Off Market
- $198,5003 bd1 ba1k sqft1145 Spicewood Dr, Clarksville, IN 47129Off Market
- $228,9003 bd2 ba1.8k sqft1144 Spicewood Dr, Clarksville, IN 47129Off Market
- $218,7003 bd1 ba925 sqft1138 Spicewood Dr, Clarksville, IN 47129Off Market
A local agent can set up tours, give advice and negotiate with sellers.
Similar homes
- $220,0003 bd1 ba1.2k sqft635 N Whitcomb Avenue, Clarksville, IN 47129For Sale
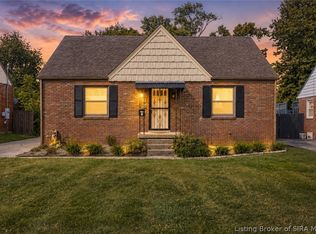 MLS ID #2026010886, Kasey Robinson, Winner Realty. SIRA
 - $230,0004 bd1 ba1.3k sqft1911 Tennyson Drive, Clarksville, IN 47129For Sale
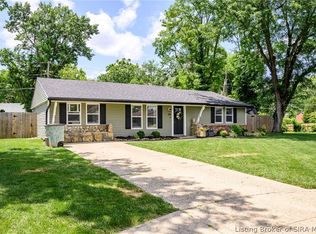 MLS ID #202609194, Shelby Fryrear, Schuler Bauer Real Estate Services ERA Powered (N. SIRA
 - $265,0004 bd2 ba1.6k sqft543 Spicewood Drive, Clarksville, IN 47129For Sale
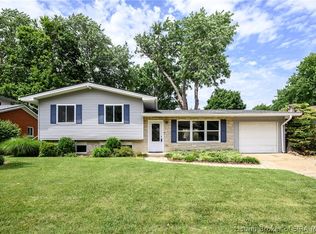 MLS ID #202609457, Amanda Braden, Schuler Bauer Real Estate Services ERA Powered (N. SIRA
 - $264,9003 bd2 ba1.9k sqft2321 Crums Lane, Jeffersonville, IN 47130For Sale
 MLS ID #2026010455, Ryan Gettelfinger, THRIVE Realty. SIRA
 - $225,0003 bd1 ba1k sqft1618 McTavish Drive, Clarksville, IN 47129For SaleMLS ID #202608445, Darlene Coleman, Schuler Bauer Real Estate Services ERA Powered (N. SIRA
- $229,0003 bd2 ba1k sqft2300 Henriott Road, Georgetown, IN 47122For SaleMLS ID #202609824, Becca Potter, RE/MAX FIRST. SIRA
- $249,9003 bd2 ba1.5k sqft779 Yenowine Lane, Georgetown, IN 47122For SaleMLS ID #2026011171, Rob Gaines, Keller Williams Realty Consultants. SIRA
- $224,9003 bd2 ba1.3k sqft3103 Brian Drive, Jeffersonville, IN 47130For SaleMLS ID #2026010437, Hannah Paul, RE/MAX FIRST. SIRA
- $254,9003 bd2 ba1.4k sqft3018 Pebble Brook, Jeffersonville, IN 47130For SaleMLS ID #2026010573, Troy Stiller, Schuler Bauer Real Estate Services ERA Powered (N. SIRA
- $249,9003 bd1 ba1.3k sqft2321 Bishop Road, Jeffersonville, IN 47130For SaleMLS ID #202609404, Jane Roberts, United Real Estate Louisville. SIRA
- $235,0003 bd2 ba1.3k sqft2420 Stover Drive, New Albany, IN 47150For SaleMLS ID #202609683, Mary Wallace, Schuler Bauer Real Estate Services ERA Powered (N. SIRA
- $214,9003 bd2 ba1.2k sqft1519 E Elm Street, New Albany, IN 47150For SaleMLS ID #2026011243, Petar Mandic, Semonin REALTORS. SIRA
- $234,5003 bd1 ba1k sqft3809 Hamburg Pike, Jeffersonville, IN 47130For SaleMLS ID #202609704, Paola Morante Escobar, Keller Williams Collective. SIRA
- $215,0003 bd1 ba972 sqft604 Mockingbird Drive, Jeffersonville, IN 47130For SaleMLS ID #2026011150, Lena Waiz, Waiz Real Estate. SIRA
- $244,9003 bd2 ba1.8k sqft2416 Stover Drive, New Albany, IN 47150For SaleMLS ID #202609680, Aaron Sloan, Ward Realty Services. SIRA
- $194,9003 bd1 ba1.1k sqft445 Miller Avenue, Clarksville, IN 47129For SaleMLS ID #2026010111, Sierra Davis, JPAR Aspire. SIRA
- $230,0003 bd2 ba2.2k sqft7553 E Hurst Road, Pekin, IN 47165For SaleMLS ID #2026011172, Rachel Touchstone, Realty Advanced. SIRA
- $244,9003 bd2 ba1.3k sqft206 Franklin Street, Utica, IN 47130For SaleMLS ID #202608323, Tracy Long-Jones, Keller Williams Realty Consultants. SIRA
- $229,9003 bd2 ba1.2k sqft938 E 8th Street E, Jeffersonville, IN 47130For SaleMLS ID #202609878, Robert Butler, Semonin REALTORS. SIRA
- $230,0003 bd2 ba1.5k sqft2012 Blue Bird Drive, Jeffersonville, IN 47130For SaleMLS ID #2026010330, Gid Miller, Birchwood Real Estate. SIRA
