Welcome to 779 Yenowine Drive – a fully updated gem nestled in the heart of Georgetown, Indiana. This 3-bedroom, 1 1/2-bath home offers a seamless blend of modern upgrades and functional design. Step inside to find brand-new luxury vinyl plank flooring throughout, fresh interior paint, and an new kitchen featuring crisp white cabinetry, quartz countertops, and a spacious pantry. Both bathrooms totally remodeled. The exterior has been completely refreshed with new siding, a newer roof (2yr old), and new gutters, offering peace of mind for years to come and new HVAC duck work was installed. Enjoy the fenced-in backyard and the convenience of a 1.5-car garage—ideal for extra storage or a small workshop. Located just minutes from I-64, you’ll love the easy commute to Louisville while staying close to local shopping, dining, and all that Georgetown has to offer. Don’t miss your chance to own this turn-key home in a sought-after Floyd County location! Agent is one of the owners. Additional corner lot to be included with total acres of 0.92a.
For sale
$239,900
779 Yenowine Lane, Georgetown, IN 47122
3beds
1,512sqft
Single Family Residence
Built in 1961
0.92 Acres Lot
$232,900 Zestimate®
$159/sqft
$-- HOA
What's special
Fenced-in backyardNew guttersQuartz countertopsBoth bathrooms totally remodeledNew sidingFresh interior paintSpacious pantry
- 29 days
- 1,433
- 137
Likely to sell faster than
Zillow last checked:
Listing updated:
Listed by:
Angie Ripperdan,
Keller Williams Realty Consultants
Source: SIRA,MLS#: 2026011974 Originating MLS: Southern Indiana REALTORS Association
Originating MLS: Southern Indiana REALTORS AssociationFacts & features
Interior
Bedrooms & bathrooms
- Bedrooms: 3
- Bathrooms: 2
- Full bathrooms: 1
- 1/2 bathrooms: 1
Rooms
- Room types: Den, Office
Other
- Description: See blue prints in photos
Heating
- Forced Air
Cooling
- Central Air
Appliances
- Included: Dryer, Dishwasher, Microwave, Oven, Range, Washer
- Laundry: Main Level, Laundry Room
Features
- Bookcases, Bathroom Rough-In, Ceiling Fan(s), Eat-in Kitchen, Home Office, Main Level Primary, Mud Room, Pantry, Split Bedrooms, Utility Room
- Basement: Crawl Space
- Has fireplace: No
- Fireplace features: None
Interior area
- Total structure area: 1,512
- Total interior livable area: 1,512 sqft
- Finished area above ground: 1,512
- Finished area below ground: 0
Property
Parking
- Total spaces: 1
- Parking features: Attached, Garage
- Attached garage spaces: 1
- Details: Off Street
Features
- Levels: One
- Stories: 1
- Patio & porch: Covered, Porch
- Exterior features: Fence, Landscaping, Porch
- Fencing: Yard Fenced
Lot
- Size: 0.92 Acres
- Features: Corner Lot, Garden
Details
- Additional structures: Garage(s)
- Parcel number: 220200200142000002
- Zoning: Residential
- Zoning description: Residential
Construction
Type & style
- Home type: SingleFamily
- Architectural style: One Story
- Property subtype: Single Family Residence
Materials
- Vinyl Siding, Frame
- Foundation: Crawlspace
- Roof: Shingle
Condition
- New construction: No
- Year built: 1961
Utilities & green energy
- Sewer: Septic Tank
- Water: Connected, Public
Community & HOA
Location
- Region: Georgetown
Financial & listing details
- Price per square foot: $159/sqft
- Tax assessed value: $97,600
- Annual tax amount: $360
- Date on market: 9/22/2026
- Cumulative days on market: 57 days
- Listing terms: Cash,Conventional,FHA,USDA Loan,VA Loan
- Road surface type: Paved
Estimated market value
$232,900
$221,000 - $245,000
$1,808/mo
Price history
| Date | Event | Price |
|---|---|---|
| 9/22/2026 | Listed for sale | $239,900-4%$159/sqft |
Source:  SIRA #2026011974 Report a problem SIRA #2026011974 Report a problem | ||
| 9/14/2026 | Listing removed | $249,900$165/sqft |
Source: SIRA #2026011171 Report a problem | ||
| 8/25/2026 | Listed for sale | $249,900$165/sqft |
Source: SIRA #2026011171 Report a problem | ||
| 1/2/2026 | Listing removed | $249,900$165/sqft |
Source: SIRA #2025012713 Report a problem | ||
| 12/1/2025 | Price change | $249,900-2%$165/sqft |
Source: SIRA #2025012713 Report a problem | ||
| 11/20/2025 | Listed for sale | $254,900+6.3%$169/sqft |
Source: SIRA #2025012713 Report a problem | ||
| 11/17/2025 | Listing removed | $239,900$159/sqft |
Source: SIRA #2025012221 Report a problem | ||
| 11/14/2025 | Listed for sale | $239,900+166.6%$159/sqft |
Source: SIRA #2025012221 Report a problem | ||
| 2/26/2025 | Sold | $90,000-18.1%$60/sqft |
Source: SIRA #202505351 Report a problem | ||
| 1/30/2025 | Pending sale | $109,900$73/sqft |
Source: SIRA #202505351 Report a problem | ||
Public tax history
| Year | Property taxes | Tax assessment |
|---|---|---|
| 2025 | $320 -2.4% | $97,600 +19.6% |
| 2024 | $328 -2.2% | $81,600 -1.6% |
| 2023 | $335 +6.9% | $82,900 -0.7% |
| 2022 | $314 +2.8% | $83,500 +3.6% |
| 2021 | $305 -14.4% | $80,600 |
| 2020 | $357 +12.4% | $80,600 -7.5% |
| 2019 | $317 +3.5% | $87,100 +6% |
| 2018 | $306 | $82,200 +8.7% |
| 2017 | $306 +6.1% | $75,600 +0.8% |
| 2016 | $289 -11.9% | $75,000 -17% |
| 2014 | $328 -33.7% | $90,400 +2.3% |
| 2013 | $495 +13.9% | $88,400 -0.8% |
| 2012 | $434 -11.5% | $89,100 -6.9% |
| 2011 | $491 -0.7% | $95,700 +2% |
| 2010 | $494 +32.2% | $93,800 +4.6% |
| 2009 | $374 -12.6% | $89,700 -4.7% |
| 2007 | $428 | $94,100 +4.4% |
| 2006 | -- | $90,100 +36.1% |
| 2005 | -- | $66,200 |
Find assessor info on the county website
Monthly payment
Est. payment
Payment breakdown
Explore the cost of this home by adjusting the details. Changes won't be saved.Climate risks
Neighborhood: 47122

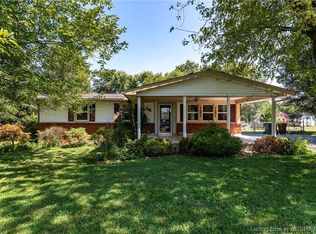
Similar homes
- $279,9003 bd3 ba1.8k sqft9185 Nina Drive, Georgetown, IN 47122For Sale
 MLS ID #2026012628, Patty Rojan, Lopp Real Estate Brokers. SIRA
 - $224,0003 bd2 ba1.8k sqft310 Lone Oak Drive, New Albany, IN 47150For Sale
 MLS ID #202609327, Julie Knotts, Coldwell Banker McMahan. SIRA
 - $245,0003 bd1 ba1.2k sqft7427 Kensington Rd, Lanesville, IN 47136For Sale
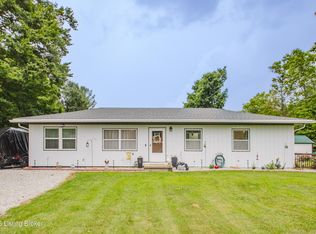
 MLS ID #1731678, Jay Pitts, RE/MAX Premier Properties. Metro Search Inc. LLC DBA Apex MLS
 - $289,9003 bd3 ba2.2k sqft1507 Pirtle Drive, Georgetown, IN 47122For Sale
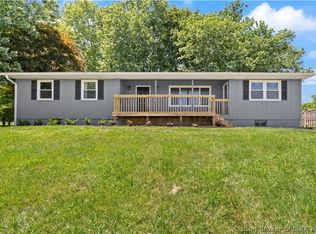 MLS ID #202608623, Brenda Bennison, Ward Realty Services. SIRA
