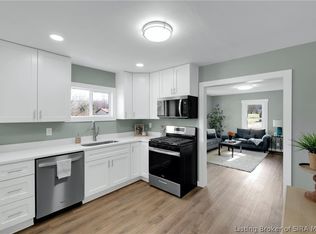
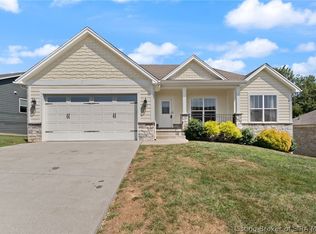
$10,000 SELLER INCENTIVE. IMMEDIATE POSSESSION. Beautiful ranch-style home, offering 3 bedrooms, 2.5 baths, over 2,200 sq ft, a .40-acre lot & a partially finished basement on a dead-end road. The covered front porch is perfect-offering a warm & inviting entrance. The heart of the home is the bright, open living space that flows effortlessly into the dining room & kitchen. The kitchen features new countertops and an abundance of white cabinets, making it perfect for everyday meal prepping & living, hosting friends, & staying connected. A versatile bonus room offers flexible space, ideal for a home office, creative studio, or play area. The main level also features a convenient laundry room with a half bath. You’ll find three generously sized bedrooms, including a master suite with a private bathroom and an oversized closet. A partially finished basement provides flexible space for a family room, office, recreation area, and a generous storage area. The backyard offers a quiet, country-like setting with an empty field, creating the perfect setting for entertaining or relaxing outdoors. This property is located within a highly regarded school district and sits in a USDA-eligible area which may allow for 100% financing for qualified buyers. If you have been waiting for a truly turnkey property with the possibility of zero down payment this, is it. With its prime location in Georgetown, you’ll enjoy easy access to local shopping, dining & entertainment.
For sale
Price cut: $5K (9/30)
$289,900
1507 Pirtle Drive, Georgetown, IN 47122
3beds
2,254sqft
Single Family Residence
Built in 1976
0.4 Acres Lot
$287,700 Zestimate®
$129/sqft
$-- HOA
What's special
Covered front porchBright open living spaceThree generously sized bedroomsWarm and inviting entranceOversized closetAbundance of white cabinetsKitchen features new countertops
- 145 days
- 546
- 44
Zillow last checked:
Listing updated:
Listed by:
Brenda Bennison,
Ward Realty Services,
Jeremy L Ward,
Ward Realty Services
Source: SIRA,MLS#: 202608623 Originating MLS: Southern Indiana REALTORS Association
Originating MLS: Southern Indiana REALTORS AssociationFacts & features
Interior
Bedrooms & bathrooms
- Bedrooms: 3
- Bathrooms: 3
- Full bathrooms: 2
- 1/2 bathrooms: 1
Rooms
- Room types: Den, Family Room, Office
Primary bedroom
- Level: First
- Dimensions: 14 x 12
Bedroom
- Level: First
- Dimensions: 12 x 11
Bedroom
- Level: First
- Dimensions: 12 x 12
Dining room
- Description: Flooring: Luxury Vinyl Plank
- Level: First
- Dimensions: 12 x 10
Family room
- Level: Lower
- Dimensions: 29 x 20
Other
- Level: First
- Dimensions: 5 x 9
Other
- Level: First
- Dimensions: 5 x 9
Half bath
- Level: First
- Dimensions: 4 x 6
Kitchen
- Description: White Cabinets
- Level: First
- Dimensions: 12 x 15
Living room
- Description: Recessed Can Lights; Large Windows; Coat Closet
- Level: First
- Dimensions: 20 x 13
Other
- Description: Unfinished Space; Storm Shelter
- Level: Lower
- Dimensions: 29 x 39
Heating
- Forced Air
Cooling
- Central Air
Appliances
- Included: Microwave, Oven, Range
- Laundry: Main Level, Laundry Room
Features
- Separate/Formal Dining Room, Eat-in Kitchen, Home Office, Bath in Primary Bedroom, Main Level Primary, Utility Room
- Basement: Full,Partially Finished
- Has fireplace: No
- Fireplace features: None
Interior area
- Total structure area: 2,254
- Total interior livable area: 2,254 sqft
- Finished area above ground: 1,674
- Finished area below ground: 580
Property
Parking
- Parking features: No Garage
Features
- Levels: One
- Stories: 1
- Patio & porch: Patio, Porch
- Exterior features: Porch, Patio
Lot
- Size: 0.4 Acres
- Features: Dead End
Details
- Additional structures: Shed(s)
- Parcel number: 220203600178000002
- Zoning: Residential
- Zoning description: Residential
Construction
Type & style
- Home type: SingleFamily
- Architectural style: One Story
- Property subtype: Single Family Residence
Materials
- Wood Siding
- Foundation: Poured
Condition
- Resale
- New construction: No
- Year built: 1976
Utilities & green energy
- Sewer: Septic Tank
- Water: Connected, Public
Community & HOA
Location
- Region: Georgetown
Financial & listing details
- Price per square foot: $129/sqft
- Tax assessed value: $238,800
- Annual tax amount: $1,804
- Date on market: 5/28/2026
- Cumulative days on market: 147 days
- Listing terms: Cash,Conventional,FHA,Other,VA Loan
- Road surface type: Paved
Estimated market value
$287,700
$273,000 - $302,000
$2,252/mo
Price history
| Date | Event | Price |
|---|---|---|
| 9/30/2026 | Price change | $289,900-1.7%$129/sqft |
Source:  SIRA #202608623 Report a problem SIRA #202608623 Report a problem | ||
| 9/14/2026 | Price change | $294,900-1.7%$131/sqft |
Source: SIRA #202608623 Report a problem | ||
| 9/2/2026 | Price change | $299,900-1.6%$133/sqft |
Source: SIRA #202608623 Report a problem | ||
| 6/25/2026 | Price change | $304,900-1.6%$135/sqft |
Source: SIRA #202608623 Report a problem | ||
| 6/4/2026 | Price change | $309,900-3.1%$137/sqft |
Source: SIRA #202608623 Report a problem | ||
| 5/29/2026 | Listed for sale | $319,900+120.6%$142/sqft |
Source: SIRA #202608623 Report a problem | ||
| 10/24/2025 | Sold | $145,000-3.3%$64/sqft |
Source: SIRA #202507710 Report a problem | ||
| 5/5/2025 | Listed for sale | $150,000-41.2%$67/sqft |
Source: SIRA #202507710 Report a problem | ||
| 6/28/2023 | Sold | $254,900$113/sqft |
Source: SIRA #202307509 Report a problem | ||
| 5/10/2023 | Pending sale | $254,900$113/sqft |
Source: SIRA #202307509 Report a problem | ||
Public tax history
| Year | Property taxes | Tax assessment |
|---|---|---|
| 2025 | $1,450 +14.8% | $238,800 +19.3% |
| 2024 | $1,263 +8.9% | $200,100 +8.6% |
| 2023 | $1,160 +8.4% | $184,300 +12.8% |
| 2022 | $1,070 +13.6% | $163,400 +7.7% |
| 2021 | $942 +3.5% | $151,700 +7.2% |
| 2020 | $910 +20.5% | $141,500 |
| 2019 | $755 -9% | $141,500 +14.5% |
| 2018 | $830 | $123,600 +0.3% |
| 2017 | $830 +15.7% | $123,200 -3.8% |
| 2016 | $717 -5.2% | $128,000 -5.7% |
| 2014 | $756 -20.2% | $135,800 +7.1% |
| 2013 | $948 -3.7% | $126,800 -6.1% |
| 2012 | $984 -15.7% | $135,000 -12.8% |
| 2011 | $1,168 -5.1% | $154,800 -0.3% |
| 2010 | $1,231 +21.4% | $155,200 +0.8% |
| 2009 | $1,014 -2.3% | $154,000 -2% |
| 2007 | $1,038 | $157,100 +5.2% |
| 2006 | -- | $149,400 +23.4% |
| 2005 | -- | $121,100 |
Find assessor info on the county website
Monthly payment
Est. payment
Payment breakdown
Explore the cost of this home by adjusting the details. Changes won't be saved.Climate risks
Neighborhood: 47122
Similar homes
- $279,9003 bd3 ba1.8k sqft9185 Nina Drive, Georgetown, IN 47122For Sale
 MLS ID #2026012628, Patty Rojan, Lopp Real Estate Brokers. SIRA
 - $239,9003 bd2 ba1.5k sqft779 Yenowine Lane, Georgetown, IN 47122For Sale
 MLS ID #2026011974, Angie Ripperdan, Keller Williams Realty Consultants. SIRA
 - $308,9003 bd2 ba2k sqft6303 Eric Drive, Floyds Knobs, IN 47119For Sale
 MLS ID #2026011636, Ashleigh Cross, Lopp Real Estate Brokers. SIRA
 - $370,0004 bd3 ba2.2k sqft6108 Deer Trace Court, Georgetown, IN 47122For Sale
 MLS ID #2026011066, Brenda Bennison, Ward Realty Services. SIRA
