Totally Remodeled 4-Bedroom Home – Move-In Ready!
Beautifully remodeled older home offering 4 bedrooms and 2 full baths, with extensive updates throughout. The work has been done—just move in and enjoy! Major improvements include new plumbing, electrical, drywall, insulation, attic insulation, light fixtures, ceiling fans, doors, trim, paint, flooring, appliances, conditioned crawl space and HVAC system.
The home also features a fenced backyard with mature trees and an 8’ x 12’ deck, providing a great space for relaxing, entertaining, or enjoying the outdoors. Additional amenities include a crawlspace and one-car carport.
This property combines the character of an older home with the comfort and peace of mind of extensive modern updates. A great opportunity for buyers looking for a beautifully updated home without the hassle of renovation!
For sale
$304,900
1486 Williar Avenue, Corydon, IN 47112
4beds
1,629sqft
Single Family Residence
Built in 1958
0.33 Acres Lot
$299,700 Zestimate®
$187/sqft
$-- HOA
What's special
Fenced backyardOne-car carportCeiling fansMature treesConditioned crawl spaceAttic insulationNew plumbing
- 1 day
- 151
- 3
Likely to sell faster than
Zillow last checked:
Listing updated:
Listed by:
Lori S Short,
The Short-Bates Realty Group
Source: SIRA,MLS#: 2026012468 Originating MLS: Southern Indiana REALTORS Association
Originating MLS: Southern Indiana REALTORS AssociationFacts & features
Interior
Bedrooms & bathrooms
- Bedrooms: 4
- Bathrooms: 2
- Full bathrooms: 2
Rooms
- Room types: Family Room
Primary bedroom
- Description: Flooring: Carpet
- Level: First
Bedroom
- Description: Flooring: Carpet
- Level: First
Bedroom
- Description: Flooring: Carpet
- Level: First
Bedroom
- Description: Flooring: Carpet
- Level: First
Family room
- Description: Flooring: Luxury Vinyl Plank
- Level: First
Other
- Description: Flooring: Luxury Vinyl Plank
- Level: First
Other
- Description: Flooring: Luxury Vinyl Plank
- Level: First
Kitchen
- Description: Flooring: Luxury Vinyl Plank
- Level: First
Other
- Description: Laundry Room,Flooring: Luxury Vinyl Plank
- Level: First
Heating
- Forced Air, Heat Pump
Cooling
- Central Air
Appliances
- Included: Microwave, Oven, Range, Refrigerator
- Laundry: Main Level, Laundry Room
Features
- Ceiling Fan(s), Eat-in Kitchen, Kitchen Island, Bath in Primary Bedroom, Main Level Primary, Mud Room, Open Floorplan, Split Bedrooms, Utility Room
- Basement: Crawl Space
- Has fireplace: No
Interior area
- Total structure area: 1,629
- Total interior livable area: 1,629 sqft
- Finished area above ground: 1,629
- Finished area below ground: 0
Property
Parking
- Parking features: Carport, Garage Faces Front
- Has carport: Yes
Features
- Levels: One
- Stories: 1
- Patio & porch: Covered, Deck, Porch
- Exterior features: Deck, Fence, Landscaping, Porch
- Fencing: Yard Fenced
Lot
- Size: 0.33 Acres
Details
- Parcel number: 310925326007007000008
- Zoning: Residential
- Zoning description: Residential
Construction
Type & style
- Home type: SingleFamily
- Architectural style: One Story
- Property subtype: Single Family Residence
Materials
- Vinyl Siding, Frame
- Foundation: Crawlspace
- Roof: Shingle
Condition
- New construction: No
- Year built: 1958
Utilities & green energy
- Water: Connected, Public
Community & HOA
HOA
- Has HOA: No
Location
- Region: Corydon
Financial & listing details
- Price per square foot: $187/sqft
- Tax assessed value: $151,000
- Annual tax amount: $200
- Date on market: 10/12/2026
- Cumulative days on market: 42 days
- Listing terms: Conventional,FHA,USDA Loan,VA Loan
- Road surface type: Paved
Estimated market value
$299,700
$285,000 - $315,000
$1,823/mo
Price history
| Date | Event | Price |
|---|---|---|
| 10/12/2026 | Listed for sale | $304,900$187/sqft |
Source:  SIRA #2026012468 Report a problem SIRA #2026012468 Report a problem | ||
| 10/6/2026 | Listing removed | $304,900$187/sqft |
Source: SIRA #2026011310 Report a problem | ||
| 9/21/2026 | Price change | $304,900-1.6%$187/sqft |
Source: SIRA #2026011310 Report a problem | ||
| 9/12/2026 | Price change | $309,900-1.6%$190/sqft |
Source: SIRA #2026011310 Report a problem | ||
| 8/27/2026 | Listed for sale | $314,900$193/sqft |
Source: SIRA #2026011310 Report a problem | ||
Public tax history
| Year | Property taxes | Tax assessment |
|---|---|---|
| 2025 | $175 +2% | $151,000 +5.2% |
| 2024 | $171 +2% | $143,600 -5.9% |
| 2023 | $168 +2% | $152,600 +16% |
| 2022 | $164 +2% | $131,500 +21% |
| 2021 | $161 +2% | $108,700 +8.4% |
| 2020 | $158 -35.3% | $100,300 |
| 2019 | $244 +4.5% | $100,300 +4.6% |
| 2018 | $234 +2% | $95,900 +6.6% |
| 2017 | $229 +57% | $90,000 +0.9% |
| 2016 | $146 -3.7% | $89,200 +8.4% |
| 2014 | $152 +1.8% | $82,300 +6.5% |
| 2013 | $149 -17.7% | $77,300 -5.2% |
| 2012 | $181 -40.1% | $81,500 -17.9% |
| 2011 | $302 +1.9% | $99,300 +5% |
| 2010 | $296 +1.9% | $94,600 |
| 2009 | $291 | $94,600 +0.6% |
| 2007 | -- | $94,000 +3.4% |
| 2006 | -- | $90,900 +31.9% |
| 2005 | -- | $68,900 |
Find assessor info on the county website
Monthly payment
Est. payment
Payment breakdown
Explore the cost of this home by adjusting the details. Changes won't be saved.Climate risks
Neighborhood: 47112
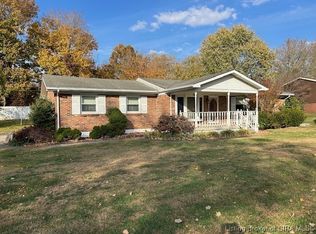
Similar homes
- $272,9003 bd2 ba1.3k sqft1149 Poplar Trace Way NW, Corydon, IN 47112For Sale
 MLS ID #2026011366, Tammy Moore, Lopp Real Estate Brokers. SIRA
 - $299,0002 bd2 ba1.2k sqft2875 McAdams Lane SE, Corydon, IN 47112For Sale
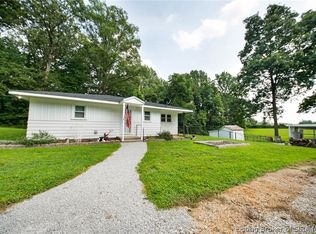 MLS ID #2026011190, Fancy Smith, RE/MAX FIRST. SIRA
 - $199,9003 bd1 ba1.1k sqft840 E Walnut St, Corydon, IN 47112For Sale
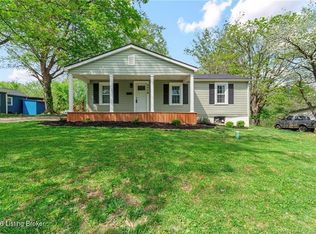
 MLS ID #1731257, Courtney McDonald, Lopp Residential LLC. Metro Search Inc. LLC DBA Apex MLS
 - $239,0002 bd1 ba1.2k sqft1525 Williar Avenue, Corydon, IN 47112For Sale
 MLS ID #202607203, Christina McKim, Green Tree Real Estate Services. SIRA
