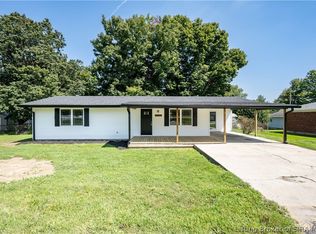
Welcome to 2875 McAdams, a charming 2 bedroom, 2 bath home in Corydon, Indiana that has been brought back to life with tons of love! Situated on approximately 3 acres, this little house offers character and a country setting that so many buyers are looking for. The home has been completely updated throughout and includes a great appliance package. Natural light pours in through an abundance of windows, and beautiful refinished wood floors add warmth throughout. A striking wood ceiling brings even more character to the space, giving the home a cozy, one of a kind feel. A separate serving bar with counter space and cabinets adds even more charm and function to the layout. Outside, the acreage offers plenty of possibility, whether you’re dreaming of a garden, more room to build, or simply enjoying some peaceful outdoor space. A 2 car detached garage provides additional parking and storage, and the property also features a storm shelter for extra peace of mind. Whether you’ve been dreaming of a home in Corydon, a little more land to call your own, or simply some breathing room, this one is ready for its next chapter. Come see just how much love has been poured into this special property!
For sale
Price cut: $30.9K (9/17)
$299,000
2875 McAdams Lane SE, Corydon, IN 47112
2beds
1,240sqft
Single Family Residence
Built in 1955
1.5 Acres Lot
$290,300 Zestimate®
$241/sqft
$-- HOA
What's special
Completely updated throughoutGreat appliance package
- 24 days
- 581
- 28
Zillow last checked:
Listing updated:
Listed by:
Fancy Smith,
RE/MAX FIRST
Source: SIRA,MLS#: 2026011190 Originating MLS: Southern Indiana REALTORS Association
Originating MLS: Southern Indiana REALTORS AssociationFacts & features
Interior
Bedrooms & bathrooms
- Bedrooms: 2
- Bathrooms: 2
- Full bathrooms: 2
Primary bedroom
- Description: Flooring: Laminate
- Level: First
Bedroom
- Description: Flooring: Laminate
- Level: First
Dining room
- Description: Flooring: Laminate
- Level: First
Other
- Description: Flooring: Laminate
- Level: First
Other
- Description: Flooring: Laminate
- Level: First
Kitchen
- Description: Flooring: Laminate
- Level: First
Living room
- Description: Flooring: Laminate
- Level: First
Heating
- Forced Air
Cooling
- Central Air
Appliances
- Included: Dryer, Dishwasher, Washer
- Laundry: Main Level, Other
Features
- Bookcases, Ceiling Fan(s), Bath in Primary Bedroom, Main Level Primary, Utility Room
- Basement: Crawl Space
- Has fireplace: No
Interior area
- Total structure area: 1,240
- Total interior livable area: 1,240 sqft
- Finished area above ground: 1,240
- Finished area below ground: 0
Property
Parking
- Total spaces: 2
- Parking features: Detached, Garage Faces Front, Garage
- Garage spaces: 2
- Details: Off Street
Features
- Levels: One
- Stories: 1
- Patio & porch: Covered, Porch
- Exterior features: Fence, Landscaping, Porch
- Fencing: Yard Fenced
- Has view: Yes
- View description: Park/Greenbelt, Panoramic, Scenic
Lot
- Size: 1.5 Acres
- Features: Secluded
Details
- Additional structures: Garage(s), Other, Shed(s)
- Parcel number: 311409200012000022
- Zoning: Residential
- Zoning description: Residential
Construction
Type & style
- Home type: SingleFamily
- Architectural style: One Story
- Property subtype: Single Family Residence
Materials
- Aluminum Siding, Frame
- Foundation: Crawlspace
- Roof: Shingle
Condition
- New construction: No
- Year built: 1955
Utilities & green energy
- Sewer: Septic Tank
- Water: Connected, Public
Community & HOA
Location
- Region: Corydon
Financial & listing details
- Price per square foot: $241/sqft
- Tax assessed value: $167,700
- Annual tax amount: $730
- Date on market: 8/28/2026
- Cumulative days on market: 27 days
- Listing terms: Cash,Conventional,FHA,USDA Loan,VA Loan
- Road surface type: Paved
Estimated market value
$290,300
$276,000 - $305,000
$1,517/mo
Price history
| Date | Event | Price |
|---|---|---|
| 9/17/2026 | Price change | $299,000-9.4%$241/sqft |
Source:  SIRA #2026011190 Report a problem SIRA #2026011190 Report a problem | ||
| 8/31/2026 | Listed for sale | $329,900$266/sqft |
Source: SIRA #2026011190 Report a problem | ||
Public tax history
| Year | Property taxes | Tax assessment |
|---|---|---|
| 2025 | $705 +9.2% | $167,700 +11.7% |
| 2024 | $645 +71% | $150,200 +5.1% |
| 2023 | $377 -66% | $142,900 +51.9% |
| 2022 | $1,111 +798% | $94,100 +5.4% |
| 2021 | $124 +46.2% | $89,300 +10.4% |
| 2020 | $85 -4.2% | $80,900 +18.8% |
| 2019 | $88 -6.7% | $68,100 -2.3% |
| 2018 | $95 +2.3% | $69,700 -1% |
| 2017 | $93 +34.4% | $70,400 +2.2% |
| 2016 | $69 -1.6% | $68,900 +7.8% |
| 2014 | $70 +5% | $63,900 +2.7% |
| 2013 | $67 +2.8% | $62,200 -1.3% |
| 2012 | $65 +7.5% | $63,000 +3.4% |
| 2011 | $60 -26.8% | $60,900 -8% |
| 2010 | $82 +0% | $66,200 |
| 2009 | $82 | $66,200 +2% |
| 2007 | -- | $64,900 |
| 2006 | -- | $64,900 +29.8% |
| 2005 | -- | $50,000 |
Find assessor info on the county website
Monthly payment
Est. payment
Payment breakdown
Explore the cost of this home by adjusting the details. Changes won't be saved.Climate risks
Neighborhood: 47112
- $216,3003 bd2 ba1.4k sqft2871 McAdams Ln SE, Corydon, IN 47112Off Market
- $181,5003 bd1 ba1.1k sqft2981 Corydon New Middletown Rd SE, Corydon, IN 47112Off Market
- $223,5003 bd1 ba1.5k sqft2885 McAdams Ln SE, Corydon, IN 47112Off Market
- $243,2003 bd2 ba1.6k sqft2845 Corydon New Middletown Rd SE, Corydon, IN 47112Off Market
Similar homes
- $304,9004 bd2 ba1.6k sqft1486 Williar Avenue, Corydon, IN 47112For Sale
 MLS ID #2026011310, Lori S Short, The Short-Bates Realty Group. SIRA
 - $260,0003 bd2 ba1.7k sqft2614 Old Highway 135 SW, Corydon, IN 47112For Sale
 MLS ID #2026010956, Amber Pitts, Schuler Bauer Real Estate Services ERA Powered. SIRA
 - $439,9003 bd2 ba1.3k sqft4150 Pleasure Ridge Road SE, Corydon, IN 47112For Sale
 MLS ID #2026011283, Garrett Dunaway, Lopp Real Estate Brokers. SIRA
 - $202,9003 bd2 ba1.8k sqft2620 Valley View Road SW, Corydon, IN 47112For Sale
 MLS ID #2026010835, Carrie Hall, Schuler Bauer Real Estate Services ERA Powered (N. SIRA
