When you know you know! This cozy cottage feel sits in the middle of the woods. Secluded firepit area. 4 BEDROOMS + 2 FULL BATHROOMS + 1.32 ACRES + 2 CAR GARAGE and only 4 miles to I-64. $259,900. The town of Leavenworth welcomes you to this darling, spacious, solid, stick-built home with privacy galore. Modernized with modern light fixtures, can lights in the second living-room, a dream kitchen w/a pantry & boasting of many features: butcher block countertops, deep sink, appliances, painted cabinets, island with cabinets and seating. Natural light from almost every room. Laundry-room which includes a washer & dryer. Vaulted ceiling. Need more space for entertaining, an open family and dining room combination, not to mention the adorable main large living room with the added shiplap to complement for just the right style. Large master-suite offers space for all your furniture, separated tub, shower, and double bowl vanity and a separate outside access to the porch. This fabulous home is surrounded by trees and nature which can be enjoyed from the 2 decks and a covered front porch. Enjoy the fire-pit area. A path through the woods leads directly to the elementary school. All of this and just only 4 miles to I-64! Also for lease under MLS# 2026012440
For sale
Price cut: $10.5K (9/26)
$259,000
9358 S Dry Run Road, Leavenworth, IN 47137
4beds
1,808sqft
Single Family Residence
Built in 1999
1.32 Acres Lot
$255,900 Zestimate®
$143/sqft
$-- HOA
What's special
Fire-pit areaModern light fixturesCovered front porchCozy cottage feelVaulted ceilingButcher block countertopsDream kitchen
- 47 days
- 440
- 84
Zillow last checked:
Listing updated:
Listed by:
Becky Higgins,
Lopp Real Estate Brokers
Source: SIRA,MLS#: 2026011212 Originating MLS: Southern Indiana REALTORS Association
Originating MLS: Southern Indiana REALTORS AssociationFacts & features
Interior
Bedrooms & bathrooms
- Bedrooms: 4
- Bathrooms: 2
- Full bathrooms: 2
Primary bedroom
- Description: Flooring: Carpet
- Level: First
- Dimensions: 13.5 x 14.5
Bedroom
- Description: Flooring: Carpet
- Level: First
- Dimensions: 9.5 x 13
Bedroom
- Description: Flooring: Carpet
- Level: First
- Dimensions: 9.5 x 13
Dining room
- Description: Flooring: Vinyl
- Level: First
- Dimensions: 11 x 14
Other
- Description: MASTER BEDROOM,Flooring: Vinyl
- Level: First
- Dimensions: 8 x 10.5
Other
- Description: Hall Bathroom,Flooring: Vinyl
- Level: First
- Dimensions: 7 x 8
Kitchen
- Description: Eat-in,Flooring: Vinyl
- Level: First
- Dimensions: 12 x 18.5
Living room
- Description: Flooring: Vinyl
- Level: First
- Dimensions: 13 x 16
Other
- Description: 4th bedroom area,Flooring: Carpet
- Level: Second
- Dimensions: 18 x 21.5
Other
- Description: Laundry room,Flooring: Vinyl
- Level: First
- Dimensions: 5.5 x 9.5
Other
- Description: Great-room with vaulted ceiling,Flooring: Vinyl
- Level: First
- Dimensions: 12 x 22.5
Heating
- Forced Air, Heat Pump
Cooling
- Central Air, Heat Pump
Appliances
- Included: Dryer, Dishwasher, Microwave, Oven, Range, Refrigerator, Self Cleaning Oven, Washer
- Laundry: Main Level, Laundry Room
Features
- Breakfast Bar, Separate/Formal Dining Room, Garden Tub/Roman Tub, Bath in Primary Bedroom, Main Level Primary, Open Floorplan, Pantry, Utility Room, Walk-In Closet(s)
- Has basement: No
- Has fireplace: No
Interior area
- Total structure area: 1,808
- Total interior livable area: 1,808 sqft
- Finished area above ground: 1,808
- Finished area below ground: 0
Property
Parking
- Total spaces: 2
- Parking features: Attached, Garage, Garage Door Opener
- Attached garage spaces: 2
Features
- Levels: One and One Half
- Stories: 1.5
- Patio & porch: Covered, Deck, Porch
- Exterior features: Deck, Porch
Lot
- Size: 1.32 Acres
Details
- Additional structures: Garage(s)
- Parcel number: 131406208001000003
- Zoning: Residential,Agri/ Residen
- Zoning description: Residential,Agri/ Residential
Construction
Type & style
- Home type: SingleFamily
- Architectural style: One and One Half Story
- Property subtype: Single Family Residence
Materials
- Vinyl Siding, Frame
- Foundation: Poured, Slab
- Roof: Shingle
Condition
- New construction: No
- Year built: 1999
Utilities & green energy
- Sewer: Septic Tank
- Water: Connected, Public
Community & HOA
Location
- Region: Leavenworth
Financial & listing details
- Price per square foot: $143/sqft
- Tax assessed value: $204,600
- Annual tax amount: $954
- Date on market: 8/25/2026
- Cumulative days on market: 48 days
- Listing terms: Cash,Conventional,FHA,USDA Loan,VA Loan
- Road surface type: Paved
Estimated market value
$255,900
$243,000 - $269,000
$1,600/mo
Price history
| Date | Event | Price |
|---|---|---|
| 10/10/2026 | Listed for rent | $1,600-17.9%$1/sqft |
Source: SIRA #2026012440 Report a problem | ||
| 9/26/2026 | Price change | $259,000-3.9%$143/sqft |
Source:  SIRA #2026011212 Report a problem SIRA #2026011212 Report a problem | ||
| 9/5/2026 | Price change | $269,500-2%$149/sqft |
Source: SIRA #2026011212 Report a problem | ||
| 8/25/2026 | Listed for sale | $275,000+22.2%$152/sqft |
Source: SIRA #2026011212 Report a problem | ||
| 8/14/2026 | Listing removed | $1,950$1/sqft |
Source: Zillow Rentals Report a problem | ||
| 6/30/2026 | Listed for rent | $1,950-7.1%$1/sqft |
Source: Zillow Rentals Report a problem | ||
| 4/24/2026 | Listing removed | $2,100$1/sqft |
Source: Zillow Rentals Report a problem | ||
| 4/4/2026 | Listed for rent | $2,100+5%$1/sqft |
Source: Zillow Rentals Report a problem | ||
| 4/4/2026 | Listing removed | $2,000$1/sqft |
Source: SIRA #202606858 Report a problem | ||
| 3/31/2026 | Price change | $2,000-4.8%$1/sqft |
Source: SIRA #202606858 Report a problem | ||
| 3/7/2026 | Listed for rent | $2,100$1/sqft |
Source: Zillow Rentals Report a problem | ||
| 8/5/2022 | Sold | $225,000-5.7%$124/sqft |
Source: SIRA #202209408 Report a problem | ||
| 7/2/2022 | Pending sale | $238,500$132/sqft |
Source:  RE/MAX International #202209408 Report a problem RE/MAX International #202209408 Report a problem | ||
| 6/25/2022 | Price change | $238,500-4.4%$132/sqft |
Source: SIRA #202209408 Report a problem | ||
| 6/21/2022 | Price change | $249,500-0.2%$138/sqft |
Source: SIRA #202209408 Report a problem | ||
| 6/13/2022 | Price change | $250,000-3.3%$138/sqft |
Source: SIRA #202209408 Report a problem | ||
| 6/7/2022 | Listed for sale | $258,500+47.7%$143/sqft |
Source: SIRA #202209408 Report a problem | ||
| 7/2/2020 | Sold | $175,000$97/sqft |
Source: SIRA #202007676 Report a problem | ||
| 5/12/2020 | Listed for sale | $175,000+36.7%$97/sqft |
Source: Schuler Bauer Real Estate Services ERA Powered (N #202007676 Report a problem | ||
| 7/17/2017 | Sold | $128,000-5.2%$71/sqft |
Source: SIRA #201706402 Report a problem | ||
| 5/9/2017 | Listed for sale | $135,000+20.5%$75/sqft |
Source: Debby Broughton Realty #201706402 Report a problem | ||
| 10/18/2013 | Sold | $112,000-6.7%$62/sqft |
Source: SIRA #201306730 Report a problem | ||
| 9/20/2013 | Listed for sale | $120,000+7.1%$66/sqft |
Source: Debby Broughton Realty #201306730 Report a problem | ||
| 5/13/2013 | Sold | $112,000+124.4%$62/sqft |
Source: Agent Provided Report a problem | ||
| 1/9/2013 | Listed for sale | $49,900$28/sqft |
Source: Coldwell Banker McMahan Co. #201207407 Report a problem | ||
Public tax history
| Year | Property taxes | Tax assessment |
|---|---|---|
| 2025 | $1,862 -1.6% | $204,600 +13.3% |
| 2024 | $1,892 +10.8% | $180,600 -0.7% |
| 2023 | $1,707 +4.8% | $181,800 +5.1% |
| 2022 | $1,629 +16.1% | $172,900 +9.1% |
| 2021 | $1,403 +1.7% | $158,500 +16% |
| 2020 | $1,379 -5.2% | $136,600 -2.3% |
| 2019 | $1,454 +21.5% | $139,800 -1.3% |
| 2018 | $1,197 +23% | $141,600 +22% |
| 2017 | $974 | $116,100 +9.9% |
| 2016 | $974 -4.1% | $105,600 -0.7% |
| 2014 | $1,015 +0.8% | $106,300 -2% |
| 2013 | $1,006 -59.3% | $108,500 -12.1% |
| 2012 | $2,475 +94.8% | $123,400 -2.4% |
| 2011 | $1,270 -2.9% | $126,400 -0.7% |
| 2010 | $1,308 +0.2% | $127,300 |
| 2009 | $1,305 +14% | $127,300 -1.9% |
| 2007 | $1,145 -65.6% | $129,700 +2.4% |
| 2006 | $3,333 | $126,600 +26.2% |
| 2005 | -- | $100,300 |
Find assessor info on the county website
Monthly payment
Est. payment
Payment breakdown
Explore the cost of this home by adjusting the details. Changes won't be saved.Climate risks
Neighborhood: 47137
Similar homes
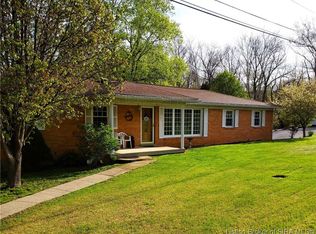
- $259,9004 bd2 ba1.6k sqft465 S Whiskey Run Ranch Road, Milltown, IN 47145For Sale
 MLS ID #2026012139, Becky Higgins, Lopp Real Estate Brokers. SIRA
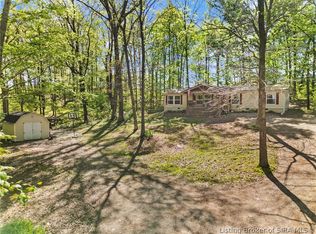
 - $249,9004 bd2 ba1.7k sqft527 Highway 64, New Salisbury, IN 47161For Sale
 MLS ID #2026012341, Lee King, Lopp Real Estate Brokers. SIRA
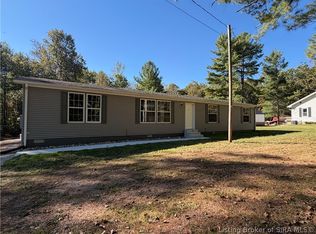
 - $199,9003 bd2 ba2.1k sqft7012 S Tower Road, Leavenworth, IN 47137For Sale
 MLS ID #2026011670, Sharon Bye, Mossy Oak Properties Hoosier Land and Farm. SIRA
 - $260,0003 bd2 ba1.7k sqft2614 Old Highway 135 SW, Corydon, IN 47112For Sale
 MLS ID #2026010956, Amber Pitts, Schuler Bauer Real Estate Services ERA Powered. SIRA
